For Sale
£595,950
10 Higher Austins, Lostock, BL6 4LY
4 bd
2 ba
Detached
Lostock
Listed by PLM, Bolton
Property Details: • Type: Detached • Tenure: FREEHOLD • Floor Area: N/A
Key Features: • Prime location in Lostock ~ easy reach of Motorway intersection & Lostock Rail • Superb Aspects • Exceptional attention to detail with no expense spared • Sweeping Granite Paved Driveway
Location: • Nearest Station: Lostock Station • Distance to Station: 0.21523243266914507 miles
Agent Information: • Address: Tudor House, 599 Chorley Old Road, Smithills, Bolton, BL1 6BL
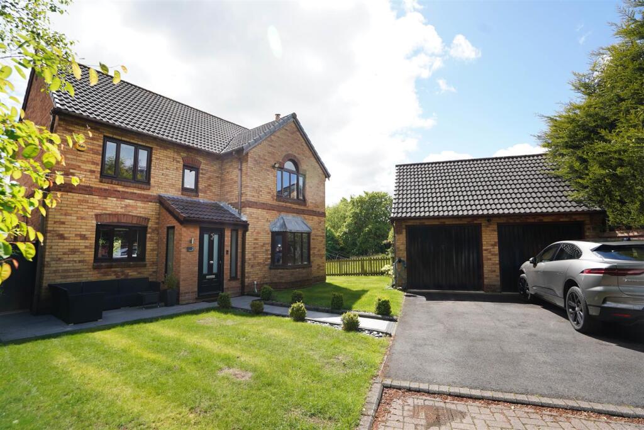
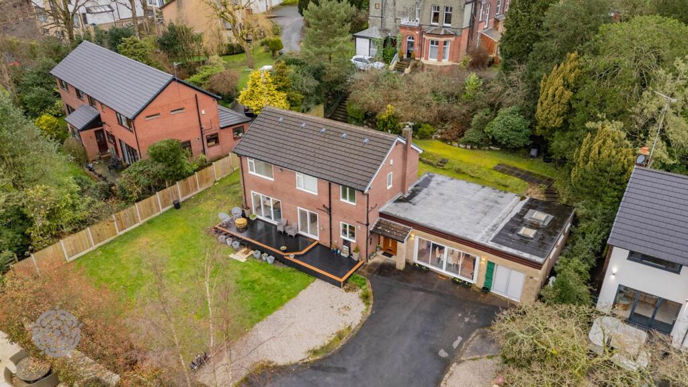
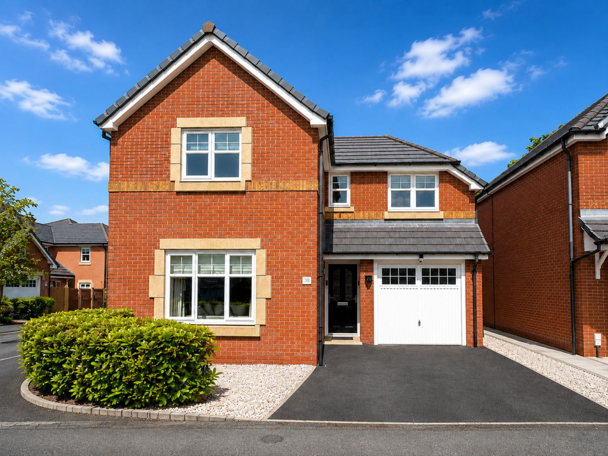
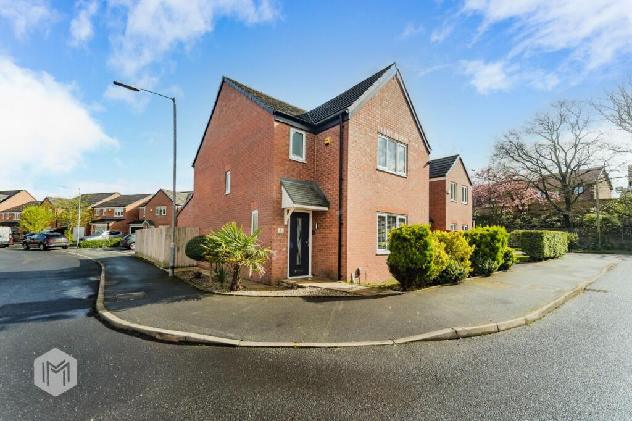
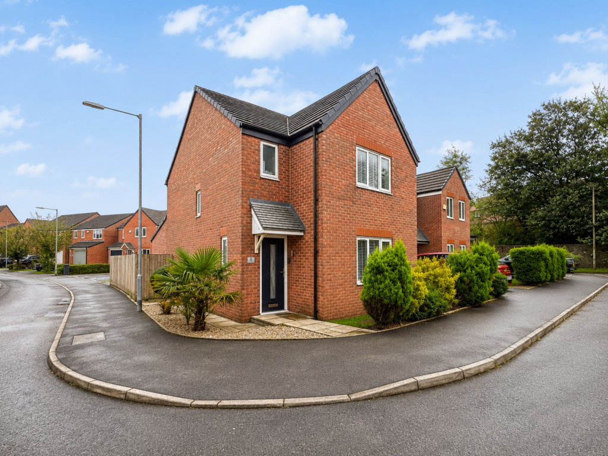
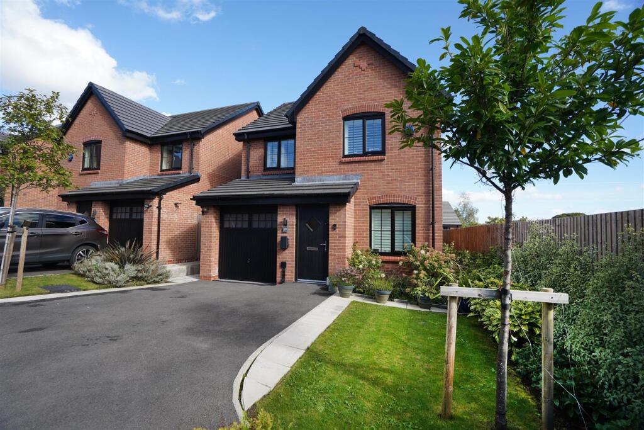
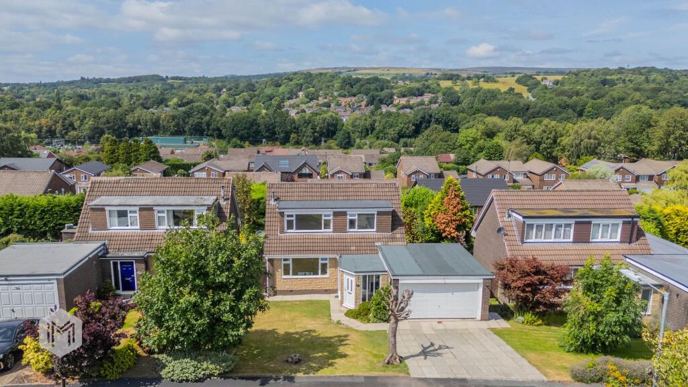
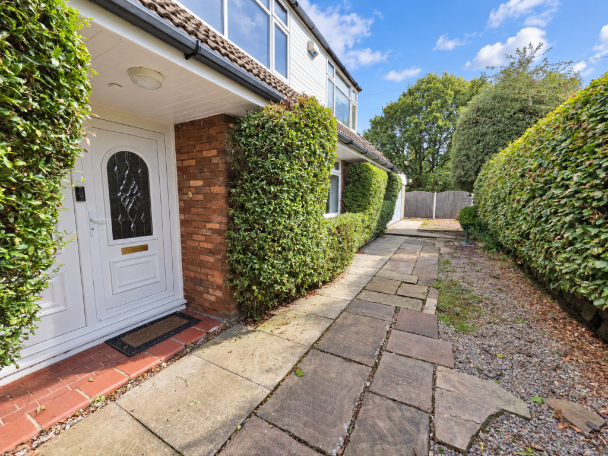
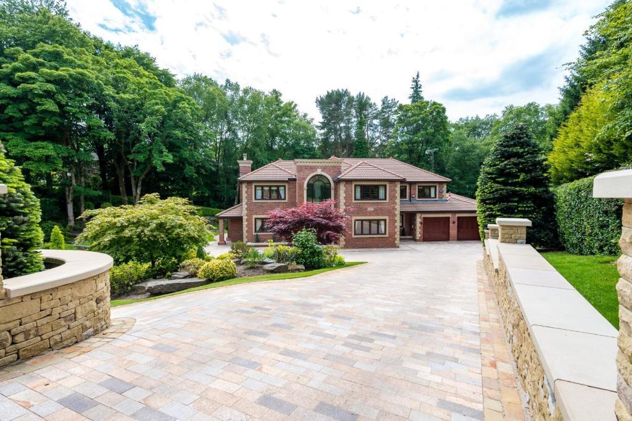
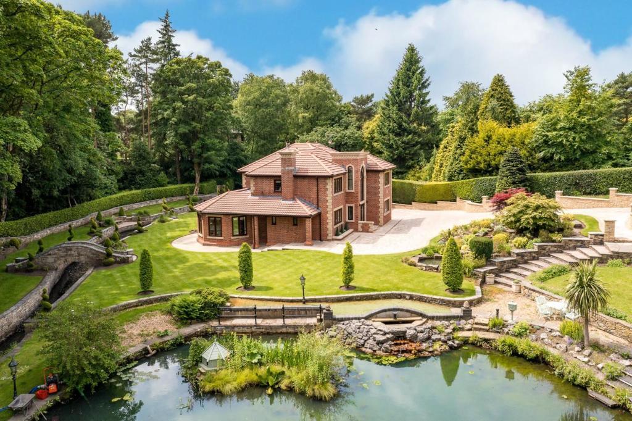
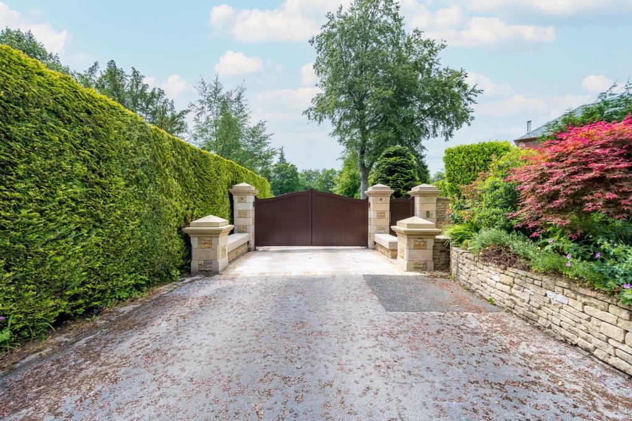
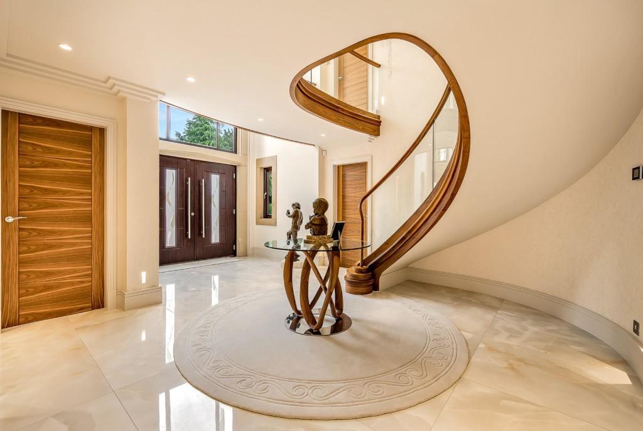
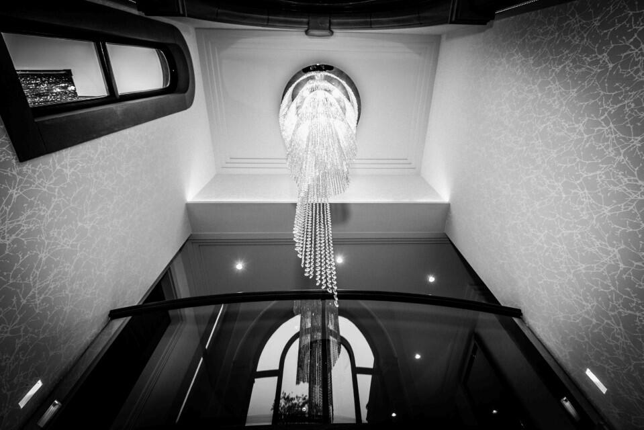
Full Description: <strong>An Exceptional Residence of Rare Distinction - 32 Willowbank, Lostock</strong> <br /> <br />Rarely does a property of this calibre become available on the open market. 32 Willowbank is a magnificent detached family home, crafted to exacting standards with no expense spared and an uncompromising attention to detail throughout. A truly breathtaking residence, it offers luxurious living in one of Lostock's most sought-after addresses. <br /> <br /><strong>Grand Design Meets Impeccable Craftsmanship</strong> <br />Tucked away behind remote-controlled electric gates off Lostock Junction Lane, this exceptional home enjoys a commanding presence. The newly installed granite driveway, framed by professional lighting, leads through beautifully landscaped gardens featuring a tranquil brook and cascading waterfalls - a fitting introduction to the grandeur that lies within. <br /> <br /><strong>Simply Stunning Interiors</strong> <br />Upon entering, guests are welcomed by a spectacular reception hallway, showcasing a bespoke Helical glazed walnut staircase and two striking crystal chandeliers. The attention to detail continues throughout: from the Siematic kitchen fitted with premium Miele appliances and a Quooker sparkling hot tap, to the elegant reception rooms finished with mood lighting, porcelain and limestone flooring, and designer touches at every turn. <br /> <br /><strong>Accommodation Highlights</strong> <br /> <br /><strong>Ground Floor</strong> <br /> <br />Grand reception hallway with feature staircase <br />Private study with fitted furniture <br />Cloakroom and second guest WC <br />Elegant lounge, dining room, and orangery <br />Open-plan kitchen/breakfast/family room with integrated Miele appliances and quartz granite worktops <br />Bespoke games/cinema room with fully equipped bar <br />Utility room and integral access to double garage <br /> <br /><strong>First Floor</strong> <br /> <br />Feature minstrel galleried landing <br />Five individually designed double bedrooms, all with luxury fitted furniture <br />Principal suite with walk-in dressing room and four-piece en suite <br />Second en suite bedroom <br />Luxury five-piece family bathroom with Philippe Starck and Villeroy & Boch fittings <br />Unrivalled Features & Specifications <br /> <br />Siematic kitchen with quartz work surfaces <br />Miele appliances and Quooker tap with sparkling water <br />Villeroy & Boch and Philippe Starck sanitary ware <br />Signature carpets, Travertine and Amtico flooring <br />Lutron lighting system <br />Bespoke chandeliers <br />Underfloor heating to kitchen, reception hallway, and all bathrooms <br />A Lifestyle Location <br /><strong>Willowbank</strong> is enviably located close to some of the area's finest educational institutions, including Bolton School and Cleveland Preparatory School. Leisure amenities abound with three golf clubs, health and tennis clubs nearby, as well as excellent transport links including the M61 and Lostock Rail Station. <br /> <br /><strong>A Home to Be Truly Proud Of</strong> <br />This is more than just a house - it is a statement home, where design, comfort, and elegance are seamlessly brought together to offer a lifestyle without compromise. <br /> <br /><strong>Additional Information:</strong> <br /><ul><li><strong>Tenure</strong>: FREEHOLD</li><li><strong>Council Tax Band</strong>: G</li><li><strong>EPC</strong>: C 73</li><li><strong>Mains</strong> gas, electric and water connected</li></ul> <br /><strong>An exceptional modern family home presented to the highest of standards throughout.</strong> <br /><strong> </strong> <br /><strong>Disclaimer</strong> <br />These particulars are intended to give a fair and substantially correct overall description for the guidance of intending purchasers and do not constitute an offer or part of a contract. Prospective purchasers and/or lessees ought to seek their own professional advice. <br /> <br />All descriptions, dimensions, areas, references to condition and necessary permissions for use and occupation and other details are given in good faith and are believed to be correct, but any intending purchasers should not rely on them as statements or representations of fact, but must satisfy themselves by inspection or otherwise as to the correctness of each of them. <br /> <br />All measurements are approximate. <br /> <br />All appliances, fixtures and fittings listed within details provided by PLM are 'as seen' and have not been tested by PLM nor have we sought certification of warranty or service, unless otherwise stated. It is in the buyer's interest to check the working condition of all appliances.