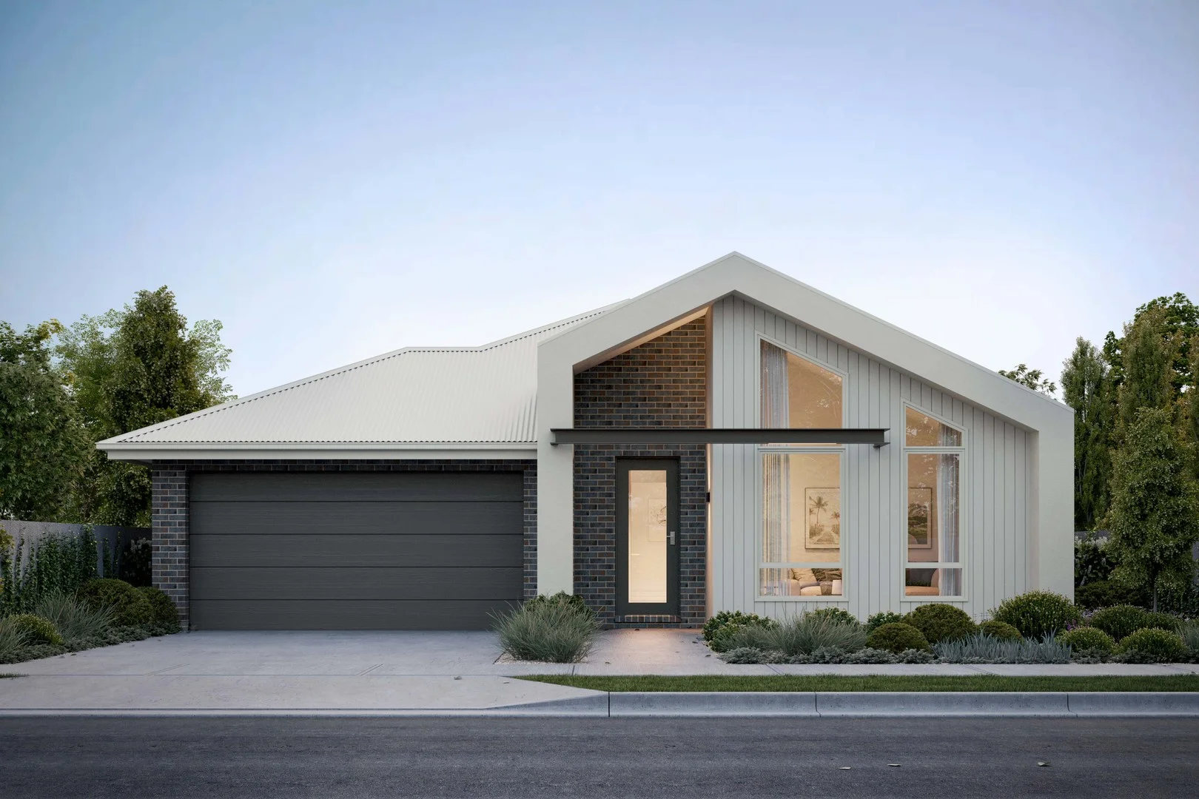
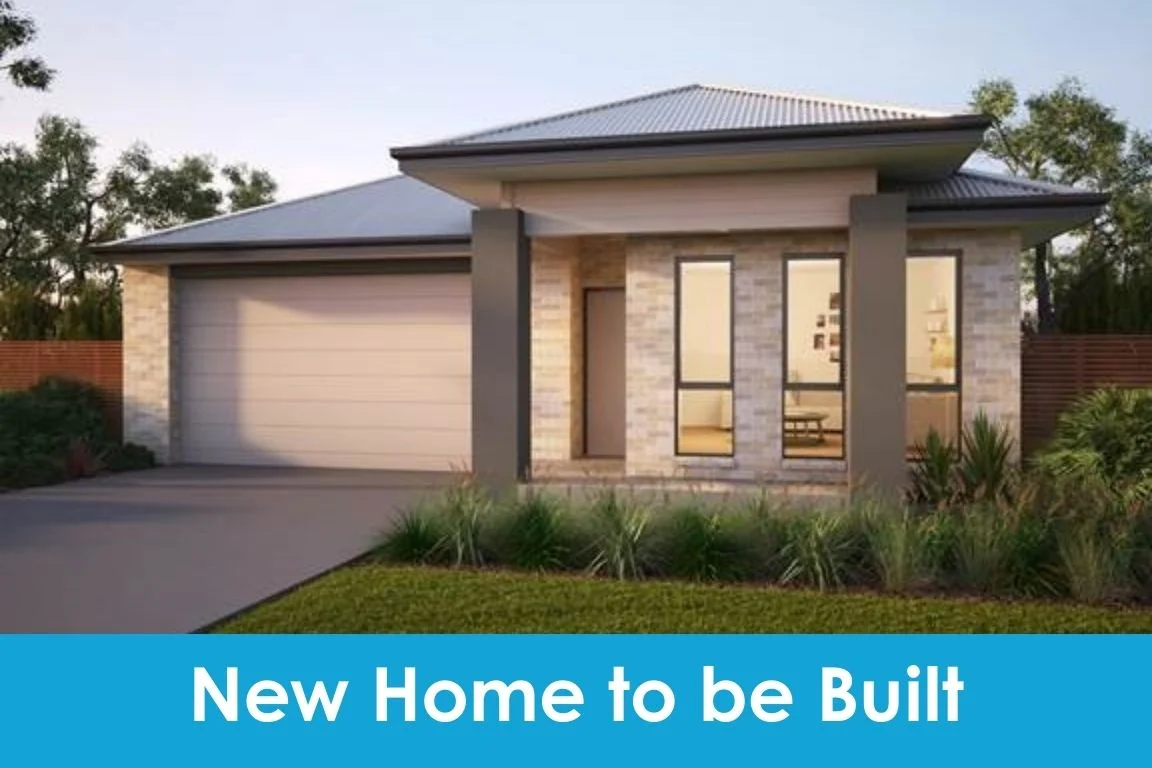
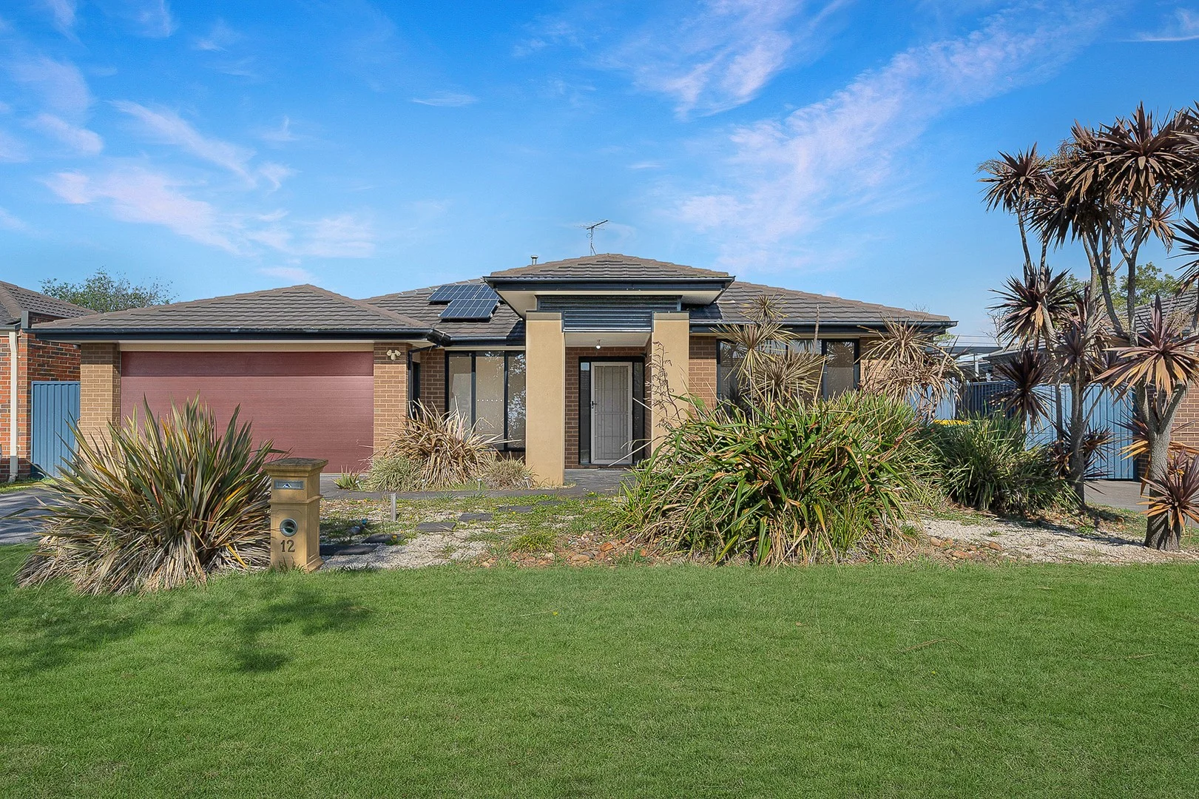
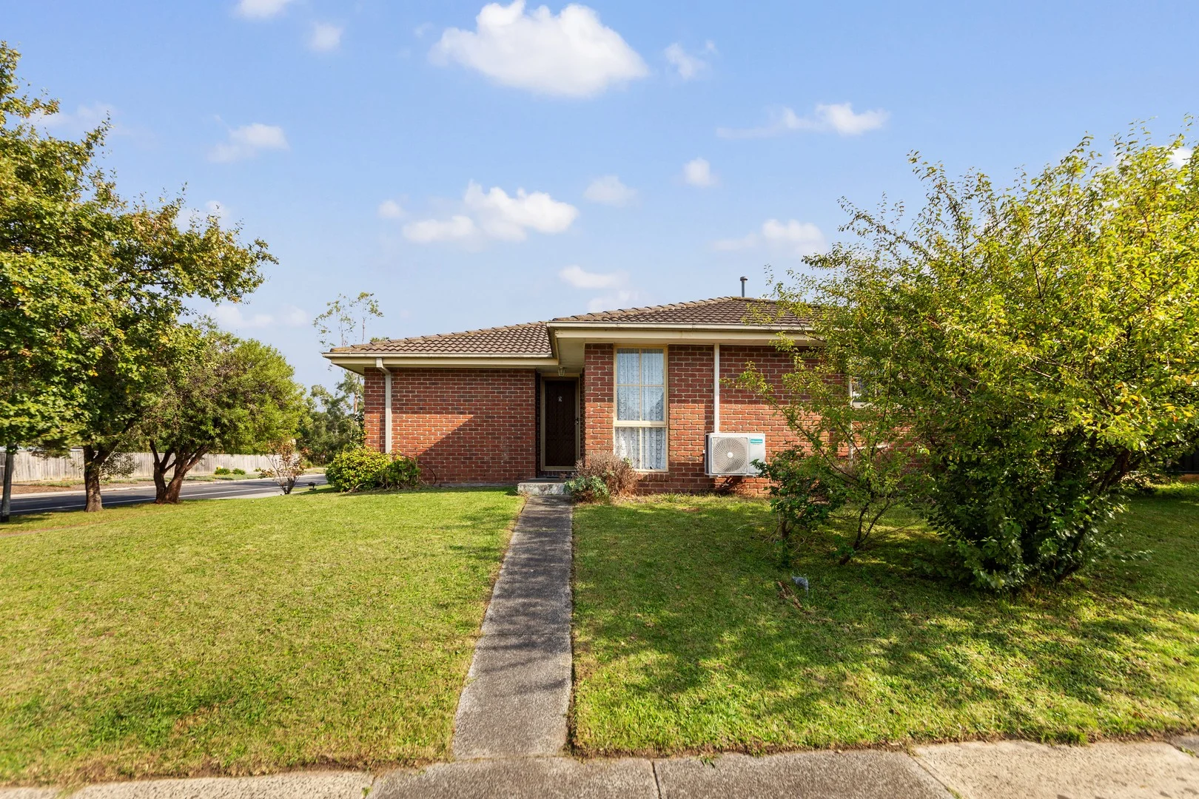
Lot 1737 Locavore Road, Pakenham VIC 3810
Property Details
4
2
New House & Land
Description
Property Details: • Type: New House & Land
• Bedrooms: 4 • Bathrooms: 2
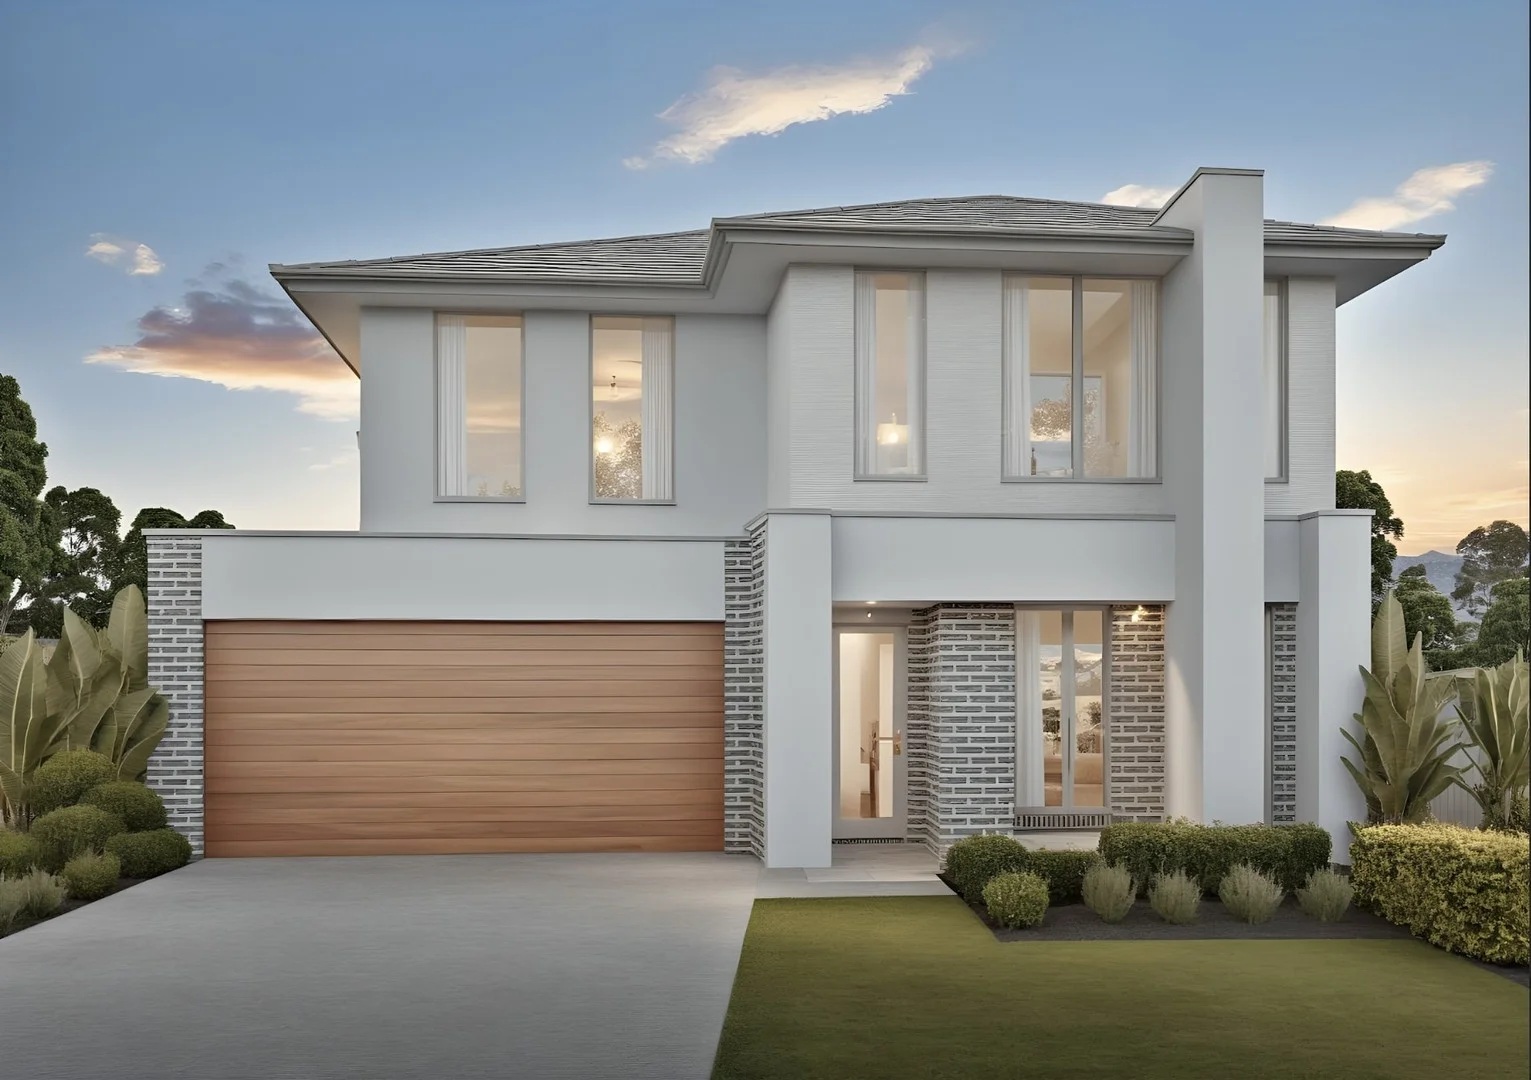
Description: This contemporary 238sqm double-storey home delivers modern comfort, generous living spaces and a family-focused floorplan across a 346sqm block. With dual living zones, a large open-plan kitchen with walk-in pantry, and four well-appointed bedrooms upstairs including a private master suite, the design offers flexibility for everyday living. Set in the emerging Averley Estate, this home combines modern convenience with the natural tranquillity of a thoughtfully planned community. Key Features: - Four bedrooms upstairs, each with built-in robes - Master suite with walk-in robe and private ensuite - Spacious open-plan kitchen, meals and family area - Walk-in pantry (WIP) + walk-in linen (WIL) - Front living room plus large upstairs rumpus - Powder room downstairs - Laundry with external access - Double garage with internal entry - Low-maintenance yard This fixed Price Home and Land Package Includes: - Fixed price site costs. - Landscaping to front: Includes a dripper irrigation system with a battery operated timer so no need to worry about time consuming maintenance. - Rear landscaping: Includes mulched garden beds with trees or plants to rear boundary, turf and topping to remainder of the land to rear and side boundaries with a dripper system connected to the tap. - Fencing: Full share fencing to sides and rear boundaries as well as a side gate to comply with the developers guidelines. - Coloured concrete driveway. - Fold away the clothesline with a coloured concrete pad. - Concrete letterbox to suit house type and meet the design guidelines of the estate. - Timber Laminate Flooring and Carpet, and tiles to wet areas. - Heating and Cooling - Hollands blinds throughout - Flyscreens to all windows - Sliding flywire doors - Stainless steel 900mm Kitchen appliances - 2580mm High ceilings - Stainless dishwasher - Stone benchtops to kitchen - Tiled shower bases - Downlights throughout - Alarm system including sensors and keypad to entry - Bushfire Attack 12.5 if required - A re-establishment survey of the block if required - Gold, Black or Chrome tapware to kitchen - Council infrastructure levy if required - Brickwork above all windows and doors i.l.o FC Sheet (excludes above garage door) - Facade render when required for Developer Approval - All Developer requirements - Temporary fencing during build - All Occupational Health & Safety build requirements Why Averley Estate? Located in a serene and connected pocket of Pakenham East, Averley Estate offers: - A planned town centre with shops, cafes and essential services - Easy access to future schools and parks - Fast connectivity to the city via Pakenham Station and Princes Hwy - Natural surrounds and a genuine sense of community This is your chance to be part of something exciting - a fresh start in a growing lifestyle destination.
Location
Address
Lot 1737 Locavore Road, Pakenham VIC 3810
City
Pakenham
Features and Finishes
None
Legal Notice
Our comprehensive database is populated by our meticulous research and analysis of public data. MirrorRealEstate strives for accuracy and we make every effort to verify the information. However, MirrorRealEstate is not liable for the use or misuse of the site's information. The information displayed on MirrorRealEstate.com is for reference only.