
For Sale
£150,000
Pier Road, Northfleet, Gravesend
1 bd
1 ba
Apartment
Gravesend
Listed by Acorn - Gravesend
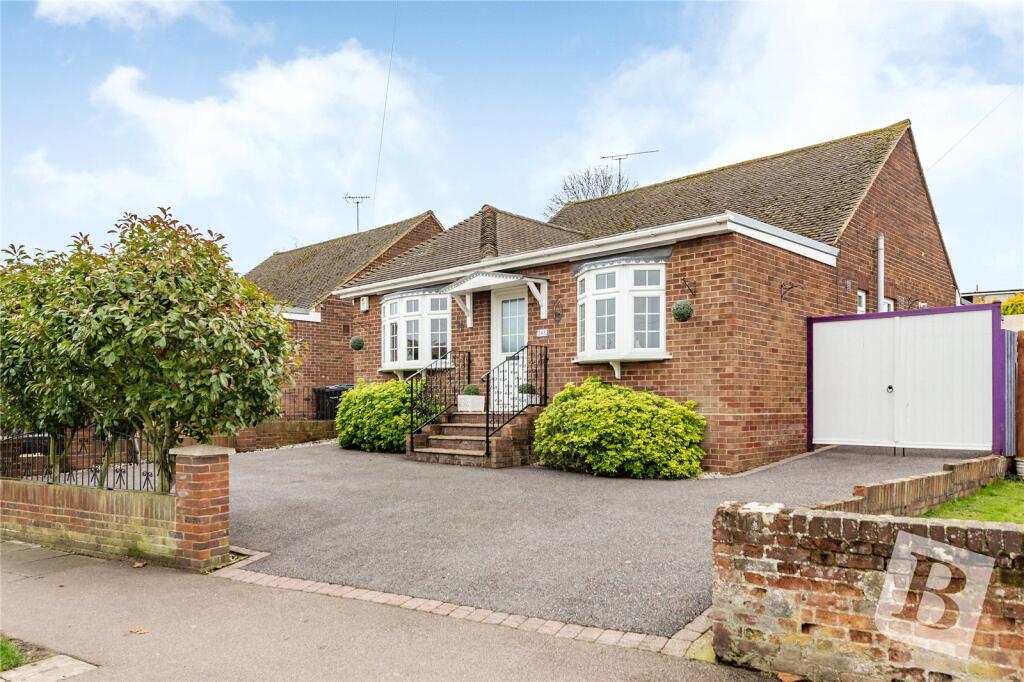
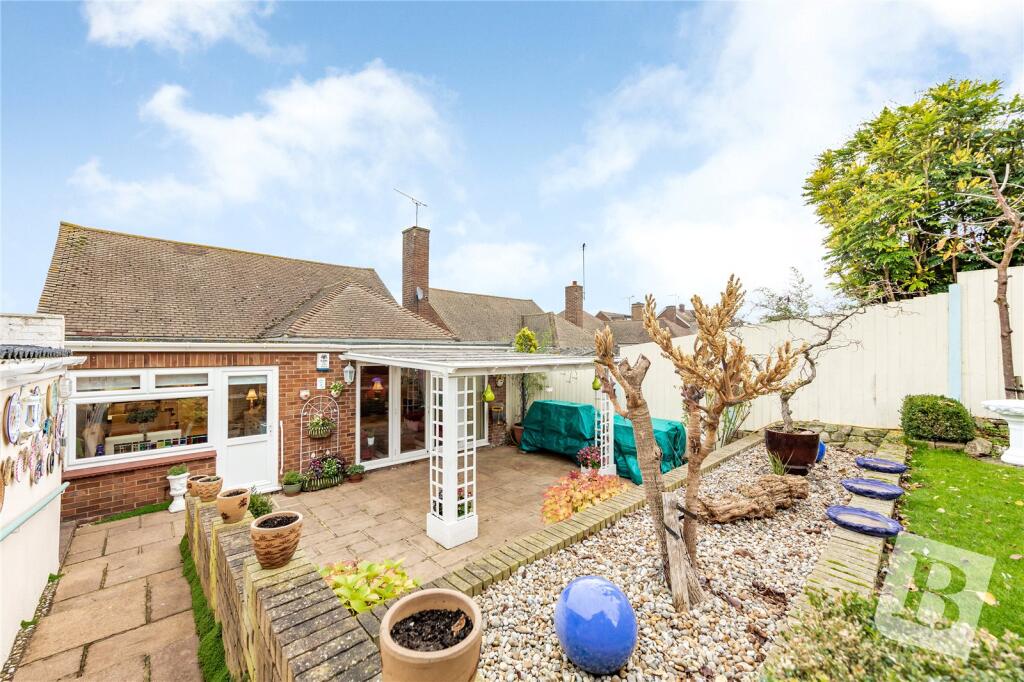
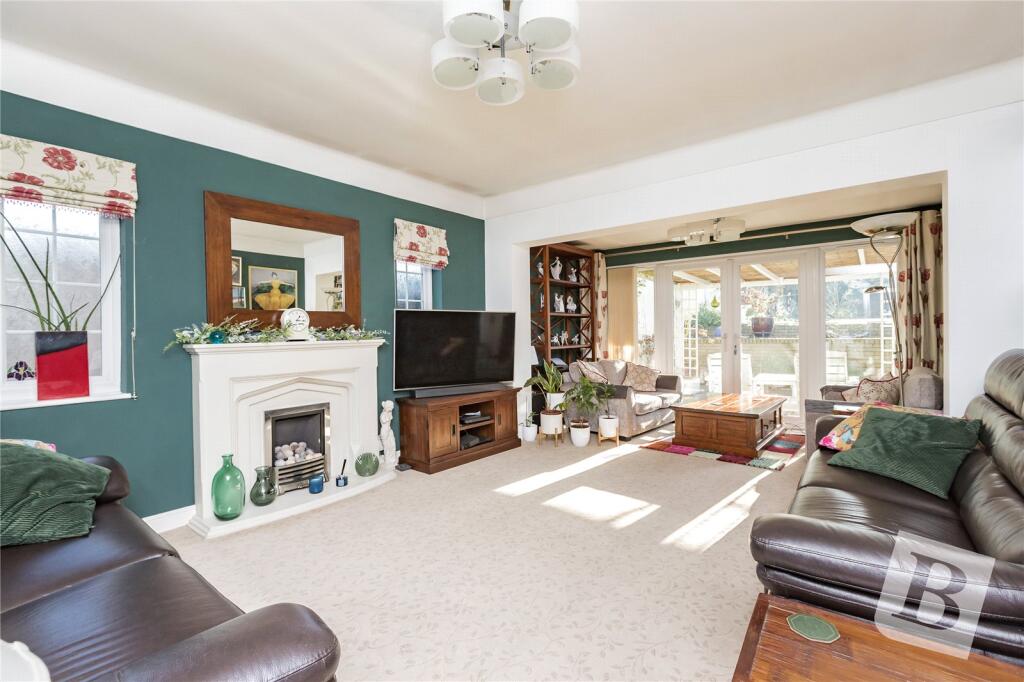
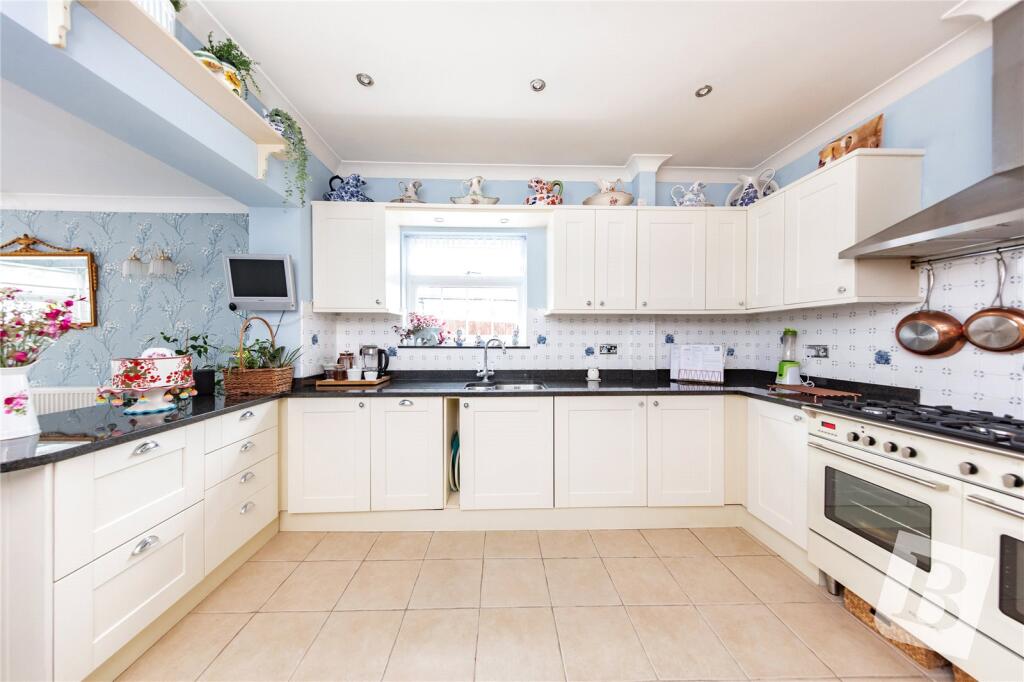
Property Details: • Type: Bungalow • Tenure: N/A • Floor Area: N/A
Key Features: • Seldom available individual detached bungalow • Extended accommodation • Three bedrooms • Main bathroom plus en suite shower room • Large kitchen/dining room • Tasteful decor and flooring throughout • Garage plus extensive parking facilities • Summer house ideal as home office or gym if required • Large established south facing garden • Reservation Option Agreement available
Location: • Nearest Station: N/A • Distance to Station: N/A
Agent Information: • Address: 172-173 Parrock Street, Gravesend, DA12 1EY

Full Description: A rare opportunity to purchase this individual extended detached bungalow, which offers well planned accommodation.Positioned in the highly popular area of Chalk which offers a frequent bus service into Gravesend town centre where you will find an extensive range of shopping, schooling and social amenities, together with a high speed rail service into London St. Pancras.The property has been maintained and improved to an extremely high standard by the present owner and benefits to note include spacious entrance hall, good size living room, well equipped kitchen open plan to dining room, three bedrooms, en suite shower room, family bathroom, central heating/double glazing, attractive decor and flooring throughout and on the outside there is a garage plus excellent parking facilities for numerous vehicles, large summer house ideal for home working or gym and good size gardens.Early viewing recommended as this outstanding property is expected to sell fast.Entrance CanopyDouble glazed door to entrance porch, inner door to entrance hall.Cloaks CupboardLiving Room21' 6" x 13' 3"Double glazed French doors overlooking the rear garden, attractive fireplace with fitted fire.Kitchen/Diner25' 5" x 11' 9"Kitchen area: A range of light coloured units and contrasting coloured granite working surfaces, single drainer sink unit, double glazed window, part tiled walls, freestanding range style cooker with extractor canopy over, non branded integrated fridge and freezer, dishwasher, washing machine, wall mounted Glow Worm gas fired boiler, tiled flooring. Dining Area: double glazed window/double glazed door to rear.Bedroom 112' 11" x 10' 11"Double glazed bay window, built in wardrobes.Bedroom 210' 3" x 9' 7"Double glazed bay window.En Suite Shower RoomShower cubicle, low level wc, wash hand basin, part tiled walls.Bedroom 39' 11" x 9' 10"Double glazed window, built in wardrobe.Main BathroomCorner bath, pedestal wash hand basin, low level wc, tiled walls and flooring, two double glazed windows.Front GardenComprises mainly tarmac driveway providing parking facilities for numerous vehicles, mature inset shrub borders, small wall, wrought iron railings, double gates providing access to additional driveway area.Garage19' 10" x 9' 3"Up and over door to front, rear window, power and light supplied.Rear GardenComprising paved patio area adjacent to back of bungalow with canopy, remainder being laid to lawn with a variety of flower, tree and shrub borders. To the bottom of the garden there is an additional decked area and a fabulous summer house 19'5" x 19'2" which would make a very useful home office/gym, kitchenette area incorporated. South facing garden.TenureFreehold.Council TaxBand F.Agents NoteReservation Option Agreement available with this property, see Agents for further details.BrochuresParticulars


