Property Details:
• Type: End of Terrace
• Tenure: N/A
• Floor Area: N/A
Key Features:
• NO UPWARD CHAIN
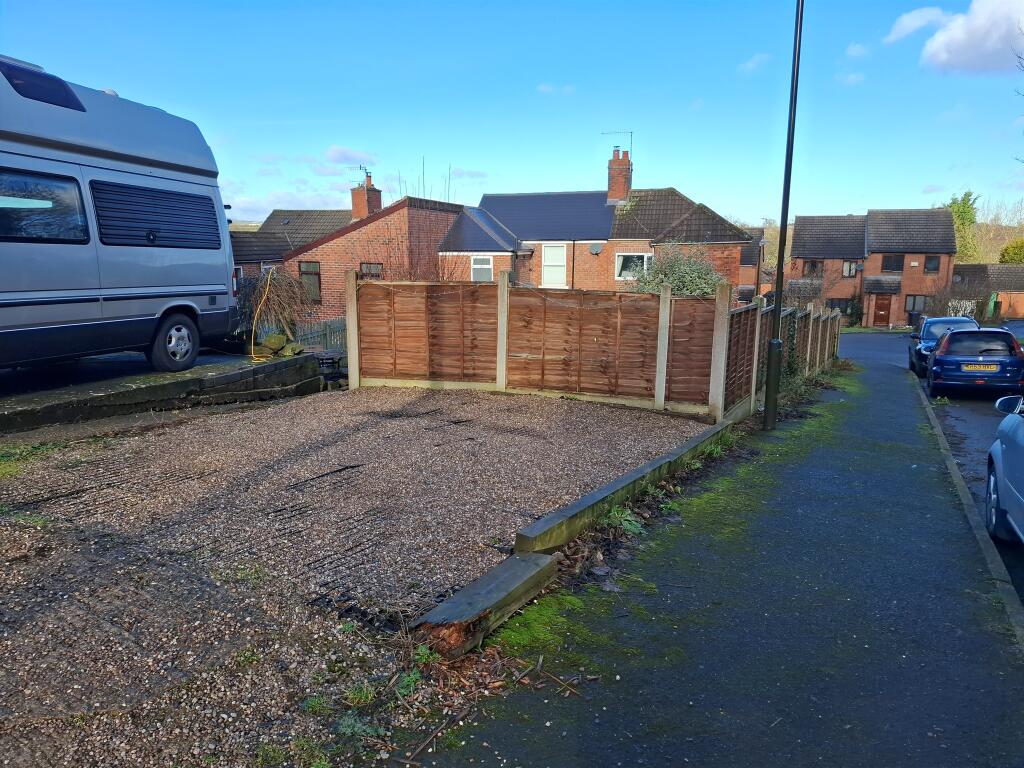
• Off Road Parking to Rear
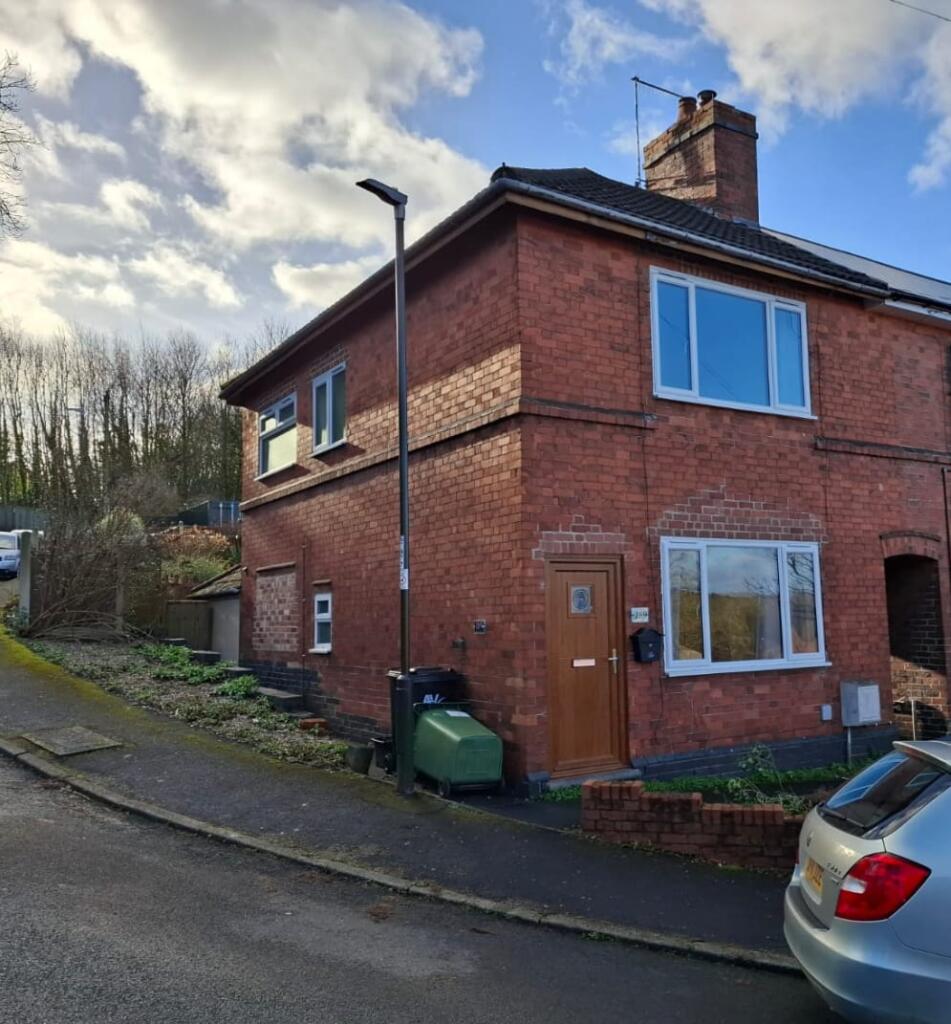
• Corner Plot End of Terrace
• Immaculate Condition
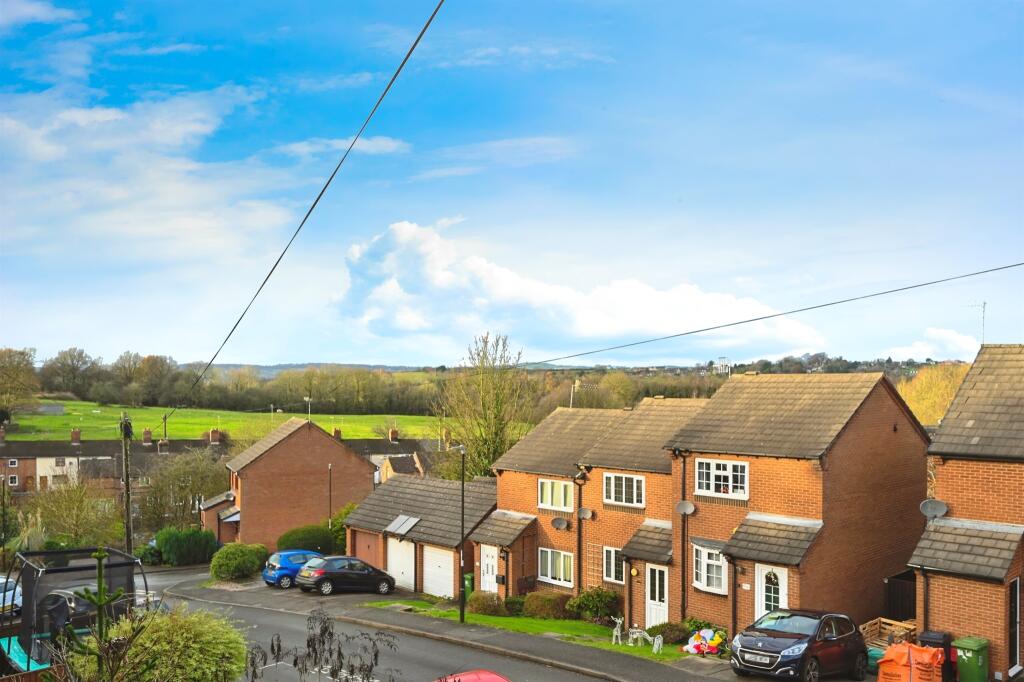
• Countryside Views
• Re-fitted Kitchen and Bathroom
• Two Double Bedrooms
• Good Size Rear Garden
Location:
• Nearest Station: N/A
• Distance to Station: N/A
Agent Information:
• Address: 4 Grosvenor Road,
Ripley,
DE5 3JF
Full Description:
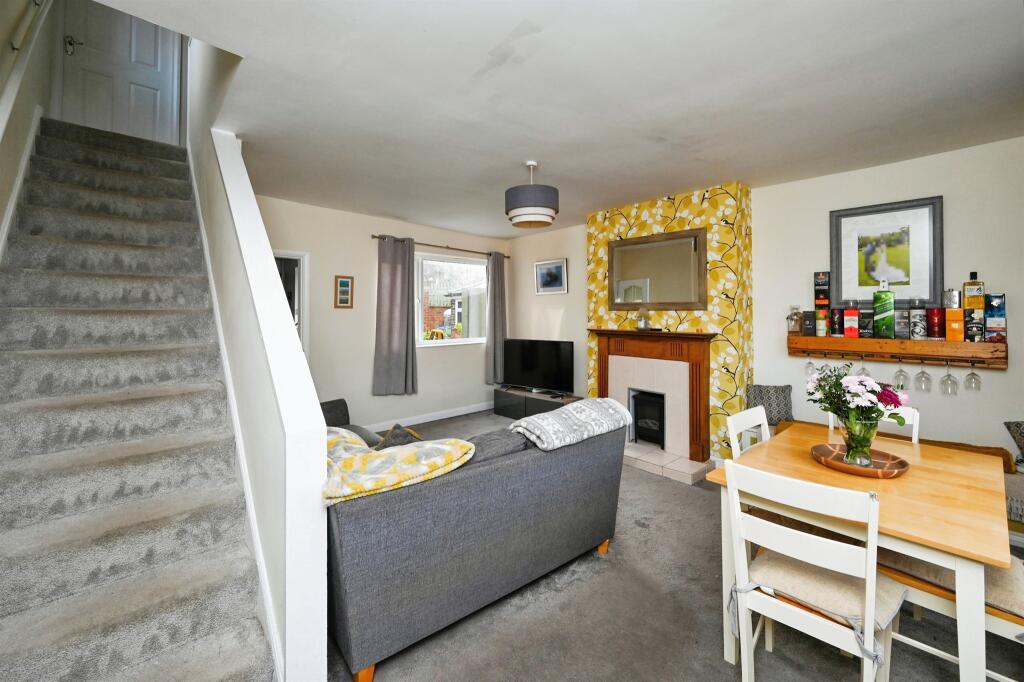
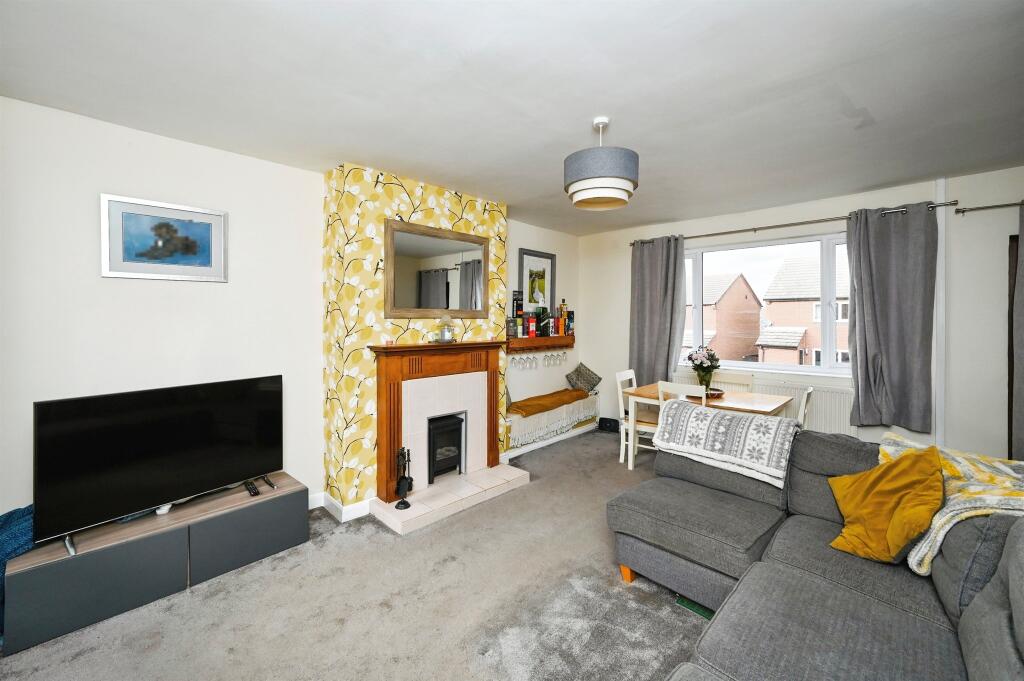
SUMMARYBurchell Edwards are delighted to present to the market this lovely, two double bedroom, end of terrace property on Lowes Hill, Ripley.DESCRIPTIONBurchell Edwards are delighted to present to the market this lovely, two double bedroom, end of terrace property on Lowes Hill, Ripley. The property occupies a corner plot and benefits from a good sized garden and off road parking for multiple vehicles to the rear. There are beautiful, countryside views to the front from this hillside position, making this a particularly desirable location! The property is in immaculate condition throughout, with a re-fitted kitchen and bathroom. To the ground floor, there is a spacious, open plan lounge/diner, and kitchen. To the first floor there are two good sized bedrooms and bathroom. Outside, to the front is a low maintenance pebbled area set behind a low stone wall. To the rear, there is a patio area with access to the brick store room, and steps up to a lawned garden with borders for plants and shrubs and another patio seating area. To the back there is space for plenty of off road parking for three vehicles. Viewings are highly advised advised to fully appreciate this lovely property. Please contact Burchell Edwards today for more information.Lounge 16' 11" x 15' 3" Max to stairs ( 5.16m x 4.65m Max to stairs )Accessed via door to the front leading into the lounge where there is carpet flooring, a radiator, ceiling light and UPVC windows tot the front and rear elevations.Kitchen 9' 11" Plus door recess x 7' 11" ( 3.02m Plus door recess x 2.41m )Having wall and base units with work surfaces over, inset sink with mixer tap, integrated electric oven with electric hob and cooker hood over, ceiling light, vinyl flooring, splashback tiles, a radiator, UPVC window to the side elevation and understairs storage cupboard with a window.Rear Porch Having tiled flooring and door leading to a storage room.First Floor Landing Having carpet flooring, a radiator, cupboard housing the boiler, UPVC window and loft hatch which is partly boarded.Bedroom One 15' 3" x 8' 4" Max to wardrobes ( 4.65m x 2.54m Max to wardrobes )Having carpet flooring, a radiator, ceiling light, UPVC window to the front elevation with field views and fitted wardrobes.Bedroom Two 9' 1" Max x 8' 2" ( 2.77m Max x 2.49m )Having carpet flooring, a radiator, ceiling light and UPVC window to the rear elevation.Bathroom Having a bath with shower over, low level W.C, wash hand basin, a radiator, laminate flooring, ceiling light and UPVC window.Outside To the front is a low maintenance pebbled area set behind a low stone wall. To the rear, there is a patio area with access to the brick store room, and steps up to a lawned garden with borders for plants and shrubs and another patio seating area. To the back there is space for plenty of off road parking for three vehicles.1. MONEY LAUNDERING REGULATIONS - Intending purchasers will be asked to produce identification documentation at a later stage and we would ask for your co-operation in order that there will be no delay in agreeing the sale.
2. These particulars do not constitute part or all of an offer or contract.
3. The measurements indicated are supplied for guidance only and as such must be considered incorrect.
4. Potential buyers are advised to recheck the measurements before committing to any expense.
5. Burchell Edwards has not tested any apparatus, equipment, fixtures, fittings or services and it is the buyers interests to check the working condition of any appliances.
6. Burchell Edwards has not sought to verify the legal title of the property and the buyers must obtain verification from their solicitor.BrochuresFull Details