Property Details:
• Type: Semi-Detached
• Tenure: Freehold
• Floor Area: N/A
Key Features:
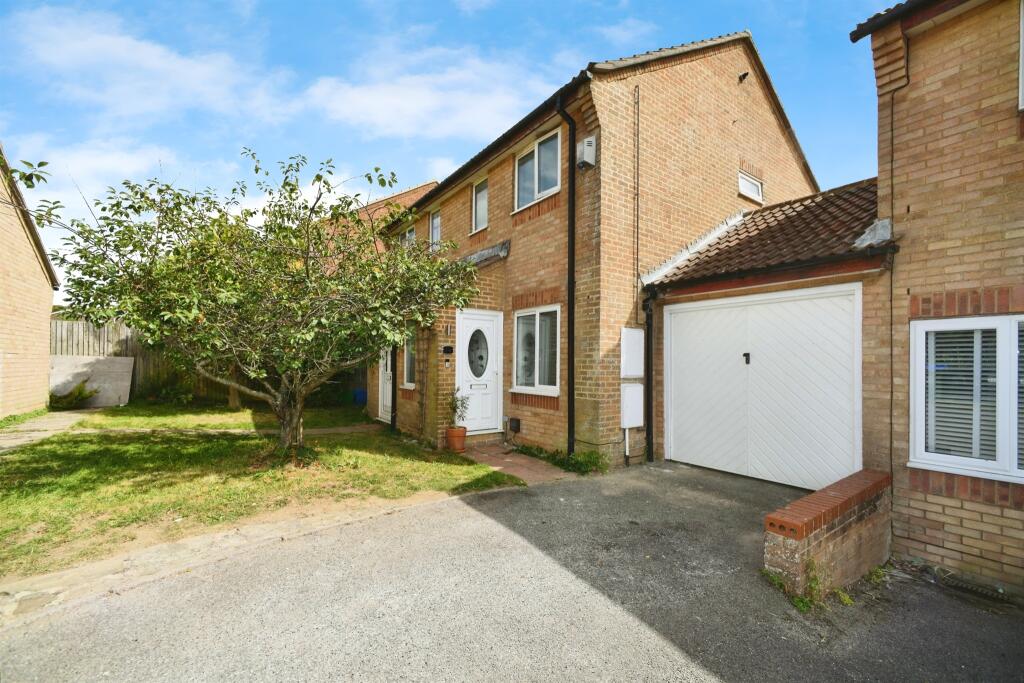
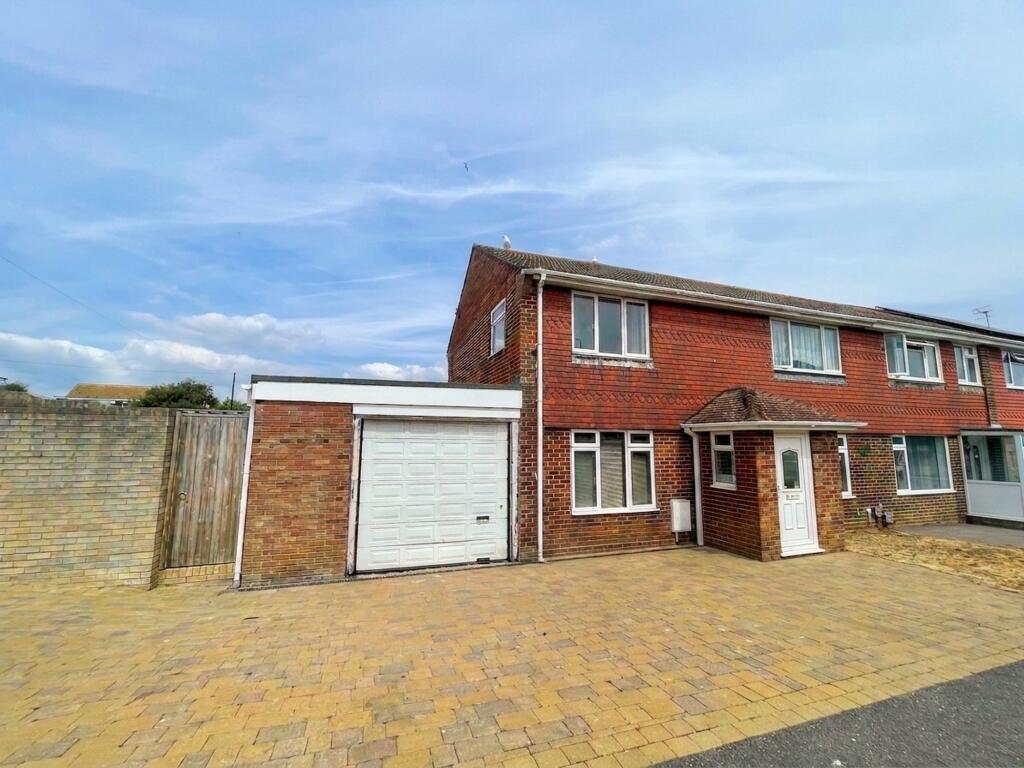
• 3 Bedroom Semi-Detached Home
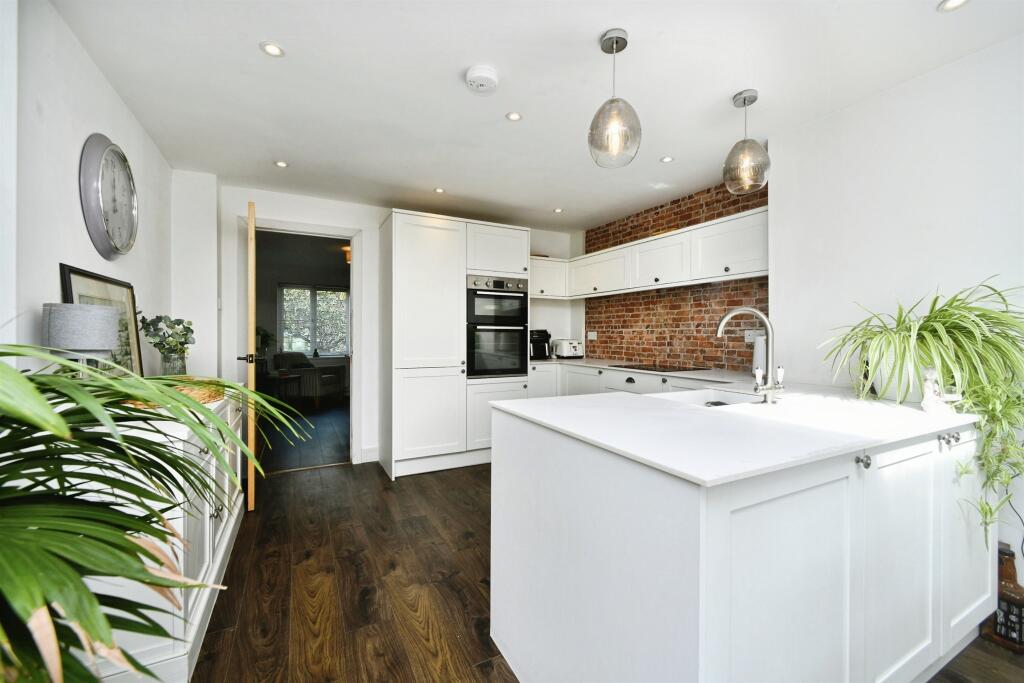
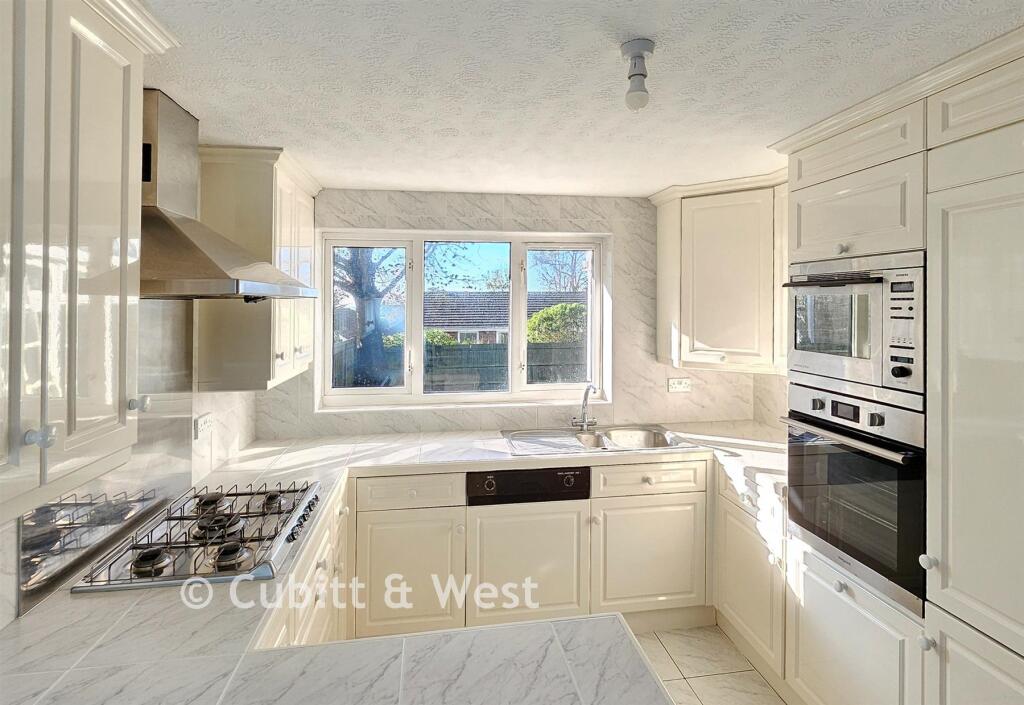
• Brand New Fitted Kitchen
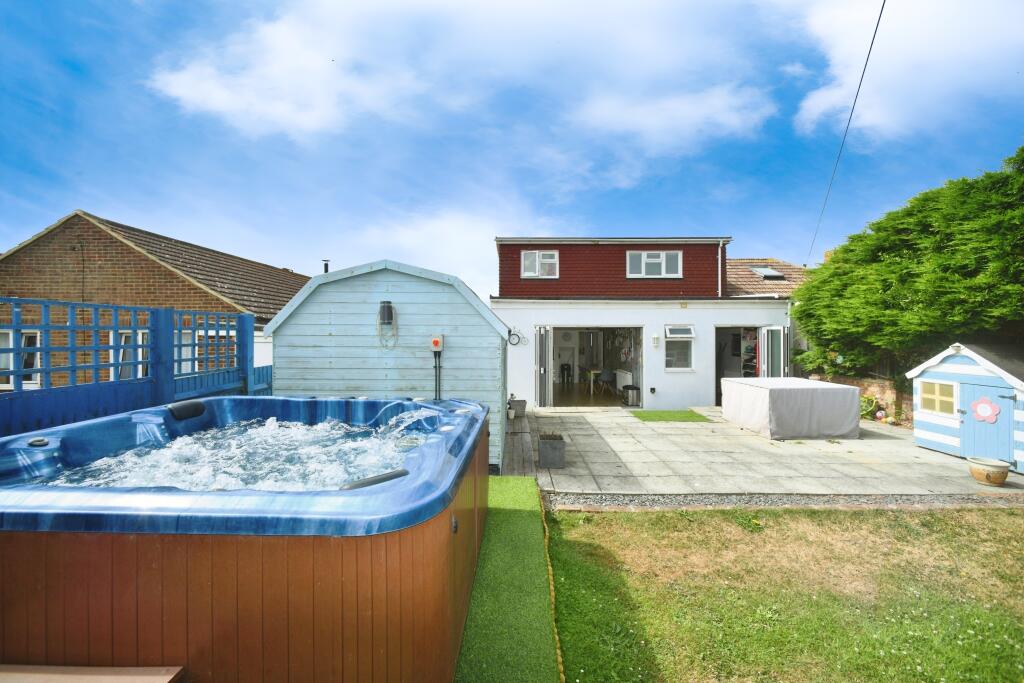
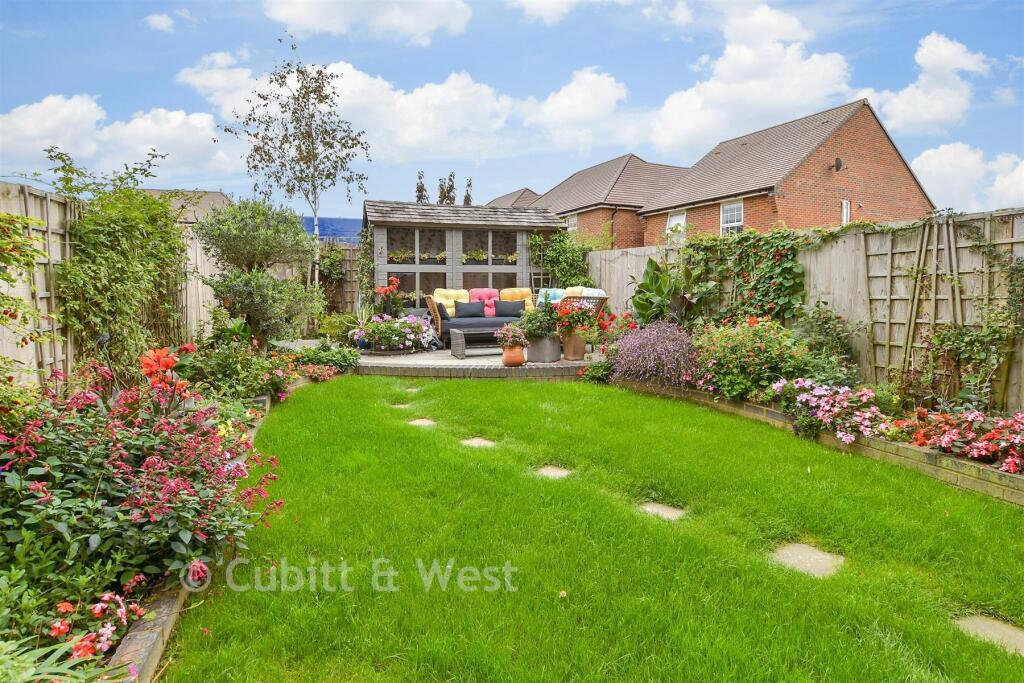
• Sunny Rear Garden
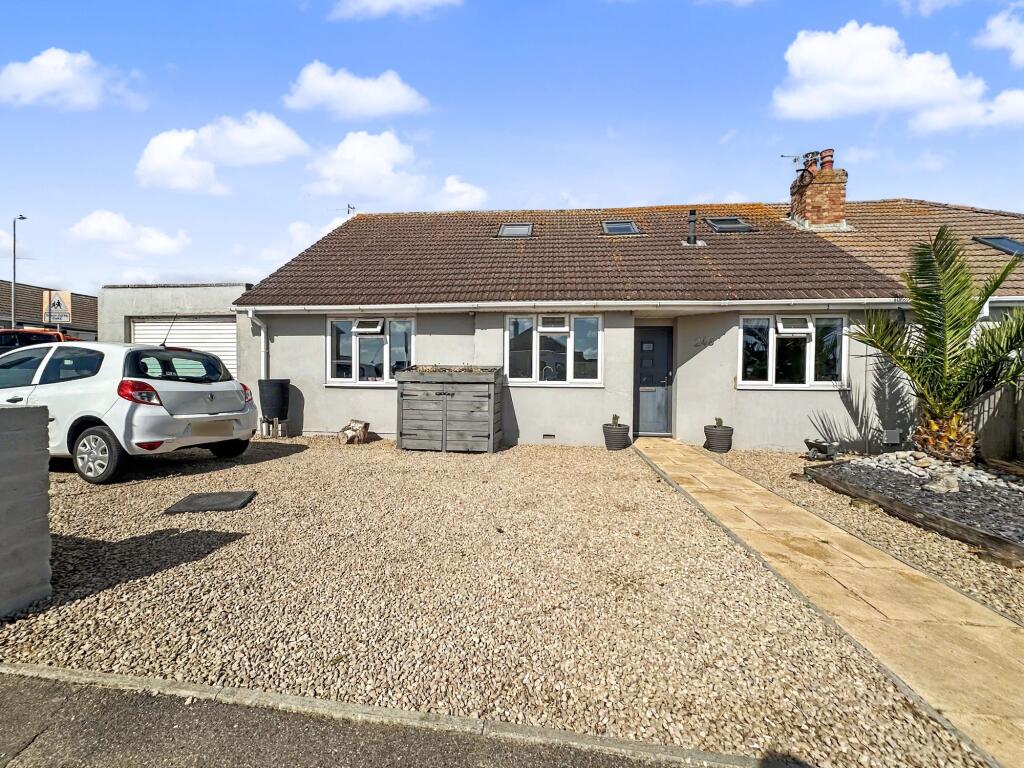
• Driveway & Off-Road Parking
• Recently Converted 3rd Bedroom
• Utility Area
• Quiet Residential Location
• Close to Local Amenities & Transport
Location:
• Nearest Station: N/A
• Distance to Station: N/A
Agent Information:
• Address: 233 South Coast Road,
Peacehaven,
East Sussex, BN10 8LD
Full Description:
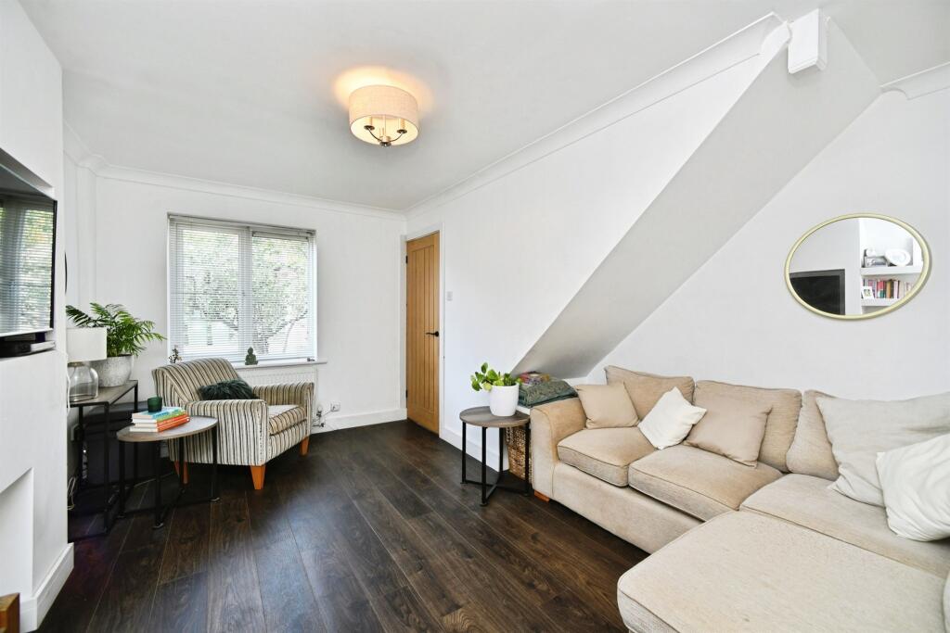
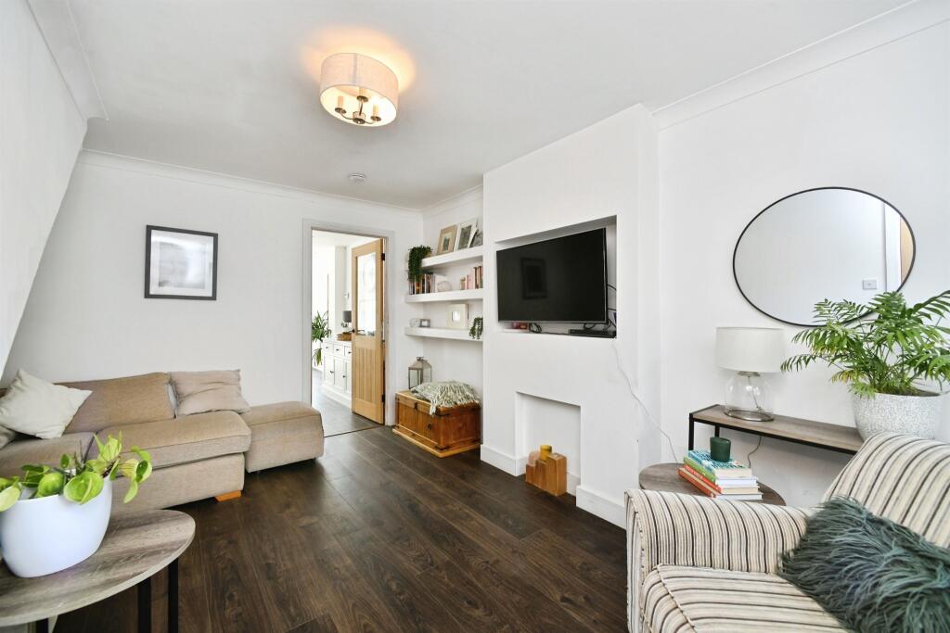
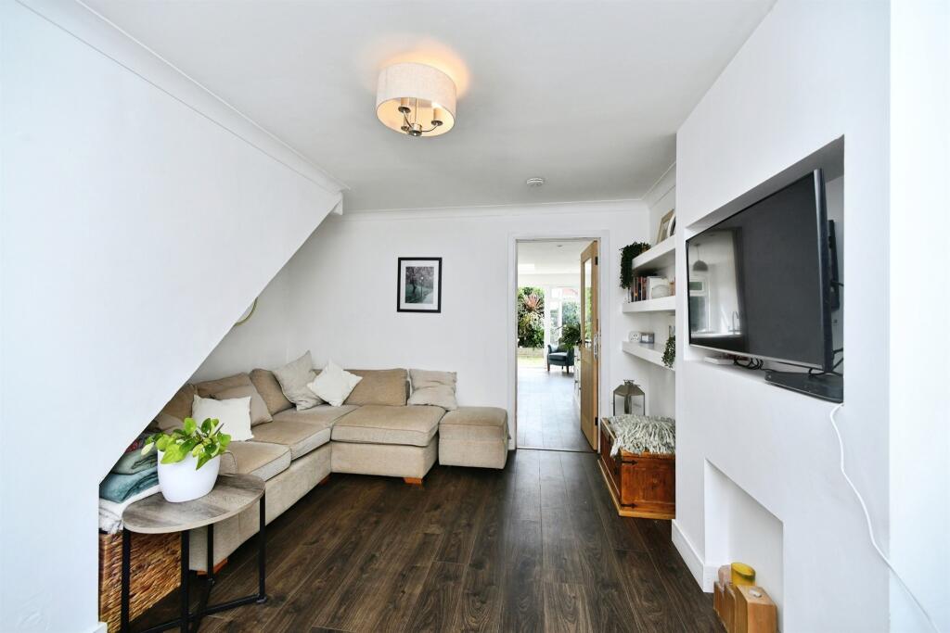
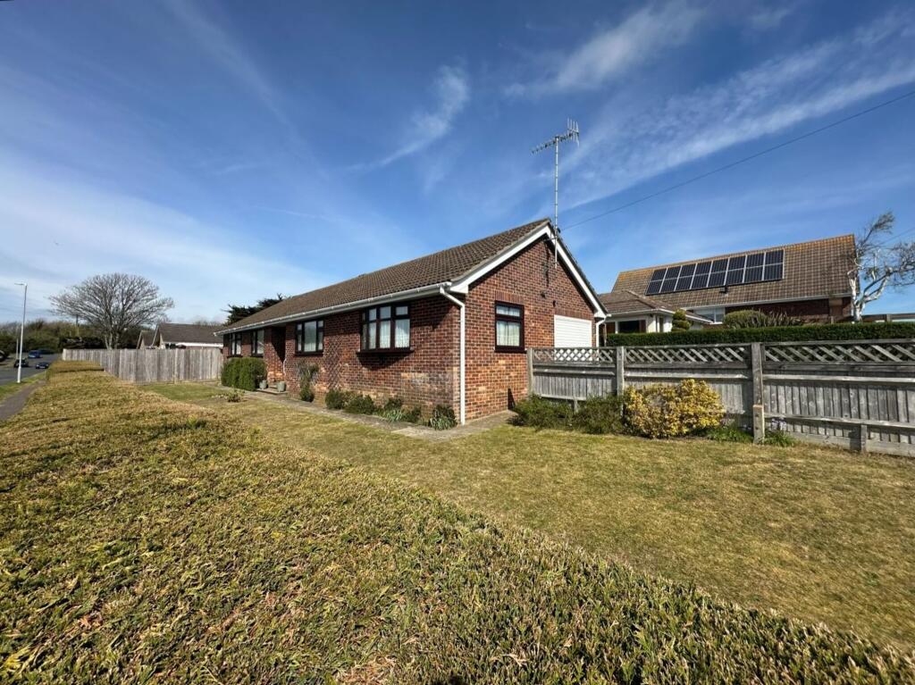
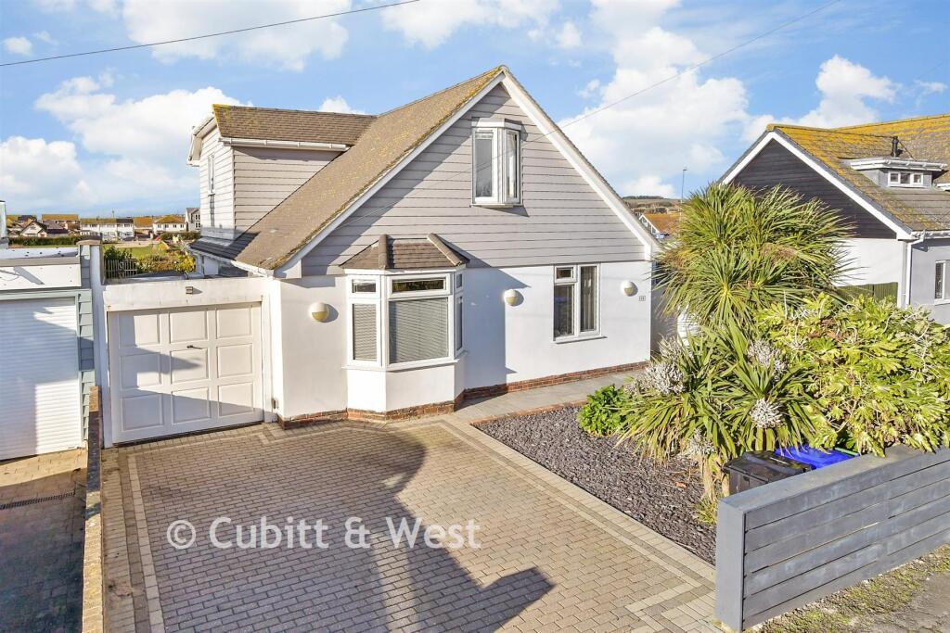
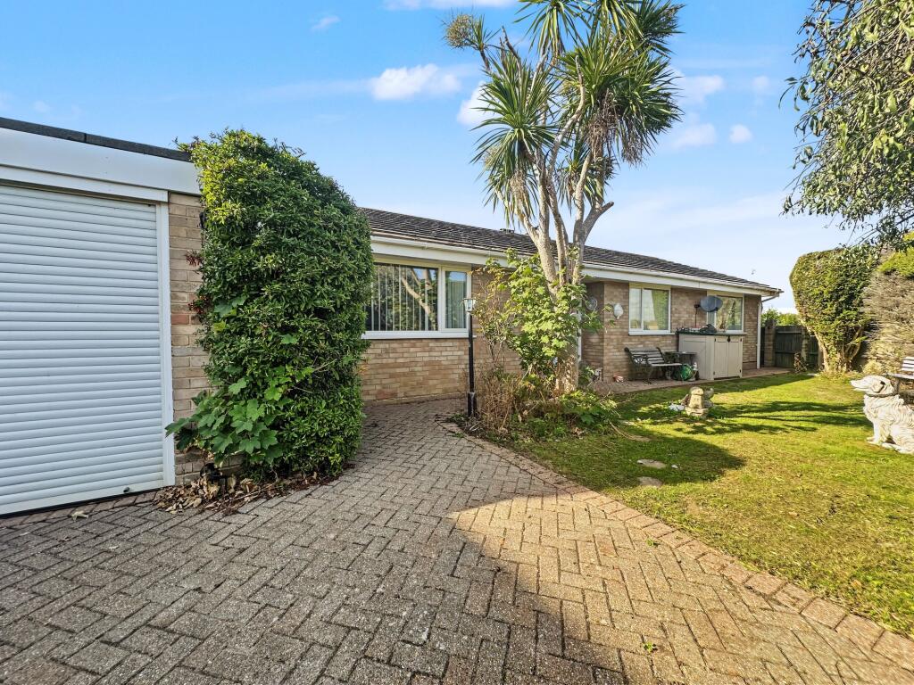
SUMMARYThis BEAUTIFULLY PRESENTED 3 bedroom semi-detached home in Peacehaven features a newly converted 3rd bedroom, a BRAND NEW fitted kitchen with dining area, a sunny rear garden, utility space and off-road parking. Ideally located near local amenities & bus stops in a quiet residential area,DESCRIPTIONNestled in a quiet residential area of Peacehaven, this BEAUTIFULLY PRESENTED 3 bedroom semi-detached house offers a perfect bled of modern comfort and homely charm. The property is ideally located close to local amenities and bus stops, making it a convenient choice for families and commuters alike. Upon arrival, you're greeted by a welcoming front garden & paved driveway, providing ample parking. Step inside to discover a bright & spacious lounge, creating a warm and inviting atmosphere. The heart of the home is the BRAND NEW fitted kitchen, complete with white wall & base units, a central island with a farmhouse sink, exposed brickwork and stylish pendant lighting. This space flows effortlessly into a bright dining area that overlooks the sunny rear garden, PERFECT for entertaining or enjoying peaceful mornings. The garden itself is a private haven, with a patio area, mature greenery & large doors opening from the kitchen for seamless indoor-outdoor living. The property BOASTS 3 bedrooms, including a recently converted 3rd bedroom. Each room is thoughtfully designed, with features such as built-in storage, skylights & elegant decor. The family bathroom is finished with white tiles, a pedestal sink and a bathtub with a glass showerscreen, whilst the additional shower room offers sleek, grey tiling and modern fittings. A utility area adds extra practicality to the home, and the overall layout is both functional and stylish. Give us a call today to arrange your viewing!!Entrance Hall Lounge 14' x 11' 10" ( 4.27m x 3.61m )Kitchen/Diner 18' 5" x 11' 10" ( 5.61m x 3.61m )Utility Area Downstairs Shower Room Bedroom 1 13' 4" x 8' ( 4.06m x 2.44m )First-Floor Landing Bedroom 2 11' 11" x 7' 8" ( 3.63m x 2.34m )Bedroom 3 10' 3" x 9' 8" ( 3.12m x 2.95m )Family Bathroom 6' x 5' 9" ( 1.83m x 1.75m )Storage Rear Garden Driveway & Parking 1. MONEY LAUNDERING REGULATIONS: Intending purchasers will be asked to produce identification documentation at a later stage and we would ask for your co-operation in order that there will be no delay in agreeing the sale.
2. General: While we endeavour to make our sales particulars fair, accurate and reliable, they are only a general guide to the property and, accordingly, if there is any point which is of particular importance to you, please contact the office and we will be pleased to check the position for you, especially if you are contemplating travelling some distance to view the property.
3. The measurements indicated are supplied for guidance only and as such must be considered incorrect.
4. Services: Please note we have not tested the services or any of the equipment or appliances in this property, accordingly we strongly advise prospective buyers to commission their own survey or service reports before finalising their offer to purchase.
5. THESE PARTICULARS ARE ISSUED IN GOOD FAITH BUT DO NOT CONSTITUTE REPRESENTATIONS OF FACT OR FORM PART OF ANY OFFER OR CONTRACT. THE MATTERS REFERRED TO IN THESE PARTICULARS SHOULD BE INDEPENDENTLY VERIFIED BY PROSPECTIVE BUYERS OR TENANTS. NEITHER SEQUENCE (UK) LIMITED NOR ANY OF ITS EMPLOYEES OR AGENTS HAS ANY AUTHORITY TO MAKE OR GIVE ANY REPRESENTATION OR WARRANTY WHATEVER IN RELATION TO THIS PROPERTY.BrochuresFull Details