
For Sale
£150,000
Pier Road, Northfleet, Gravesend
1 bd
1 ba
Apartment
Gravesend
Listed by Acorn - Gravesend
Only details supplied with this listing are shown. Ask the listing contact to confirm measurements, taxes and costs.
Property Details: • Type: Terraced • Tenure: N/A • Floor Area: N/A
Key Features:
Location: • Nearest Station: N/A • Distance to Station: N/A
Agent Information: • Address: Dale Road Southfleet Kent DA13 9NX
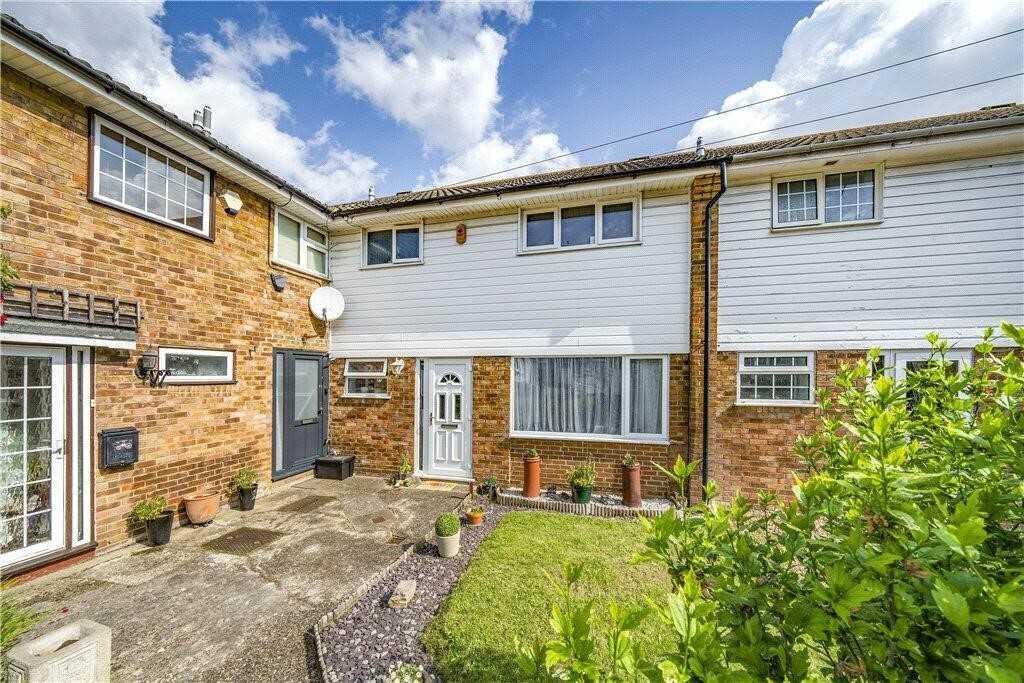
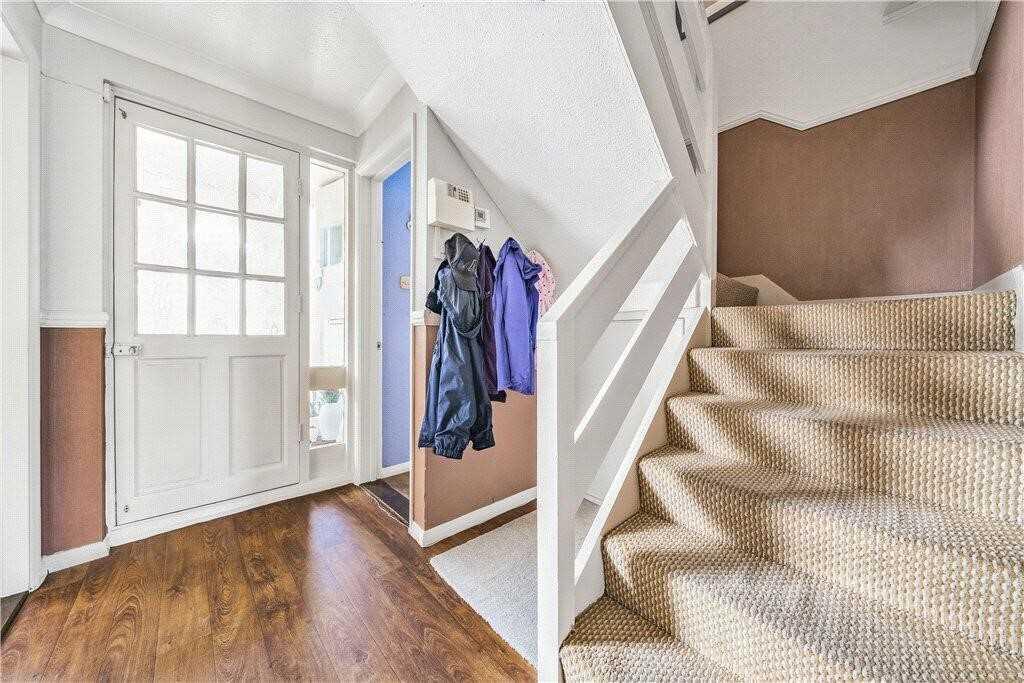
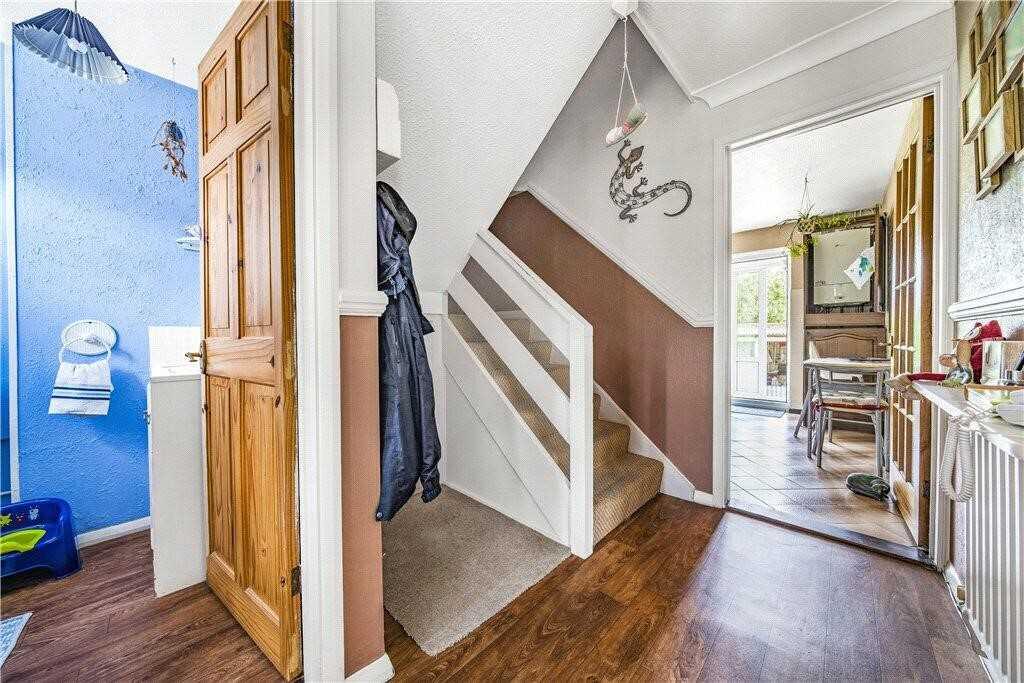
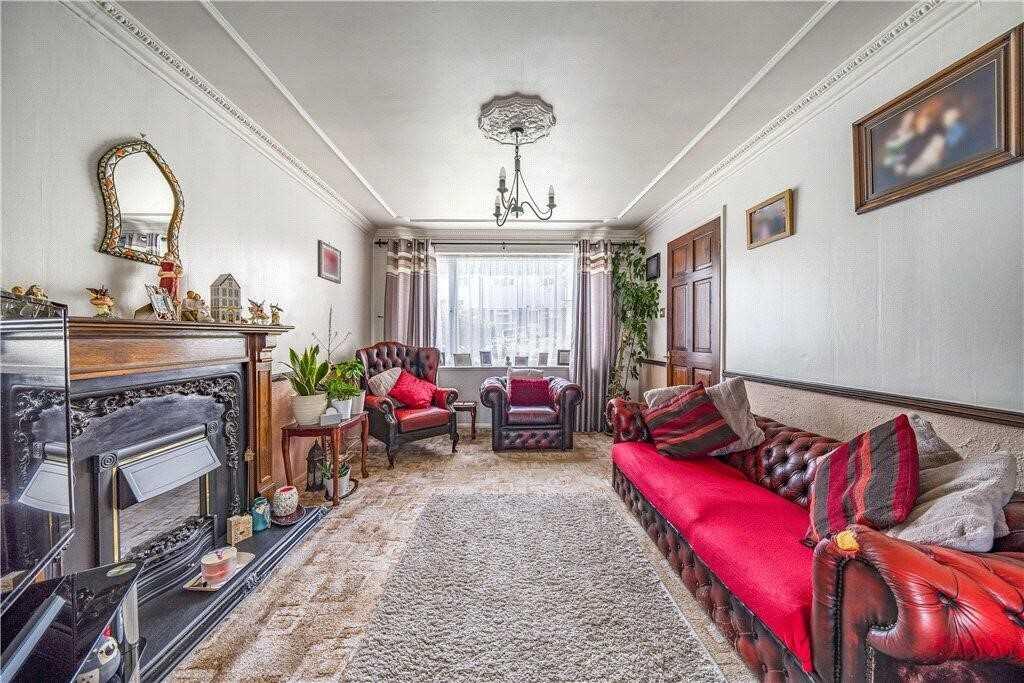
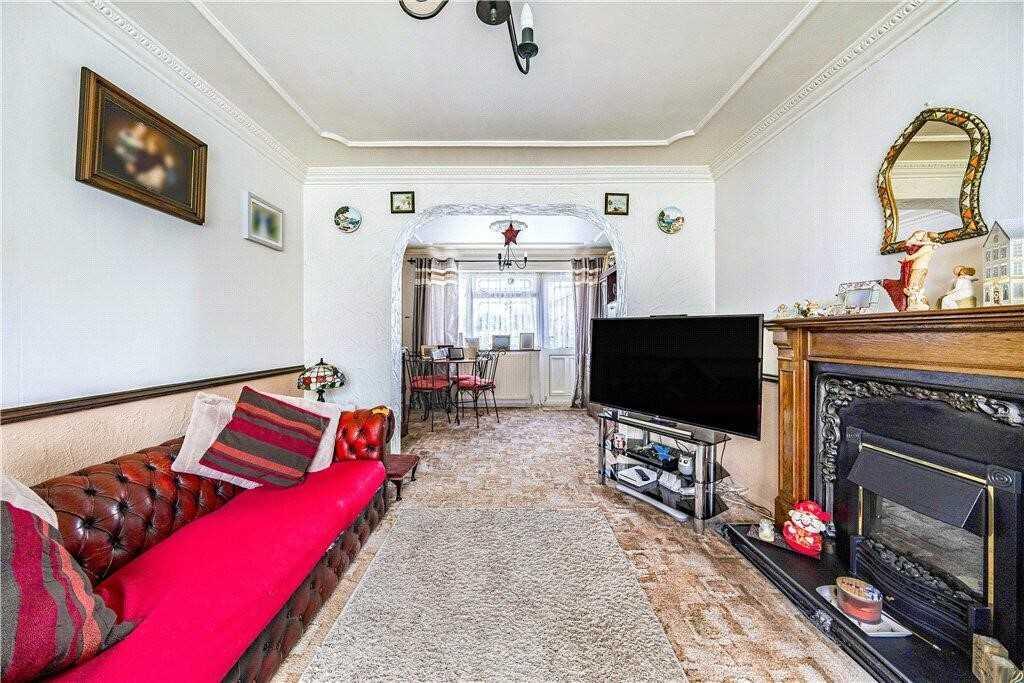
Full Description: With a guide price of £330,000 to £340,000, Heritage Estates are delighted to offer for sale this terraced house situated in a sought-after location just off Valley Drive, Gravesend This 3-bed family home offers excellent access onto the A2, leading to the M2, M25 and M20 motorways. Private parking and garage to rear. Three double bedrooms and ground floor WC. Shops, amenities, excellent schools and catchment area for grammar schools. Walking distance to Singlewell Primary School.Front View of Property UPVC double glazed entrance door to porch. Steps down to front access, lawn and gravelled area. The property is situated in an off-road position.Entrance Porch 1.14m (3' 9") x 0.68m (2' 3")Doors/cupboards housing gas and electric meters. Inner doorway to hall.Entrance Hall 2.72m (8' 11") x 2.20m (7' 3")Door to ground floor cloakroom/WC. Access to first floor via carpeted stairs. Radiator. Storage cupboard under stairs. Veneered flooring.Ground Floor Cloakroom / WC 1.40m (4' 7") x 1.47m (4' 10")UPVC double glazed window to front. WC in white. Sink on vanity unit. Veneered flooring.Through Lounge / Dining Room 6.55m (21' 6") x 3.15m (10' 4")Dual aspect room with UPVC double glazed window to front and rear. Carpet. Feature fireplace to lounge area. Radiator under dining room window.Kitchen 3.10m (10' 2") x 3.07m (10' 1")UPVC double glazed door and window to rear. Fitted wooden-style kitchen in a range of wall and base units. Built-in stainless steel oven with 4-ring gas hob. Spaces for appliances. Ceramic floor tiles. Inset 1½ bowl sink and drainer. Door to small conservatory garden room off of kitchen.Conservatory 2.44m (8' 0") x 0.91m (3' 0")Double glazed doors and panels to rear. Veneered flooring. Access to garden. Room for fridge/freezer.First Floor Landing 2.59m (8' 6") x 0.95m (3' 1")Doors to all rooms. Veneered flooring. Airing cupboard. Access to loft which is semi-boarded and has lighting and insulation.Bedroom One 4.09m (13' 5") x 3.20m (10' 6")UPVC double glazed window to rear. Radiator under window. Carpet. Double room.Bedroom Two 3.20m (10' 6") x 3.10m (10' 2")UPVC double glazed window to front. Radiator under window. Blue carpet. Double room.Bedroom Three 3.20m (10' 6") x 2.39m (7' 10")UPVC double glazed window to rear. Radiator under window. Built-in mirrored sliderobes. Carpet. Double.Family Bathroom 1.47m (4' 10") x 2.30m (7' 6")UPVC double glazed patterned window to front. White suite comprising of panel enclosed bath, WC and wash hand basin set on vanity unit. Radiator. Veneered flooring. Part-tiled walls.Rear Garden 6.38m (20' 11") x 6.71m (22' 0")Low maintenance patio-style garden. Brick-built shed (2.44m x 1.83m). Rear gate allowing pedestrian access to garages.Garage 5.18m (17' 0") x 2.44m (8' 0")Allocated garage is 5th in from right. Current owners also park to the rear of the property. There is ample unrestricted road parking in addition.Further Information Council Tax (Band C): £1,960 annually (Local Authority: Kent)Water: approx. £24 per monthGas & Electric: approx. £30 per weekMany local shops, nearby schools and amenities.
If the interactive map is unavailable, open the supplied location in maps.
Open location in mapsThe pin uses coordinates supplied with this listing. Confirm the exact location with the listing contact.
Added and updated dates describe the Mirror record. Source publication and verification dates are shown separately when known; none establishes time on market. Confirm current price and availability with the listing contact.
View original listing


