For Sale
£295,000
Gwscwm Road, Burry Port
3 bd
2 ba
Detached bungalow
Burry Port
Listed by Dawsons - Llanelli


Property Details: - Type: Detached house - Bedrooms: 3 - Bathrooms: 2
Agent: Dawsons - Llanelli Phone: 01554 550968
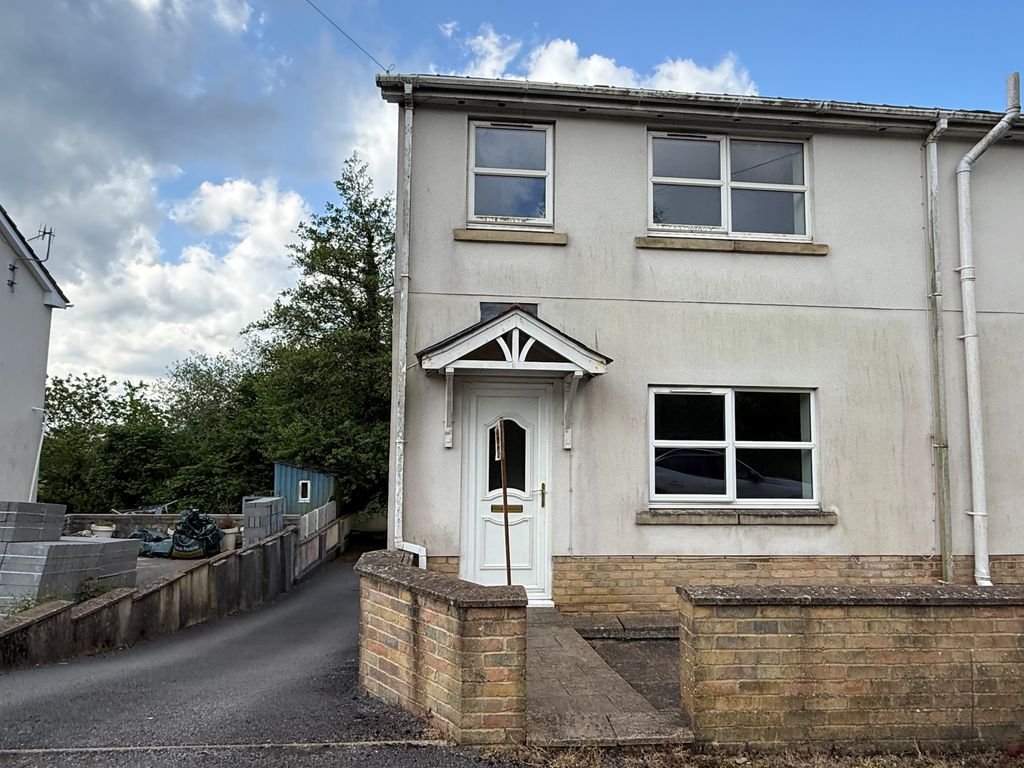
*A part ownership opportunity is available on this property; please contact our office for more information and to discuss the options available.*<br/>Sitting proudly in the charming area of Maes Gwdig, Burry Port, this immaculate detached residence offers a perfect blend of modern living and stunning coastal views. As you step into the property, you are welcomed by a spacious entrance hall that leads to a well-appointed cloakroom. The heart of the home is the stylish kitchen and dining room, ideal for family gatherings and entertaining guests. The double aspect lounge provides a bright and airy space to relax, with views that enhance the inviting atmosphere.<br/>This delightful home boasts three bedrooms, with the principal bedroom featuring en-suite facilities for added convenience. A family bathroom serves the remaining bedrooms, ensuring comfort for all.<br/>Externally, the property is equally impressive. A driveway accommodates 2 to 3 vehicles, providing ample parking. The rear garden is a true oasis, enclosed for privacy and featuring a well-maintained lawn area. A side decked area adorned with flower and shrub borders adds to the charm, while a further raised decked area offers breath-taking views over the harbour town and the coastline beyond. <br/>This residence is in immaculate condition, making it a rare find in such a desirable location. Viewing is essential to fully appreciate the quality of this home and the stunning surroundings it offers. Don’t miss the opportunity to make this beautiful property your own.<br/><br/><b>Entrance Hallway</b> - <br/><br/><b>Cloakroom</b> - 2.10 x 1.49 (6'10" x 4'10") - <br/><br/><b>Kitchen/Dining Room</b> - 5.22 x 3.06 (17'1" x 10'0") - <br/><br/><b>Lounge</b> - 5.22 x 3.72 (17'1" x 12'2") - <br/><br/><b>First Floor</b> - <br/><br/><b>Landing</b> - <br/><br/><b>Bedroom 1</b> - 5.22 x 2.81 (17'1" x 9'2") - <br/><br/><b>En-Suite</b> - 1.80 x 1.54 (5'10" x 5'0") - <br/><br/><b>Bedroom 2</b> - 3.11 x 3.06 (10'2" x 10'0") - <br/><br/><b>Bedroom 3</b> - 3.06 x 2.10 (10'0" x 6'10") - <br/><br/><b>Bathroom</b> - 2.08 x 1.80 (6'9" x 5'10") - <br/><br/><b>External</b> - <br/><br/><b>Front Area With Steps To Front Door</b> - <br/><br/><b>Rear Garden, Decked And Lawned Areas</b> - <br/><br/><b>Driveway Parking</b> - <br/><br/><b>Council Tax Band = D</b> - <br/><br/><b>Epc = B</b> - <br/><br/><b>Tenure- Freehold</b> - <br/><br/><b>Services</b> - Heating System - Gas<br/>Mains gas, electricity, sewerage and water (metered)<br/>You are advised to refer to Ofcom checker for information regarding mobile signal and broadband coverage.<br/><br/><b>N.B</b> - This property was originally purchased on a part ownership basis, any new owner has the option to purchase the whole of the property on a freehold basis or on the part ownership basis.<br/>Service Charge £150 per year.<br/><br/>