Property Details:
- Type: Detached house
- Bedrooms: 4
- Bathrooms: 3
Agent: Kivells - Liskeard
Phone: 01579 278769
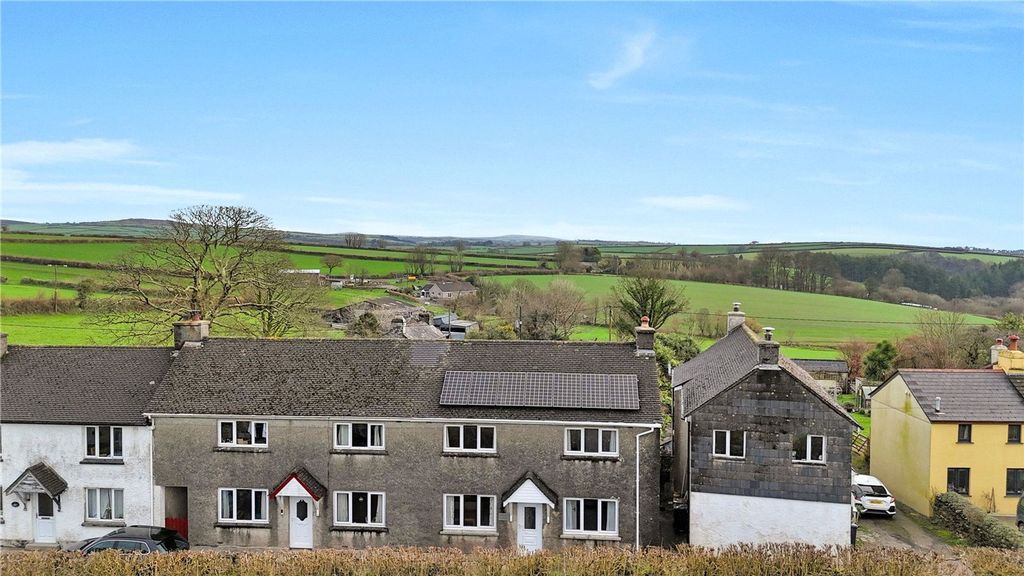
<p>Immaculately maintained by the current owners, this stylish property combines contemporary living with generous proportions, making it ideal for growing families or those seeking a move-in-ready home.</p><p>The property enjoys far-reaching views, creating a wonderful sense of space and outlook. Internally, the accommodation is light and airy, with well-balanced living areas designed for both comfort and practicality. The spacious layout includes a welcoming entrance hall, generous reception areas, and a modern kitchen ideal for everyday living and entertaining.</p><p>Upstairs, four well-proportioned bedrooms provide excellent family accommodation, complemented by a contemporary family bathroom and additional en-suite facilities.</p><p>Externally, the home benefits from parking for two vehicles and attractive front and rear gardens, offering ideal outdoor space for relaxation, entertaining, or family enjoyment.</p><p>This superb home is presented to an exceptional standard throughout and represents an excellent opportunity to acquire a modern detached property in turnkey condition with stunning views and spacious living accommodation.</p><p>Accommodation</p><p>Entrance via a composite door with obscure glazed paneling inset opening into:-</p><p>Porch</p><p>LED downlights, underfloor heating, door into:-</p><p>Hallway</p><p>Doors off to all ground floor rooms, stairs rising to the first floor with under stair storage below, LED downlights, built in storage cupboard,</p><p>Cloakroom</p><p>Low-level W.C, wash hand basin with mixer tap over, LED downlights, door leading to storage area housing boiler.</p><p>Dining Room</p><p>uPVC double glazed double doors leading to the rear garden, underfloor heating.</p><p>Kitchen</p><p>uPVC double glazed windows to the rear elevation, uPVC door with double glazed inset leading to the side elevation, a range of fitted wall and base units with rolltop granite work surfaces over incorporating a ceramic one and a half bowl sink with mixer tap over, integrated dishwasher, space for freestanding cooker with extractor fan over, NEF built in oven/microwave, integrated fridge freezer, underfloor heating, LED downlights.</p><p>Living Room</p><p>uPVC double glazed windows to the front elevation with far reaching countryside views, underfloor heating, LED downlights, television point.</p><p>First Floor</p><p>uPVC double glazed window to the side elevation, access to attic via loft hatch, doors off to all first floor rooms, underfloor heating.</p><p>Bedroom</p><p>uPVC double glazed window to the front elevation with far reaching countryside views, underfloor heating, sliding door opening into:-</p><p>Ensuite Shower Room</p><p>Low-level W.C, wash hand basin with mixer tap, shower cubicle with mixer shower over and glazed shower screen, tiled floor to ceiling, LED downlights, underfloor heating.</p><p>Bedroom</p><p>uPVC double glazed windows to the front elevation with far reaching countryside views, underfloor heating, television point, door into:-</p><p>Ensuite Shower Room</p><p>Obscure uPVC double glazed window to the side elevation, low-level W.C, wash handbasin with mixer tap, shower cubicle with mixer shower over and glazed shower screen, tiled floor to ceiling, LED downlights, underfloor heating.</p><p>Bathroom</p><p>Obscure uPVC double glazed window to the side elevation, wash hand basin with mixer tap over, low-level W.C, bath with paneled surround and mixer shower over with glazed shower screen, chrome heated towel radiator, tiled floor to ceiling, LED downlights, underfloor heating.</p><p>Bedroom</p><p>uPVC double glazed window to the rear elevation, underfloor heating.</p><p>Outside</p><p>Externally, the property is approached to the front via a pedestrian pathway leading through the front garden, which is partially laid with stone chippings and enhanced by a variety of mature flowering trees and shrubs, creating an attractive and welcoming first impression. Steps rise to the front entrance door.</p><p>To the rear, the enclosed garden has been thoughtfully designed for low maintenance and outdoor enjoyment, featuring a patio arranged over two levels, ideal for relaxing and entertaining. The garden is bordered by timber fencing and includes a raised flower bed, stone-chipped borders, and a selection of mature flowers and shrubs dispersed throughout, adding colour and interest year-round. The generous layout provides ample space for outdoor dining and social gatherings.</p><p>A block-paved driveway to the rear offers off-road parking for two vehicles.</p><p>Services</p><p>Mains water, gas, electricity and drainage.</p><p>EE Rating - B</p><p>Council Tax Band - E</p><p>Directions</p><p>What3Words – <a target="_blank" href="https://what3words.com/dancer.passport.beads">dancer.passport.beads</a></p><p>Tenure</p><p>Freehold</p><p>Verified Material Information</p><p>Council Tax band: E</p><p>Tenure: Freehold</p><p>Property type: House</p><p>Property construction: Standard construction</p><p>Energy Performance rating: B</p><p>Electricity supply: Mains electricity</p><p>Solar Panels: No</p><p>Other electricity sources: No</p><p>Water supply: Mains water supply</p><p>Sewerage: Mains</p><p>Heating: Mains gas-powered central heating is installed.</p><p>Heating features: Underfloor heating and Double glazing</p><p>Broadband: FTTP (Fibre to the Premises)</p><p>Mobile coverage: O2 - Great, Vodafone - Good, Three - Good, EE - Good</p><p>Parking: Rear, Driveway, and Private</p><p>Building safety issues: No</p><p>Restrictions - Listed Building: No</p><p>Restrictions - Conservation Area: No</p><p>Restrictions - Tree Preservation Orders: None</p><p>Public right of way: No</p><p>Long-term area flood risk: No</p><p>Historical flooding: No</p><p>Flood defences: No</p><p>Coastal erosion risk: No</p><p>Planning permission issues: No</p><p>Accessibility and adaptations: None</p><p>Coal mining area: No</p><p>Non-coal mining area: No</p><p>All information is provided without warranty. Contains HM Land Registry data © Crown copyright and database right 2021. This data is licensed under the Open Government Licence v3.0.</p><p>The information contained is intended to help you decide whether the property is suitable for you. You should verify any answers which are important to you with your property lawyer or surveyor or ask for quotes from the appropriate trade experts: builder, plumber, electrician, damp, and timber expert.</p><br/>EPC Rating: B