Agent: eXp UK - East Midlands
Phone: 020 7768 8158
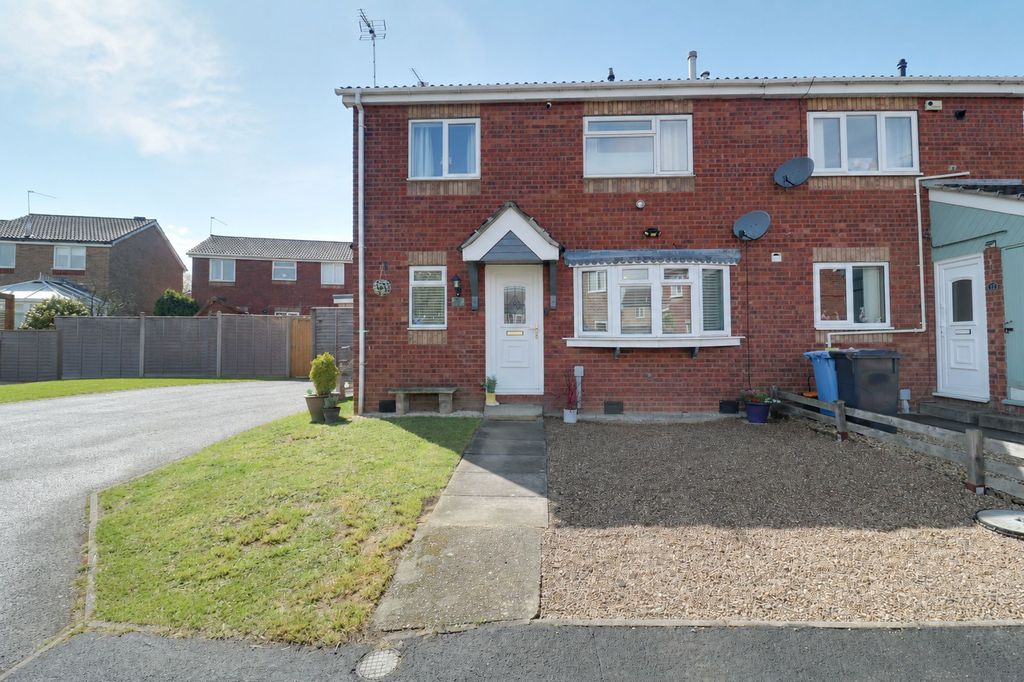
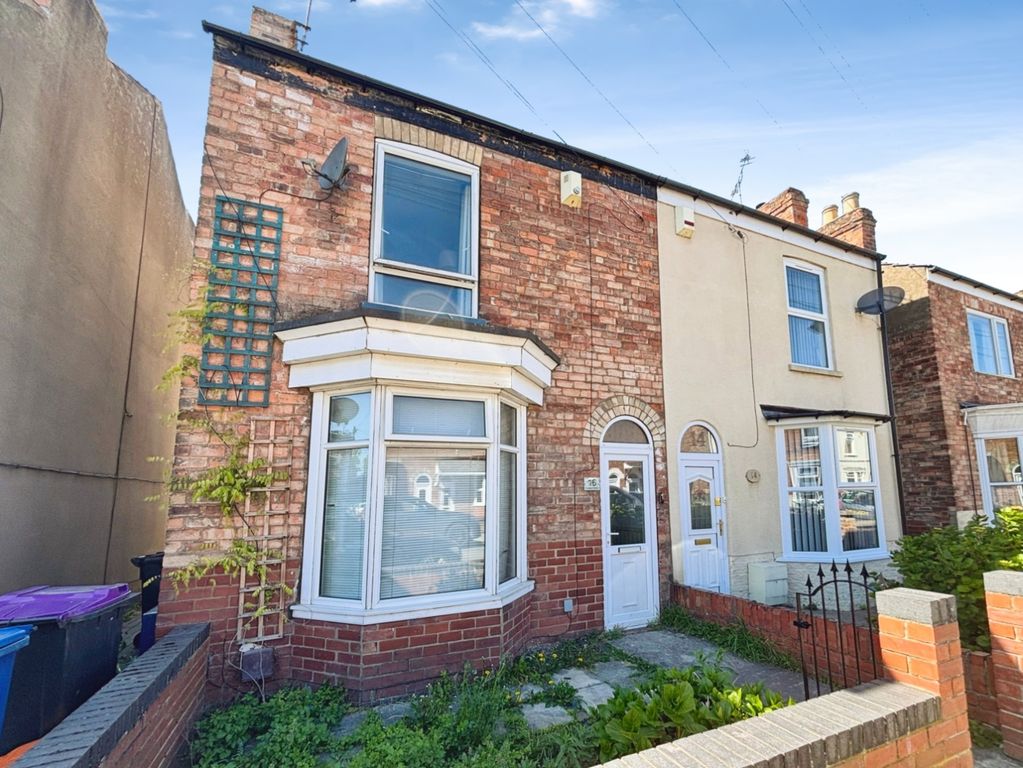
<p>Reference RF0897 - Located in the picturesque village of Upton, this beautifully maintained 3 bedroom detached bungalow offers a rare opportunity for single story living in a lovely rural setting. Having benefited from a recent scheme of upgrade, this is a bungalow that is sold with no chain and comes ready to be moved into and enjoyed. A newly fitted contemporary finish looks sleek and modern together with a newly fitted modern shower room that will suit a wide range of buyers. The property has been professionally decorated throughout with the added benefit of new floor coverings to each room. Gas central heating is provided with a combination boiler that was fitted in circa 2022, with the added benefit of upvc double glazed windows throughout. Externally, a well maintained rear garden is offered together with ample parking and a single garage. Upton boasts a village shop together with a local pub/eatery, and lies approximately 13 miles from the beautiful City of Lincoln. Full details with measurements below....</p><p>Upvc double glazed doorway to the </p><p>Reception Hallway. With loft hatch giving access to the internal roof space, radiator and upvc double glazed picture window to the front elevation.</p><p>Lounge. 18'9'' x 11'10'' A light and airy room with upvc double glazed windows to the front and side elevations. Radiator. </p><p>Newly fitted contemporary kitchen. 11'6'' x 9'10'' With comprehensive range of modern units to the base and high level with complimenting work surfaces and inset resin sink unit with mixer tap. Upvc double glazed door to the rear garden and upvc double glazed window to the side elevation. Radiator and additional matching units built into the alcoves. Appliances include a fitted stainless steel oven, 4 ring hob and extractor fan over together with a fitted fridge. The combination central heating boiler sits in a matching unit. </p><p>Bedroom 1. 11'6'' x 9'6'' With upvc double glazed window to the front elevation. Radiator. </p><p>Bedroom 2. 11'2'' x 9'6'' With upvc double glazed window to the rear elevation. Radiator. </p><p>Bedroom 3 7'10'' x 7'2'' With upvc double glazed window to the rear elevation. Radiator</p><p>Modern re fitted shower room. 7'9'' x 5'5'' With modern 3 piece suite comprising of an extra width walk in shower cubicle, low level wc and vanity wash hand basin with mixer tap. Anthracite finish heated towel rail, feature mermaid boarding to all walls. Upvc double glazed window to the rear elevation. </p><p>Outside. The bungalow sits on an appealing corner plot within the well regarded village of Upton. Gardens are offered to the front, side and rear. The rear garden offers low maintenance formal gardens with the added benefit of generous drive space giving access to the single garage with electric roller door, light and power. Viewing highly advised to appreciate both plot and position of this beautifully maintained low maintenance bungalow. </p>
Location
If the interactive map is unavailable, open the supplied location in maps.
Added and updated dates describe the Mirror record. Source publication and verification dates are shown separately when known; none establishes time on market. Confirm current price and availability with the listing contact.