Property Details:
• Type: Apartment
• Tenure: N/A
• Floor Area: N/A
Key Features:
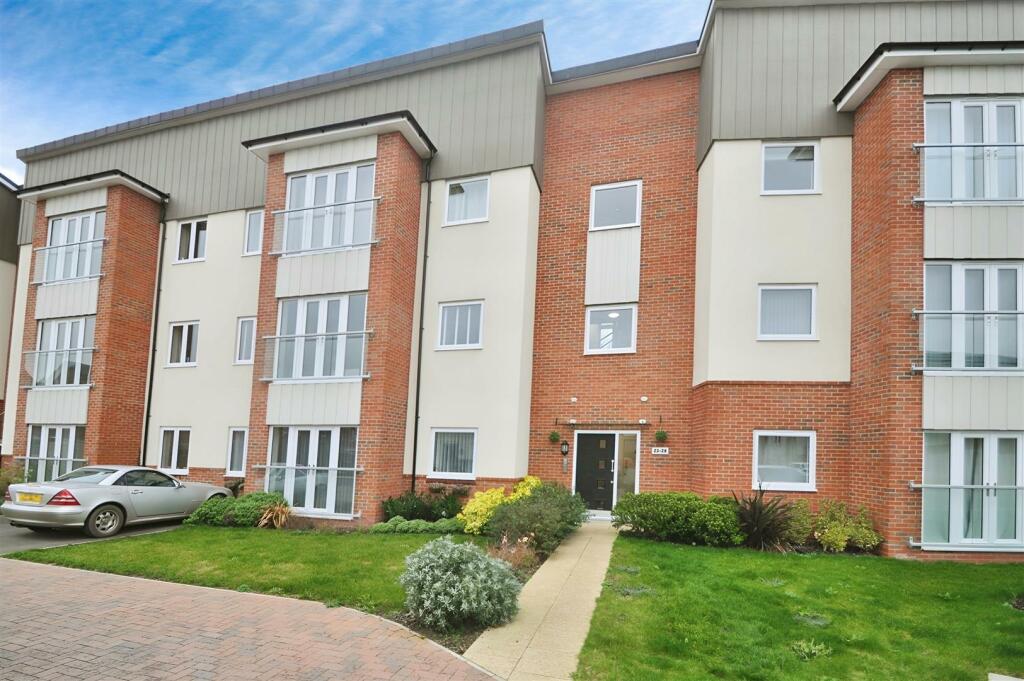
• FIRST FLOOR APARTMENT
• TWO DOUBLE BEDROOMS
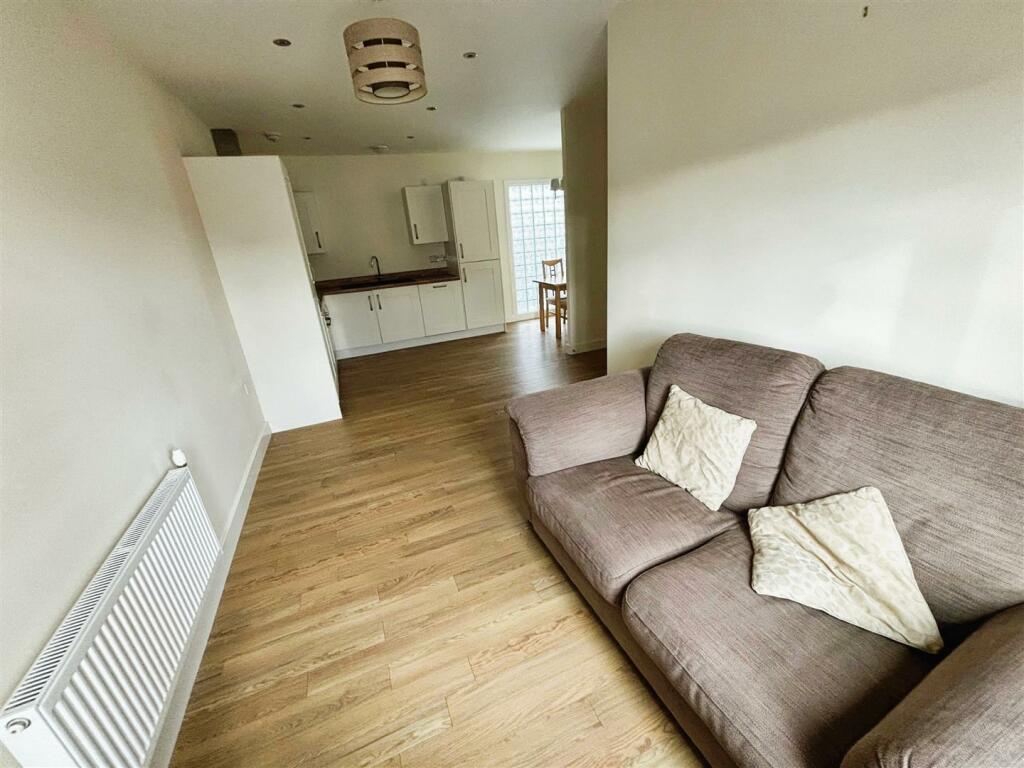
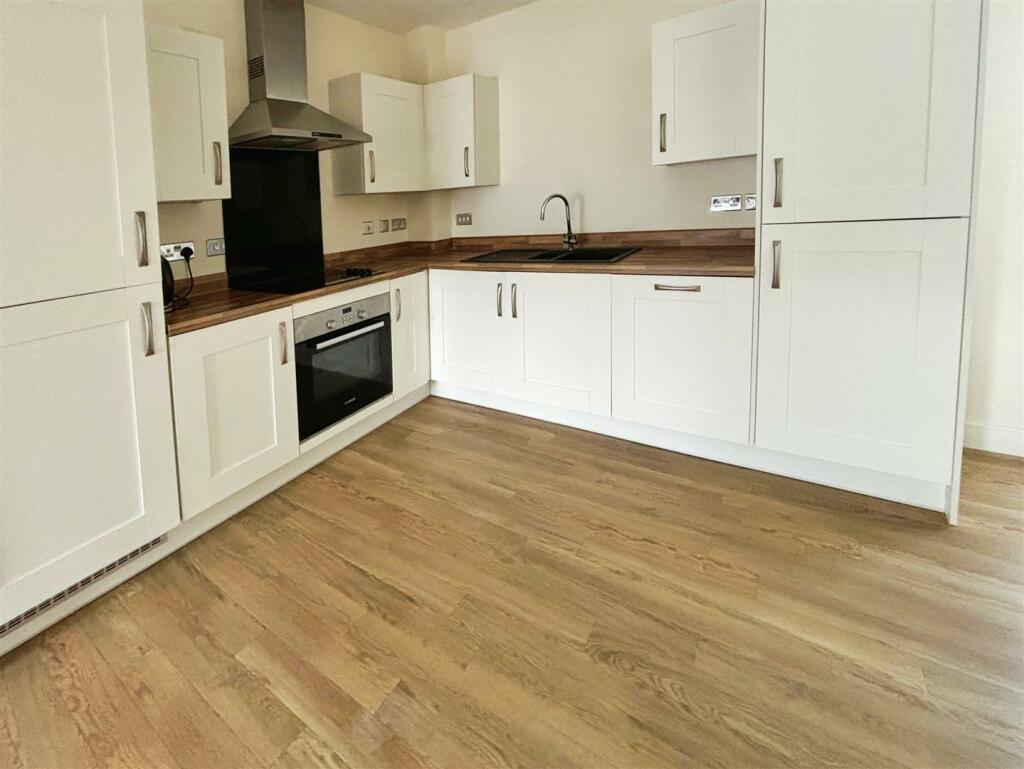
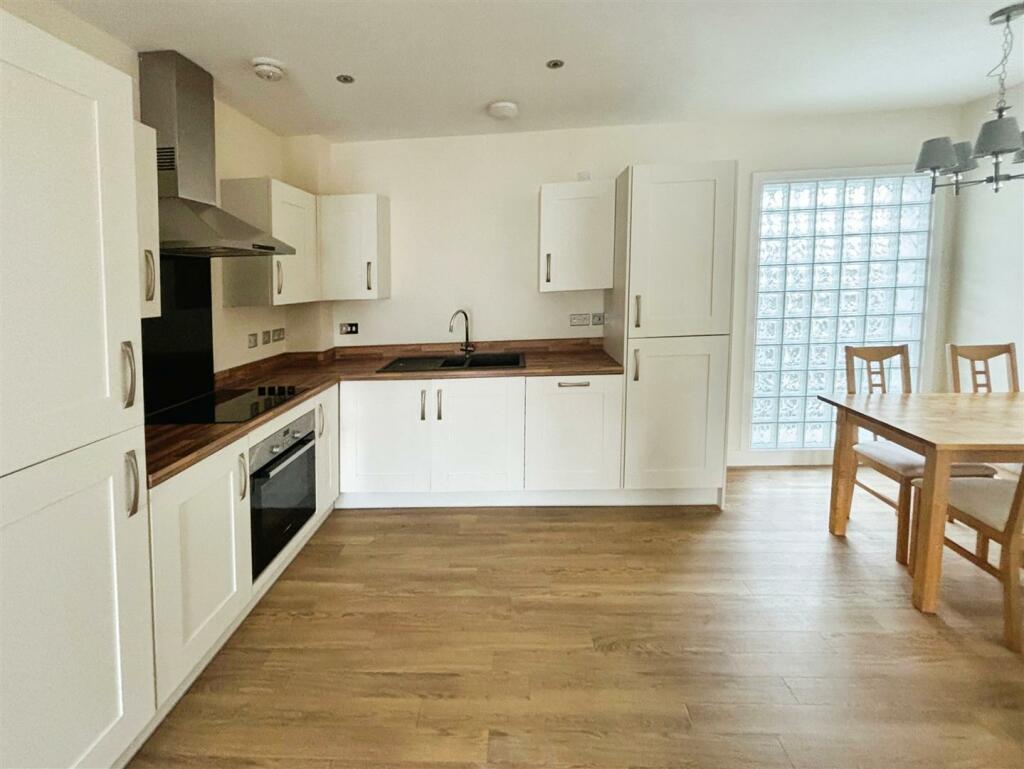
• OPEN PLAN KITCHEN/DINING/LIVING ROOM
• MODERN BATHROOM
• LOTS OF STORAGE
• PARKING
• NHBC COVERED
Location:
• Nearest Station: N/A
• Distance to Station: N/A
Agent Information:
• Address: 6 Euston Place,
Leamington Spa,
CV32 4LN
Full Description:
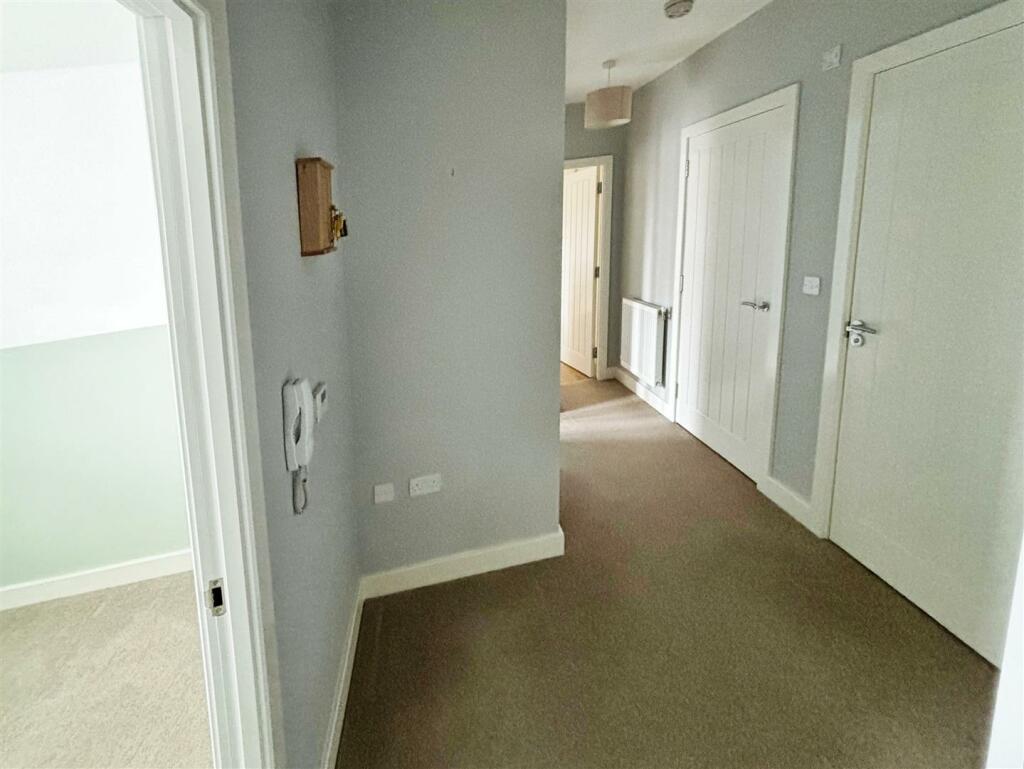
Located in the popular market town of Southam, this charming first floor, two-bedroom apartment, is conveniently place to take advantage of the local amenities. With integrated appliances, lots of storage space, parking and in move in condition, this modern flat has everything you need and would make an ideal buy to let/first home or work away from home accommodation.Property in Brief: ENTRANCE HALL, OPEN PLAN KITCHEN/DINING/LIVING ROOM, FAMILY BATHROOM, TWO STORAGE CUPBOARDS AND PARKING.Southam offers a variety of shops, pubs and cafes, a weekly market and monthly farmer's market. Other amenities include a post office, banks, doctors, dentists, a well-equipped Leisure Centre and other activity and sports clubs. Within Southam there are three primary schools and Southam College secondary school which is rated outstanding by Ofsted.Ideally situated between Coventry & Banbury with easy access to Leamington Spa, Warwick, Stratford upon Avon, Gaydon, Daventry and Rugby. You will also find Southam has a regular bus service, access to the major road networks including the M40, M6 & M1, and mainline railway links into Birmingham and London via Leamington and Warwick stations.Entrance - Access to the property is via a secure communal entrance door which leads into the very tidy lobby area. Carpeted steps lead up to the first floor landing and to the front door of the property.The entrance hall of the property is of a good size and has doors leading off to the other rooms, has a light point to ceiling, double panel radiator, intercom system and two storage cupboards. One of which is very generous in size.Kitchen/Dining/Living Room - 6.79 x 4.77 (22'3" x 15'7") - maximum measurementsThe main living space has an open plan kitchen/dining and living room which has wood effect flooring throughout the space. The kitchen has a number of integrated Bosch appliances including an electric oven, four ring hob set into the work surface with glass splashback and a stainless steel extractor hood over, washer/dryer, fridge and freezer. One and a half bowl sink set into worksurface, Siemens integrated dishwasher, recessed spotlights to ceiling, extractor fan to ceiling and a range of wall and base units. The boiler is also housed in here.The dining area has a glass brick feature window, double panel radiator and light point to ceiling.The living area has a double glassed window to front elevation, double panel radiator and two light points to ceiling.Bedroom One - 4.373 x 2.787 (14'4" x 9'1") - maximum measurementsThe larger of the two bedrooms has a lovely Juliet balcony enabling the natural light to fill the room. There is also carpet to floor, light point to ceiling, double panel radiator and ample space for a freestanding wardrobe.Bedroom Two - 2.650 x 2.265 (8'8" x 7'5") - Having double glazed window to front elevation, carpet to floor, light point to ceiling and a double panel radiator.Bathroom - 2.184 x 2.157 (7'1" x 7'0") - maximum measurementsThis modern suite comprises: low level flush w/c, wall mounted wash hand basin, panel bath with shower over, wall mounted heated towel rail, vinyl flooring, recessed spotlights and extractor fan to ceiling.Additional Notes - All electrical appliances mentioned within these sales particulars have not been tested. All measurements believed to be accurate to within three inches.Council Tax - We understand the property to be in BandFixtures - Only those mentioned within these particulars are included in the sale price.Sales Tenure - We believe the property to be Leasehold. The agent has not checked the legal status to verify the Leasehold status of the property. The purchaser is advised to obtain verification from their legal advisers.Photography - Photographs are reproduced for general information only and it must not be inferred that any item is included for sale with the property.Viewing - Strictly by appointment through HawkesfordSurveys - Hawkesford Survey Department has qualified Surveyors with local knowledge and experience to undertake Building Surveys, RICS Homebuyers Reports, Probate, Matrimonial, Insurance ValuationsFinancial Advice - We can put you in contact with an independent financial advisor who can provide up to the minute whole of market mortgage information. Please contact Hawkesford on .Free Market Appraisal - Considering Selling or Letting your property? For a FREE Market Appraisal on a No Sale, No Fee basis contact .Disclaimers - Whilst we endeavour to make our sales details accurate and reliable they should not be relied upon as statements or representatives of fact and do not constitute any part of an offer or contract. The seller does not make or give, nor do we or our employees, have authority to make or give any representation or warranty in relation to the property. Please contact the office before viewing the property. If there is any point that is of particular importance to you, we will be pleased to check the information for you and to confirm that the property remains available. This is particularly important if you are contemplating travelling some distance to view the property. We would strongly recommend that all the information which we provide about the property is verified on inspection and also by your conveyancer.BrochuresMallard Close, SouthamBrochure