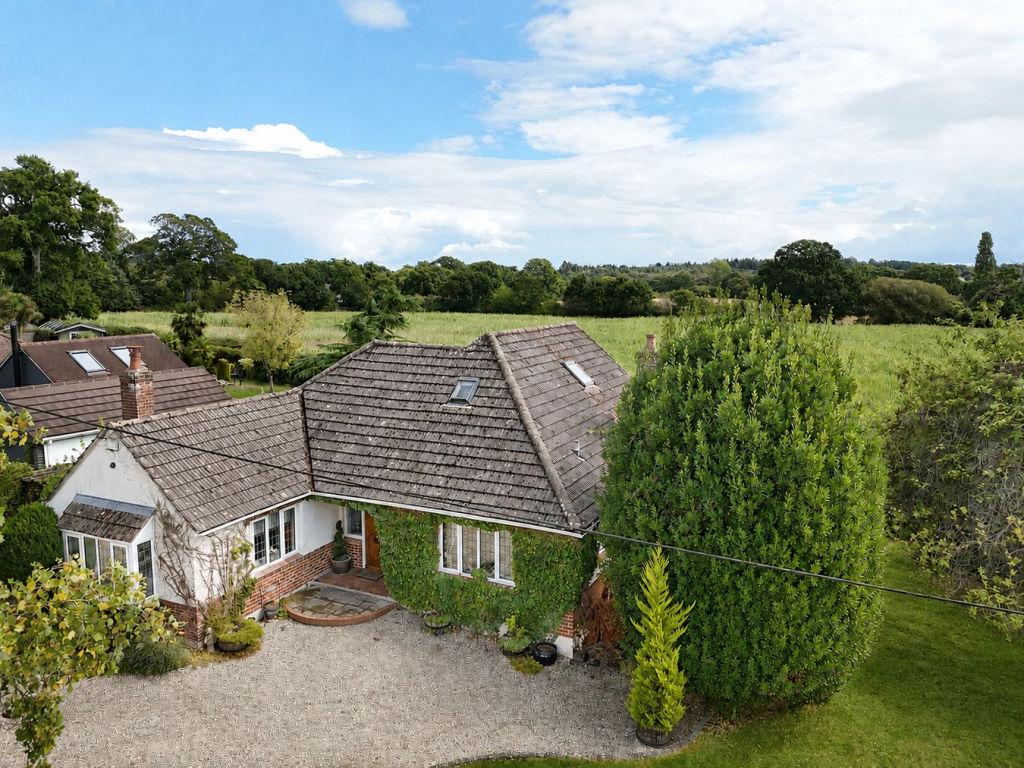
Property Details:
- Type: Semi-detached bungalow
- Bedrooms: 3
- Bathrooms: 2
Agent: Connells - Ferndown
Phone: 01202 035610
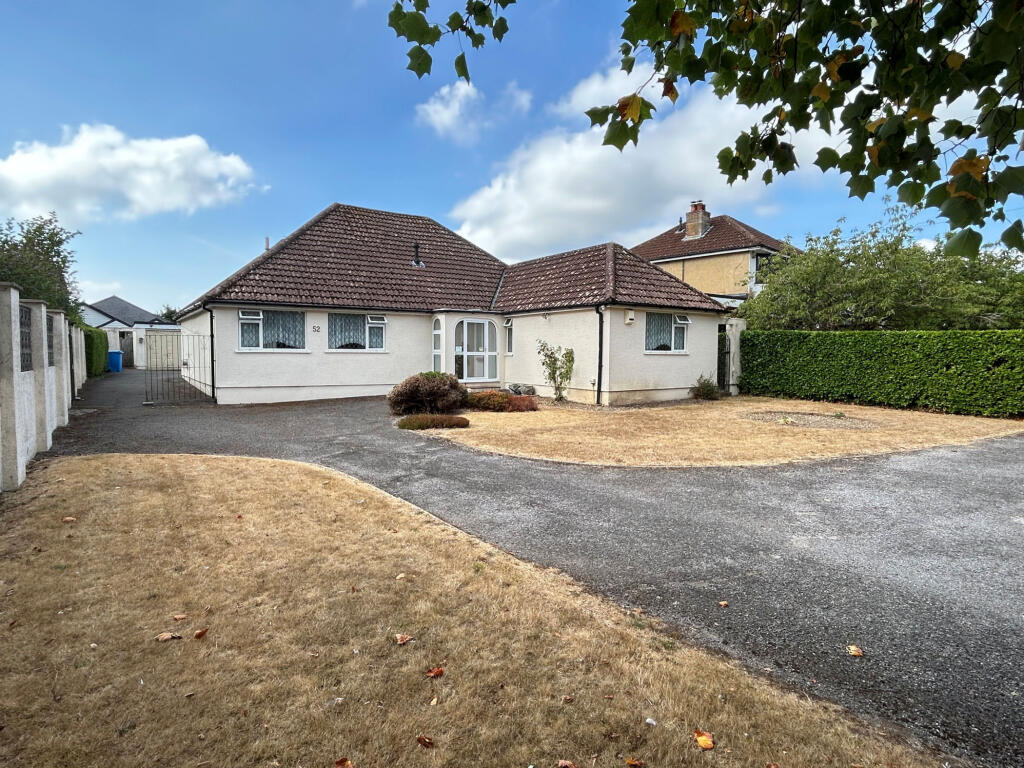
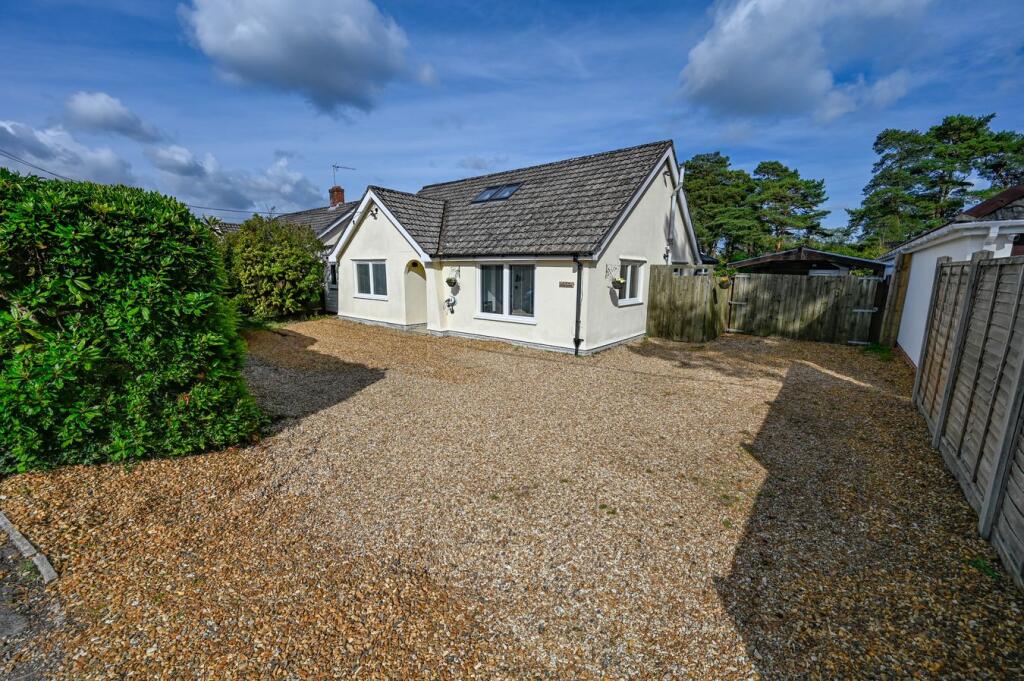
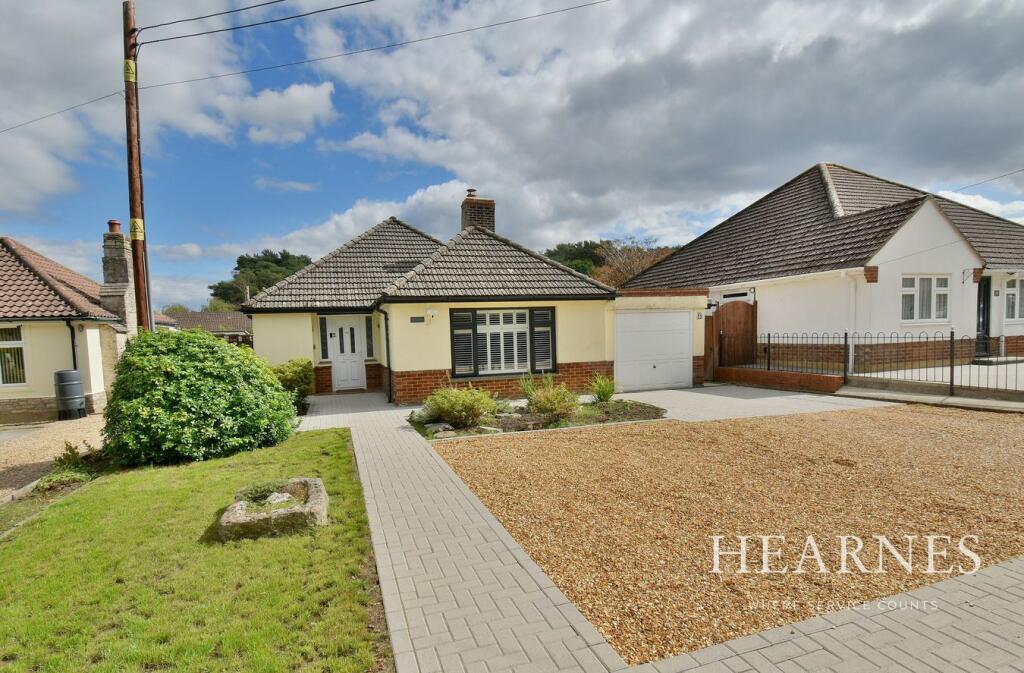
<br/><b>SUMMARY</b><br/>SEMI DETACHED bungalow located in Colehill, Wimborne with local amenities nearby including local schools and shops. Benefitting from three bedrooms, en suite, lounge/diner, bathroom, kitchen, front and rear gardens, off-road parking and a garage.<br/><br/><br/><b>DESCRIPTION</b><br/>Located in the desirable area of Colehill, Wimborne, this well-presented semi detached 3-bedroom bungalow offers generous living space and versatile accommodation throughout.<br/>Inside, you'll find an open-plan lounge and dining area, perfect for family life and entertaining, alongside a fully fitted kitchen. The property features four good-sized bedrooms, including a master bedroom with en suite, as well as a family bathroom.<br/>Outside, the home boasts a large, multi level paved garden, ideal for relaxing or hosting gatherings, and ample off-road parking, suitable for multiple vehicles.<br/>This bungalow offers the best of both indoor comfort and outdoor space in a sought-after residential location.<br/>Agents Note - This property has an offer accepted subject to contract but is still currently available to view<br/><br/><b>Entrance Hall </b> <br/>Wooden effect flooring with doors to all rooms and 2x storage cupboards.<br/><br/><b>Lounge</b> 17' 2" x 11' 5" ( 5.23m x 3.48m )<br/>Carpeted with feature gas fireplace and mantle, TV and telephone point, radiator and opening to dining room.<br/><br/><b>Dining Room</b> 10' x 9' 3" ( 3.05m x 2.82m )<br/>Wooden effect flooring, with side aspect double glazed sliding doors to rear garden and radiator.<br/><br/><b>Kitchen</b> 9' 5" x 8' 11" ( 2.87m x 2.72m )<br/>Tiled flooring with part tiled walls, double glazed front aspect window, a range of wall and base units, 4 ring gas hob with extractor hood and fan over, eye level oven, stainless steel 1 1/2 sink with drainer and mixer tap, space for a dishwasher and fridge/freezer.<br/><br/><b>Utility Room</b> 10' x 9' 7" ( 3.05m x 2.92m )<br/>Wooden effect flooring with space for white goods and side aspect door.<br/><br/><b>Bedroom 1</b> 13' 3" x 11' 4" ( 4.04m x 3.45m )<br/>Carpeted with side aspect double glazed window and door to en suite.<br/><br/><b>En Suite</b> <br/>Tilled floor and part tiled walls, double glazed side aspect obscured window, low level WC, hand wash basin with mixer tap, shower cubical with glass shower door and ladder radiator.<br/><br/><b>Bedroom 2</b> 12' 7" x 10' 4" ( 3.84m x 3.15m )<br/>Carpeted with side aspect double glazed window.<br/><br/><b>Bedroom 3</b> 10' 1" x 9' 5" ( 3.07m x 2.87m )<br/>Carpeted with side aspect double glazed doors to rear garden.<br/><br/><b>Bathroom</b> <br/>Tiled floor and fully tiled walls, double glazed front aspect obscured windows, low level WC, hand wash basin with mixer tap, panel bath and radiator.<br/><br/><b>Front Garden </b> <br/>Block paved with parking for multiple vehicles with flower boarders and mature bushes and side access to the rear garden.<br/><br/><b>Rear Garden</b> <br/>Fully enclosed multi level paved rear garden with a range of mature flowers, bushes and trees.<br/><br/><b>Garage</b> 19' 6" x 9' 5" ( 5.94m x 2.87m )<br/>Garage with up and over door, power and light.<br/><br/><br/><br/>1. MONEY LAUNDERING REGULATIONS - Intending purchasers will be asked to produce identification documentation at a later stage and we would ask for your co-operation in order that there will be no delay in agreeing the sale.
2: These particulars do not constitute part or all of an offer or contract.
3: The measurements indicated are supplied for guidance only and as such must be considered incorrect.
4: Potential buyers are advised to recheck the measurements before committing to any expense.
5: Connells has not tested any apparatus, equipment, fixtures, fittings or services and it is the buyers interests to check the working condition of any appliances.
6: Connells has not sought to verify the legal title of the property and the buyers must obtain verification from their solicitor.