Log in Sign up
Back to search Home Countries United Kingdom Bournemouth Malvern Road, Bournemouth, Dorset
£325,000

Malvern Road, Bournemouth, Dorset

Malvern Road, Bournemouth, Dorset
2 beds 1 baths Cottage

About this home

Property Details: • Type: Cottage • Tenure: N/A • Floor Area: N/A

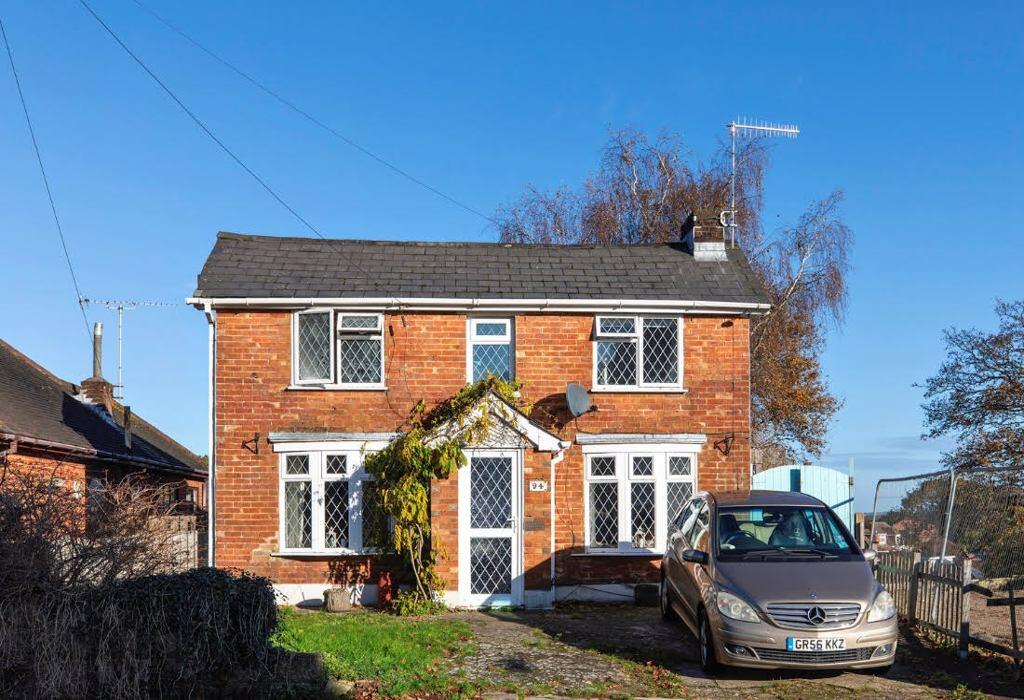
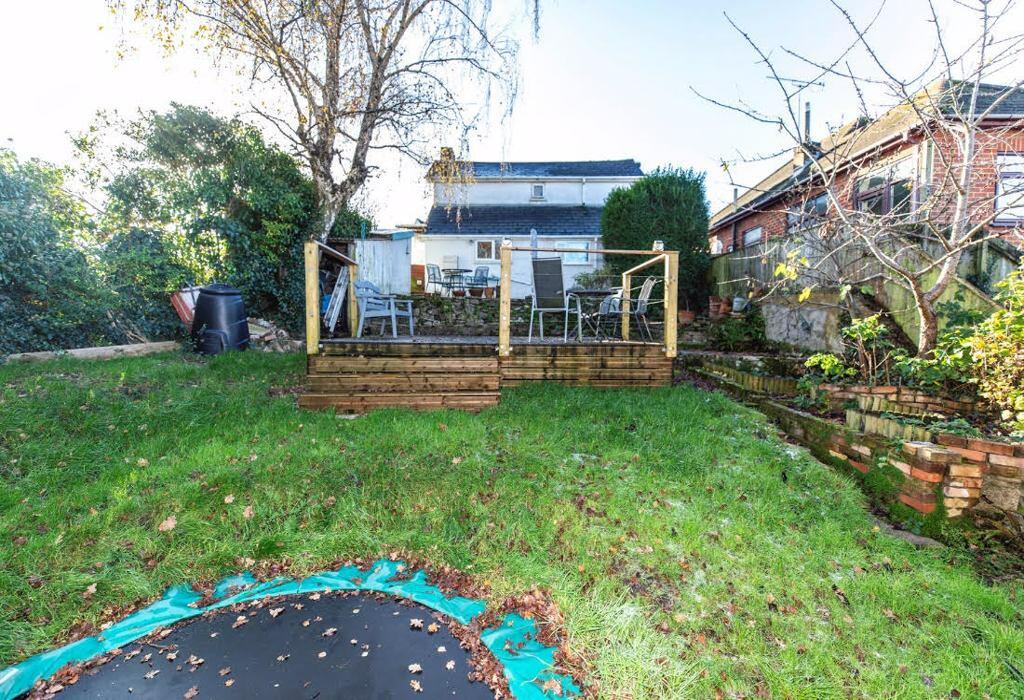
Key Features: • CHARACTER 2 BED COTTAGE • LARGE PRIVATE GARDEN WITH RAISED DECKING AREA • POTENTIAL TO EXTEND / IMPROVE • OFF ROAD PARKING • GAS CENTRAL HEATING • MODERN FAMILY BATHROOM • NO ONWARD CHAIN

Location: • Nearest Station: N/A • Distance to Station: N/A

Agent Information: • Address: 696 Wimborne Road, Bournemouth, BH9 2EG

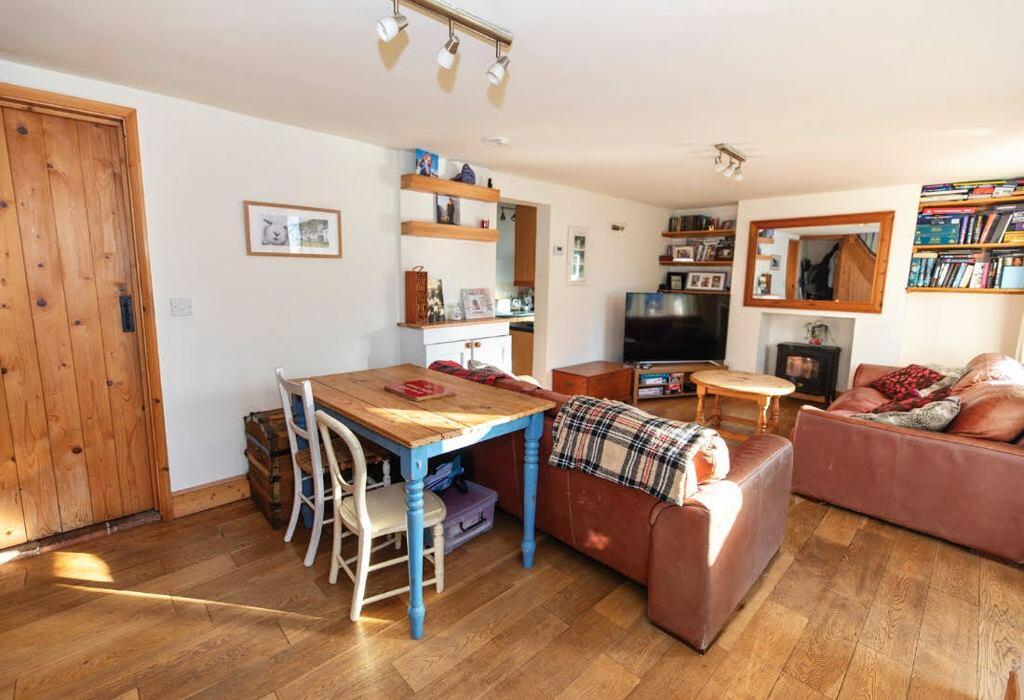
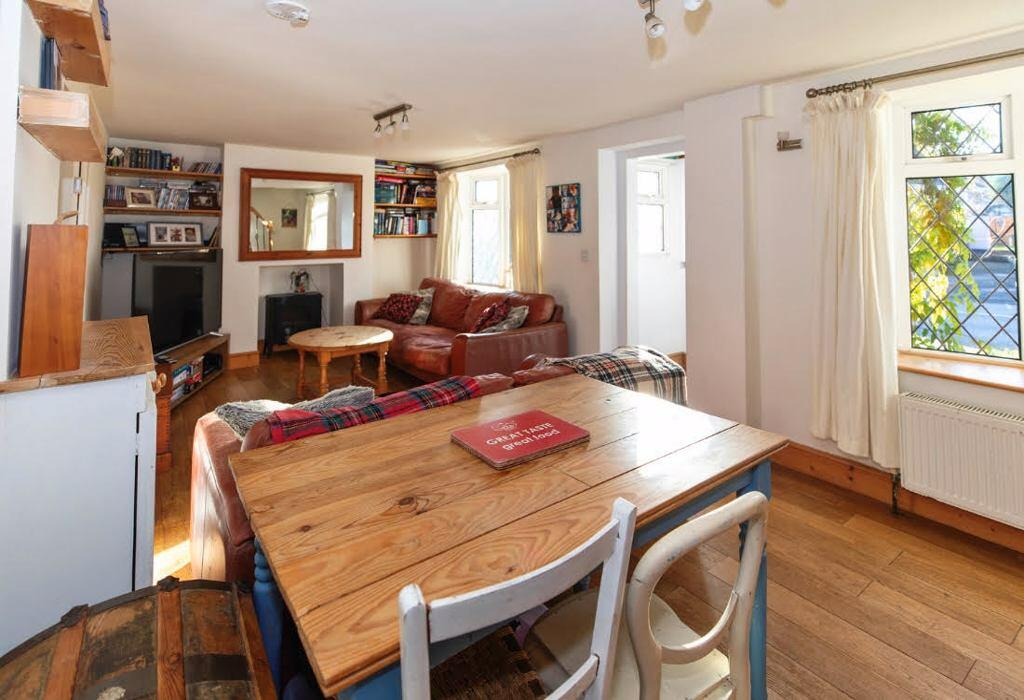
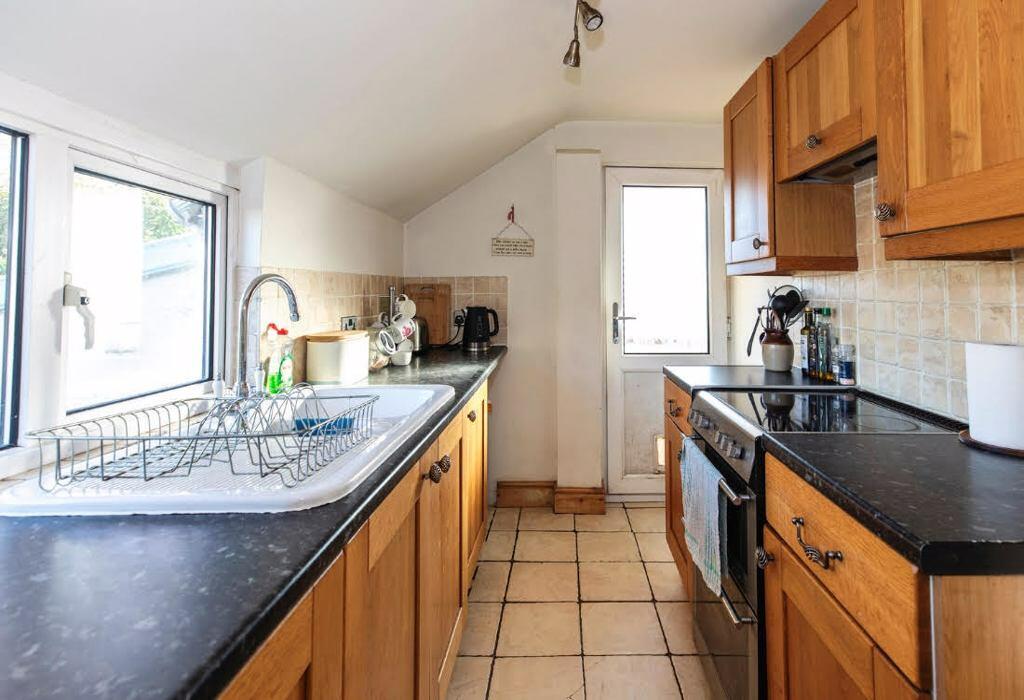
Full Description: Clarkes are delighted to offer this beautiful characteristic two bedroom cottage which is situated close to Moordown recreational ground. The property has a large front driveway with space for approx 2-3 cars and the property has large potential to extend. Front Entrance - UPVC Double glazed window with lead. Two windows to side. Archway into Living Room - Large and spacious living room. Two large UPVC double glazed lead windows to front aspect. Wood oak flooring throughout . Chimney breast recess with electric log wood burner under. Staircase up to first floor, door to Bedroom Two, archway to Kitchen. Understairs storage.Archway to Kitchen - Tiled flooring. Galley Kitchen with a range of wall and base level oak units with granite worktops over. UPVC double glazed window to rear overlooking rear garden. Porcelain sink and drainer unit.Space and plumbing for cooker. Extractor hood over. Space and plumbing for fridge/freezer and washing machine. UPVC double glazed window to side aspect leading into lean to conservatory/utility room.Lean to Conservatory/Utility - Single glazed windows and door to rear garden. Storage cupboard. Bedroom Two - UPVC double glazed window to rear aspect. Wooden panel flooring and walls. Small loft hatch. FIRST FLOOR - Wooden staircase to first floor with rail.Doors to Bathroom and Master Bedroom. Bathroom - Spacious family bathroom consisting of large white paneled bath with waterfall shower feature over. Fitted sink with vanity unit surround and storage under. Low level WC. Heated chrome towel rail. UPVC double glazed window to front aspect.Wooden Pine flooring, Master Bedroom - Large and spacious master bedroom with two UPVC double glazed lead windows to front aspect and small UPVC double glazed window to rear. Wooden Pine flooring.OUTSIDE - REAR GARDEN - Large spacious enclosed garden. Patio area surrounded leading down to raised decking area. Rest of the garden is laid to lawn, surrounded by bushes and hedges. Storage shed. Side aspects surrounded by wood panel fencing, Moordown is a charming community which offers a wonderful blend of tranquillity in tree lined avenues and convenience with its local shops.. This area boasts a choice of excellent local schools, including Moordown St John's Church of England Primary School, Hill View Primary School, and Winton Primary School making it a popular choice for young families. You'll find a variety of amenities within close proximity, including shops, supermarkets, and local eateries. Redhill Park and Winton Recreation Ground provide picturesque settings for leisurely walks or family outings. The Stour River and Nature reserve is also within easy reach.All rooms have been measured with electronic laser and are approximate only. None of the services to the above property have been tested by ourselves and we cannot guarantee that the installations described in the details are in perfect working order. Clarkes Residential Sales and Lettings for themselves and for the vendors or lessors produce these brochures in good faith and are for guidance only. They do not constitute any part of a contract and are correct to the best of our knowledge at the time of going to press. Council tax band: CBrochuresClarkes A3 Details - version 1

Property facts

Property type
Cottage
Bedrooms
2
Bathrooms
1
Days on market
658 days

Features & amenities

Features & finishes
CHARACTER 2 BED COTTAGE
LARGE PRIVATE GARDEN WITH RAISED DECKING AREA
POTENTIAL TO EXTEND / IMPROVE
OFF ROAD PARKING
GAS CENTRAL HEATING
MODERN FAMILY BATHROOM
NO ONWARD CHAIN

Location

Approximate location · exact address shared on inquiry

Similar homes nearby

Andrews Close, Bournemouth
For Sale
£325,000
Andrews Close, Bournemouth
5 bd 2 ba Semi-detached house
Bournemouth
Listed by House & Son - Winton
Verwood Crescent, Bournemouth
For Sale
£700,000
Verwood Crescent, Bournemouth
4 bd 2 ba Detached house
Bournemouth
Listed by Connells - Southbourne
Chatsworth Road, Bournemouth
For Sale
£485,000
Chatsworth Road, Bournemouth
7 bd 3 ba Detached house
Bournemouth
Listed by Fox & Sons - Bournemouth
Knyveton Road, Bournemouth
For Sale
£115,000
Knyveton Road, Bournemouth
1 bd 1 ba Flat
Bournemouth
Listed by Fox & Sons - Bournemouth
Beatty Road, Bournemouth
For Sale
£400,000
Beatty Road, Bournemouth
3 bd 1 ba Detached bungalow
Bournemouth
Listed by Fox & Sons - Bournemouth
Stillmore Road, Bournemouth
For Sale
£250,000
Stillmore Road, Bournemouth
3 bd 1 ba Semi-detached house
Bournemouth
Listed by House & Son - Winton
Ensbury Park road, Bournemouth, BH9 2SH
For Sale
£325,000
Ensbury Park road, Bournemouth, BH9 2SH
2 bd 1 ba Bungalow
Bournemouth
Listed by Homer Estates, Bournemouth
Granby Road, Bournemouth, BH9 3NY
For Sale
£325,000
Granby Road, Bournemouth, BH9 3NY
3 bd 1 ba Bungalow
Bournemouth
Listed by Meyers Estate Agents, Covering Bournemouth
£325,000
2 bd · 1 ba
Contact agent
CE
Clarkes Estate Agents, Bournemouth
Contact this agent
Log in Sign up

