Property Details:
• Type: Terraced
• Tenure: N/A
• Floor Area: N/A
Key Features:
• Four Bedroom Home
• Three Floor Layout
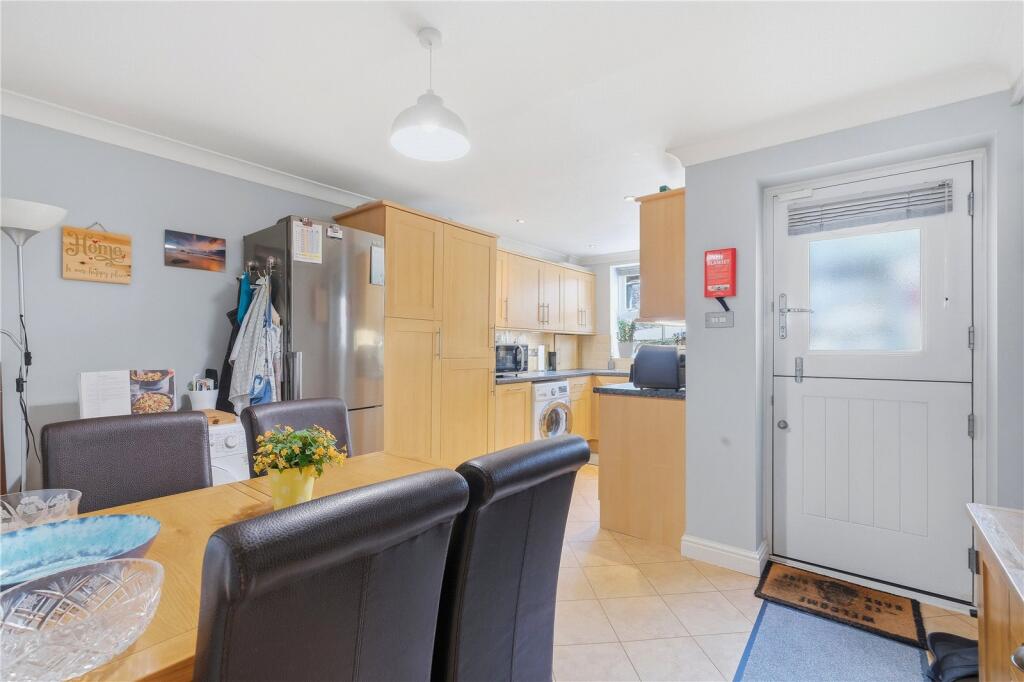
• Modern Dining Kitchen
• Integrated Appliances Included
• Bay Window Lounge
• Stylish Marble Fireplace
• En Suite Bathroom
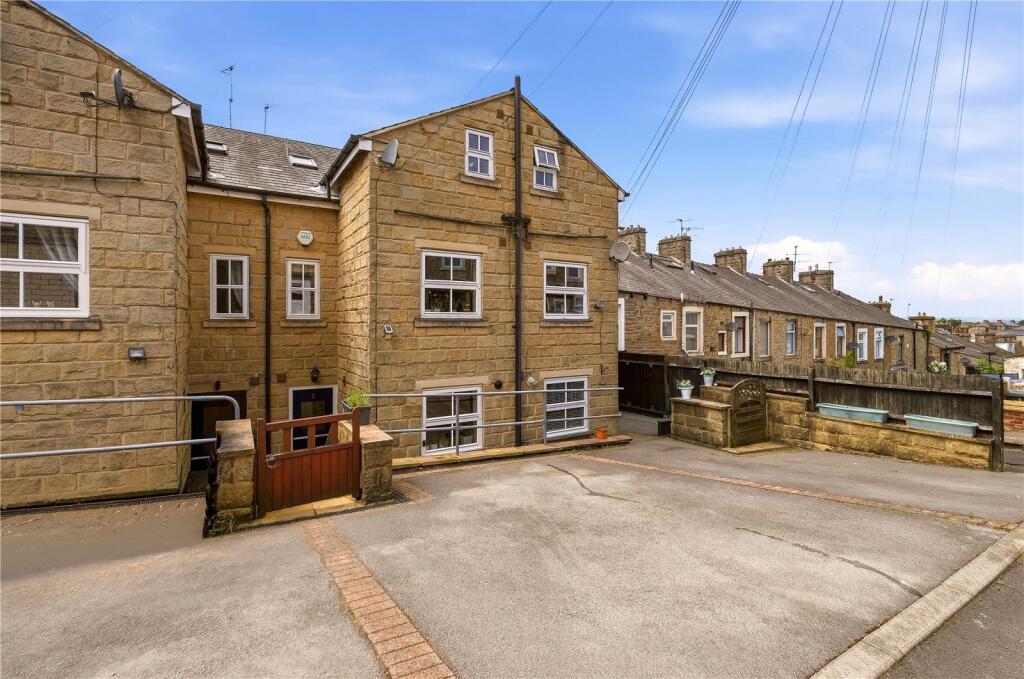
• Private Patio Areas
• Off Road Parking
• Boiler Within Warranty
Location:
• Nearest Station: Colne Station
• Distance to Station: 4.058010658454292 miles
Agent Information:
• Address: 8 Church Street,
Barnoldswick,
BB18 5UT
Full Description:
Set within a sought after residential area, this impressive four bedroom mews home delivers well proportioned accommodation arranged over three floors, making it an excellent choice for families or buyers seeking flexible living space.<br /><br />
The ground floor opens into a bright and welcoming lounge, enhanced by a charming bay window which allows plenty of natural light to flow through. A stylish marble fireplace with a gas fire provides an attractive focal point, creating a warm and inviting atmosphere. From the inner hallway, stairs rise to the upper floors, and there is the added benefit of a convenient cloakroom. To the rear of the property, the spacious dining kitchen is fitted with contemporary beech units, complementary worktops, and a range of integrated appliances, all set on durable Karndean flooring, perfect for both everyday use and entertaining.<br /><br />On the first floor, there is a generous double bedroom positioned at the front, while a further room to the rear is currently set up as a home office but could easily serve as a bedroom if required. The family bathroom is fitted with a modern white three piece suite, including a bath with shower over, and finished with tasteful tiling.<br /><br />The top floor continues to impress, offering two additional bedrooms. The front room is a comfortable double, while the rear room has been thoughtfully arranged as a guest suite, benefitting from access to an en suite bathroom with a corner bath. This level is particularly versatile and could function as a private principal suite or dedicated teenager’s space.<br /><br />Outside, the front of the property features a low-maintenance gravel and paved seating area, ideal for enjoying afternoon and evening sunshine, along with useful external storage. To the rear, a paved patio leads to a private driveway, ensuring convenient off road parking.<br /><br />Additional benefits include gas central heating, double glazing throughout, and a boiler still within warranty, adding to the overall appeal and efficiency of this superb home.<br /><br />Situated in a well regarded area, the property enjoys easy access to a range of local shops, reputable schools, and everyday amenities. Transport links are conveniently close by, making travel to surrounding towns and city centres straightforward. The neighbourhood offers a pleasant balance of convenience and community, ideal for both families and professionals seeking a comfortable place to call home.<br /><br />