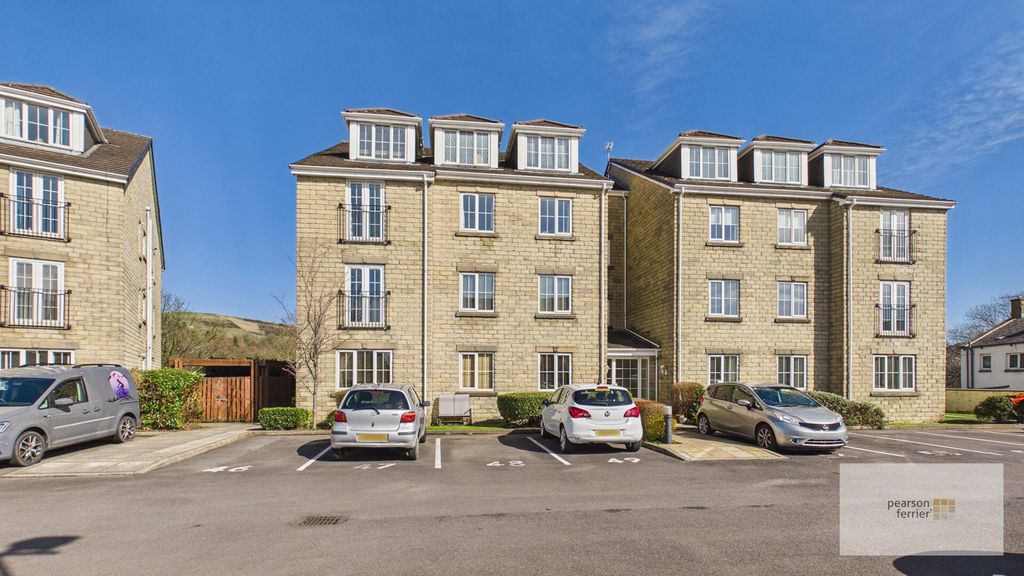
Property Details:
- Type: Block of apartments
- Bedrooms: 2
- Bathrooms: 2
Agent: Pearson Ferrier Estate Agents - Ramsbottom
Phone: 01706 408787
An ideal investment opportunity. This spacious property has been recently renovated and comprises two self contained flats with separate entrances. Both flats are currently let at £695pcm and £600pcm (total income £1,295pcm £15,540pa). Based on the asking price this gives over a 9% return. Each flat has it's own entrance and there are no communal areas. The building is well placed for public transport links and a short walk from Haslingden centre. Internally each flat comprises a lounge, kitchen, bathroom and double bedroom. It offers a great opportunity for a buy to let investor with instant income from completion. Viewing strictly by appointment.<br/><br/>Tenure - Freehold<br/>Council Tax - 96 - Band A - 96a - Band A<br/>EPC - 96 - D 60/89 - 96a - D 55/79<br/><br/><b>96 Ground Floor</b> - <br/><br/><b>Lounge</b> - 5.2 x 3.92 max (17'0" x 12'10" max) - Has a double glazed door to the front, front facing double glazed window, radiator and a ceiling light point.<br/><br/><b>Bedroom</b> - 3 x 2.9 (9'10" x 9'6") - Has a side facing double glazed window, radiator and ceiling light point.<br/><br/><b>Kitchen/Diner</b> - 3.15 x 2.9 max (10'4" x 9'6" max) - Has a double glazed door to the rear, rear facing double glazed window, side facing double glazed window, radiator, ceiling light point and wall and base units with work surfaces.<br/><br/><b>Bathroom</b> - Has a heated towel rail, ceiling light point and a three piece suite comprising bath, W.C. and sink.<br/><br/><b>Hallway</b> - <br/><br/><b>96A First Floor</b> - <br/><br/><b>Lounge</b> - 5.2 x 3.9 (17'0" x 12'9") - Has two front facing double glazed windows, radiator and ceiling light point.<br/><br/><b>Bedroom</b> - 3 x 2.92 (9'10" x 9'6") - Has a side facing double glazed window, radiator and ceiling light point.<br/><br/><b>Kitchen/Diner</b> - 3.29 x 3 max (10'9" x 9'10" max) - Has a door to the rear, a rear facing double glazed window, a side facing double glazed window, radiator, ceiling light point and wall and base units with work surfaces.<br/><br/><b>Bathroom</b> - Has a heated towel rail, ceiling light point and a three piece suite comprising bath, W.C. and sink.<br/><br/><b>Hallway</b> - <br/><br/>