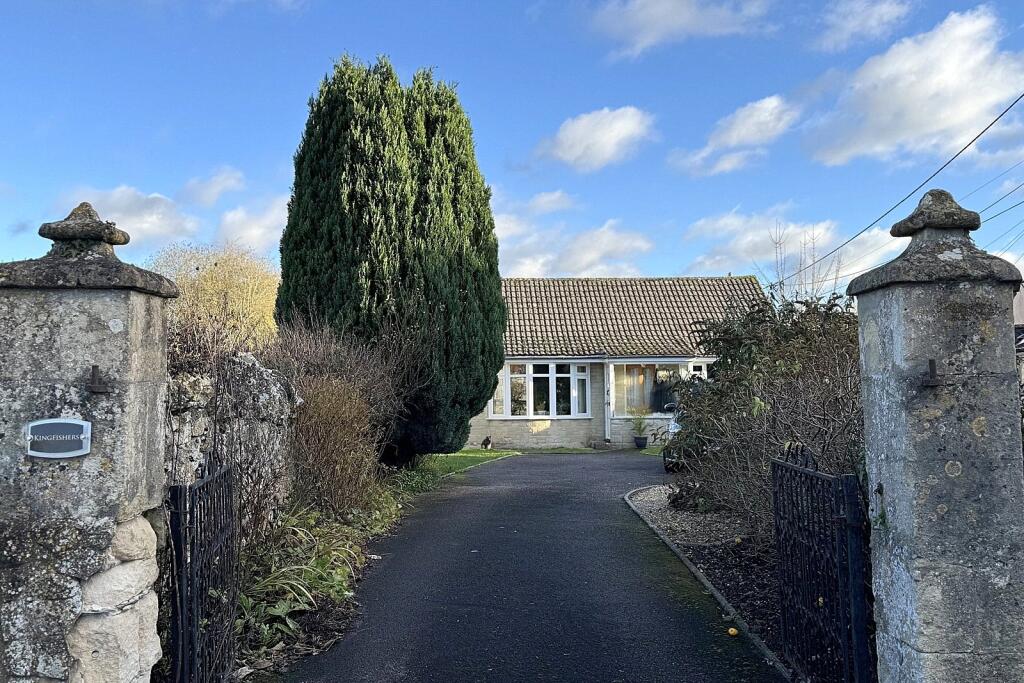
Property Details:
• Type: Cottage
• Tenure: Freehold
• Floor Area: N/A
Key Features:
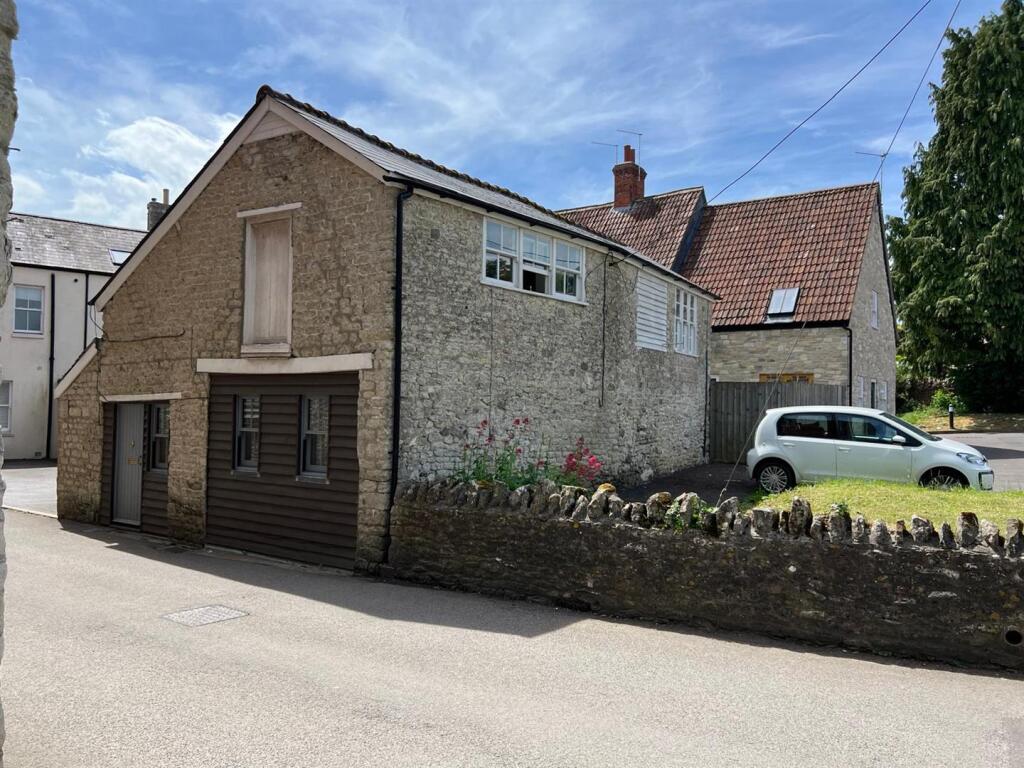
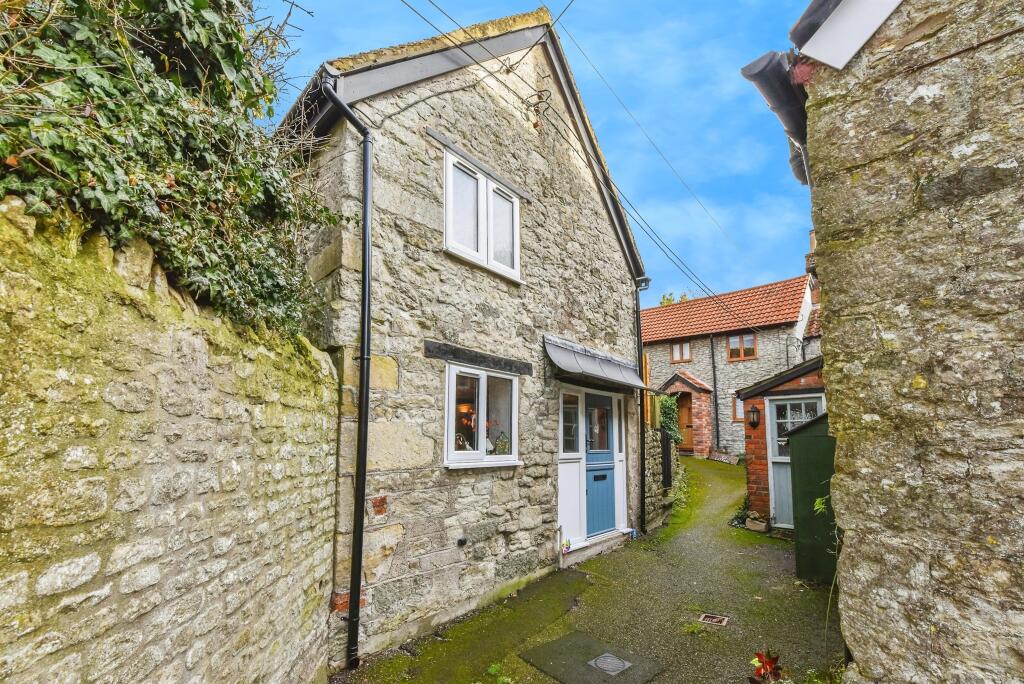
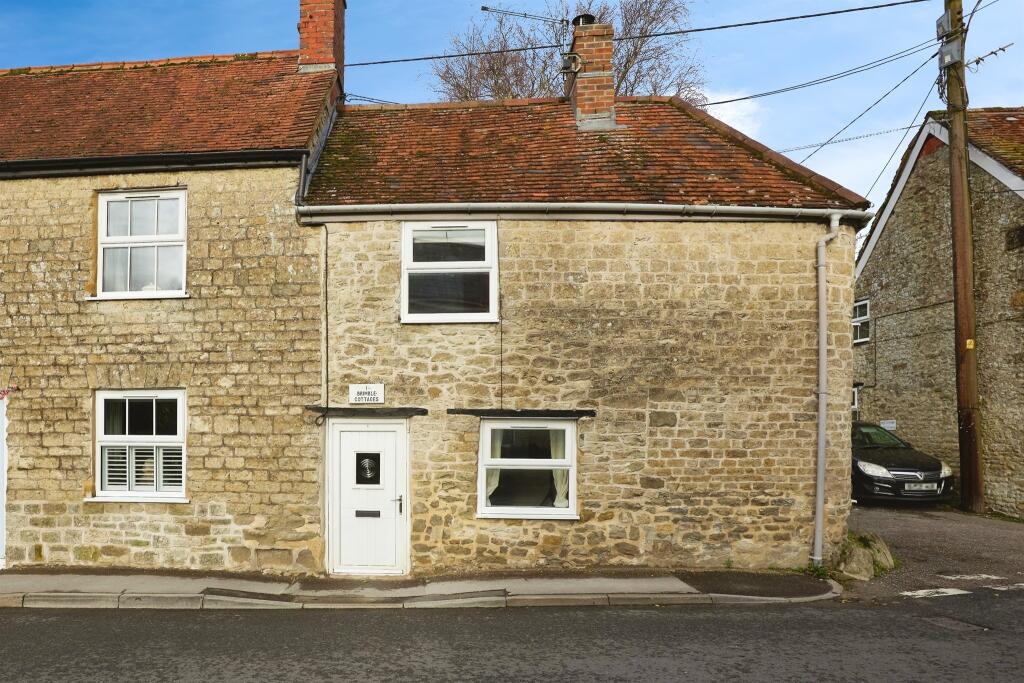
• Detached Stone Cottage
• Two Good Sized Bedrooms
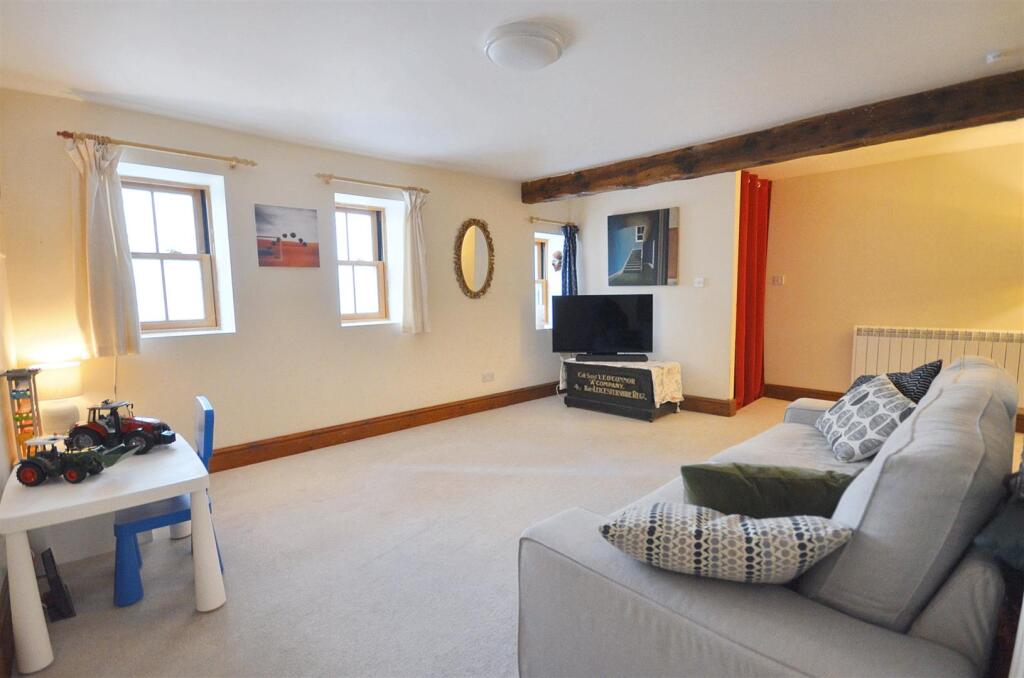
• Spacious Sitting Room
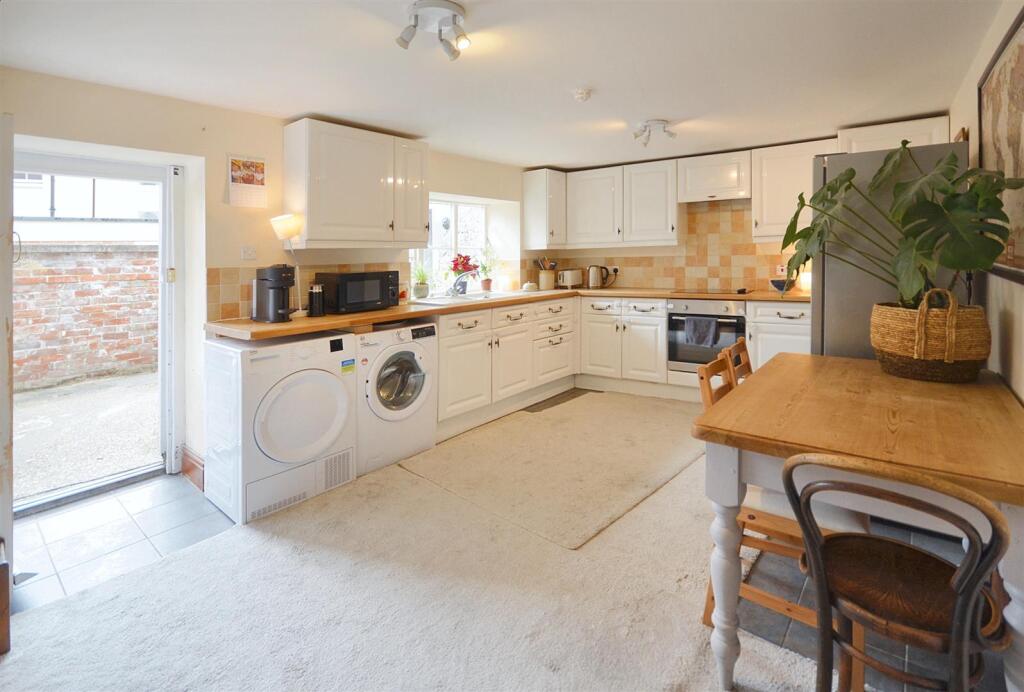
• Combined Kitchen/Dining Room
• Outbuildings for Development
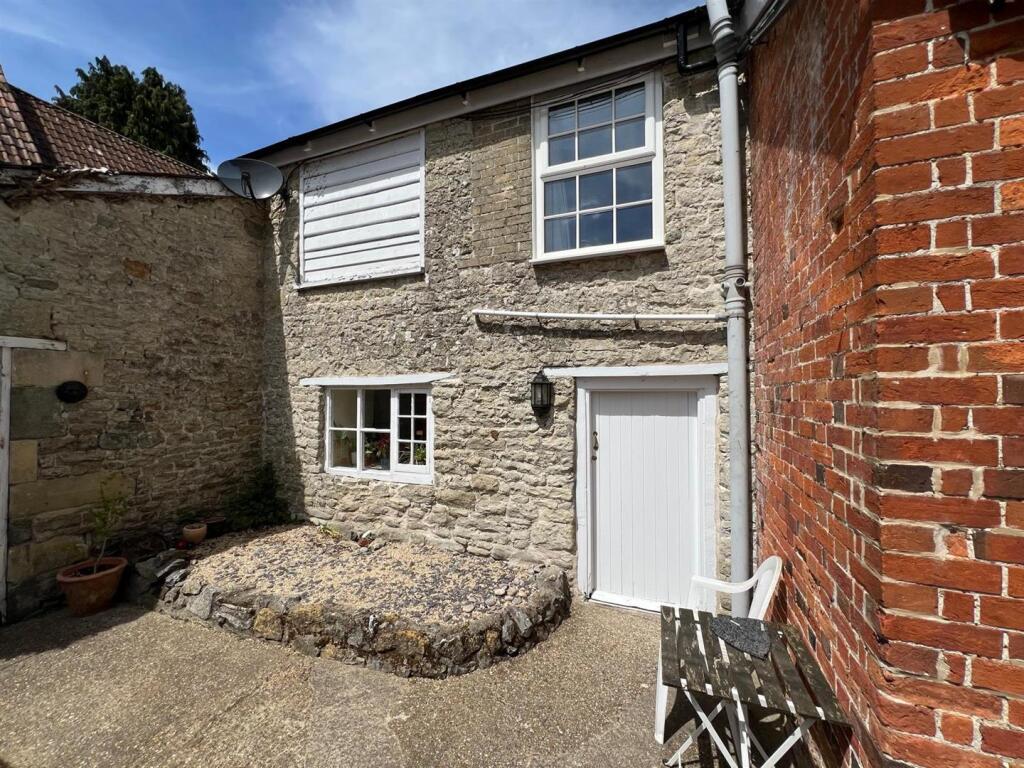
• Parking & Courtyard Garden
• No Onward Chain
• Energy Efficiency Rating E
Location:
• Nearest Station: N/A
• Distance to Station: N/A
Agent Information:
• Address: Restways
High Street
Gillingham
Dorset
SP8 4AA
Full Description:
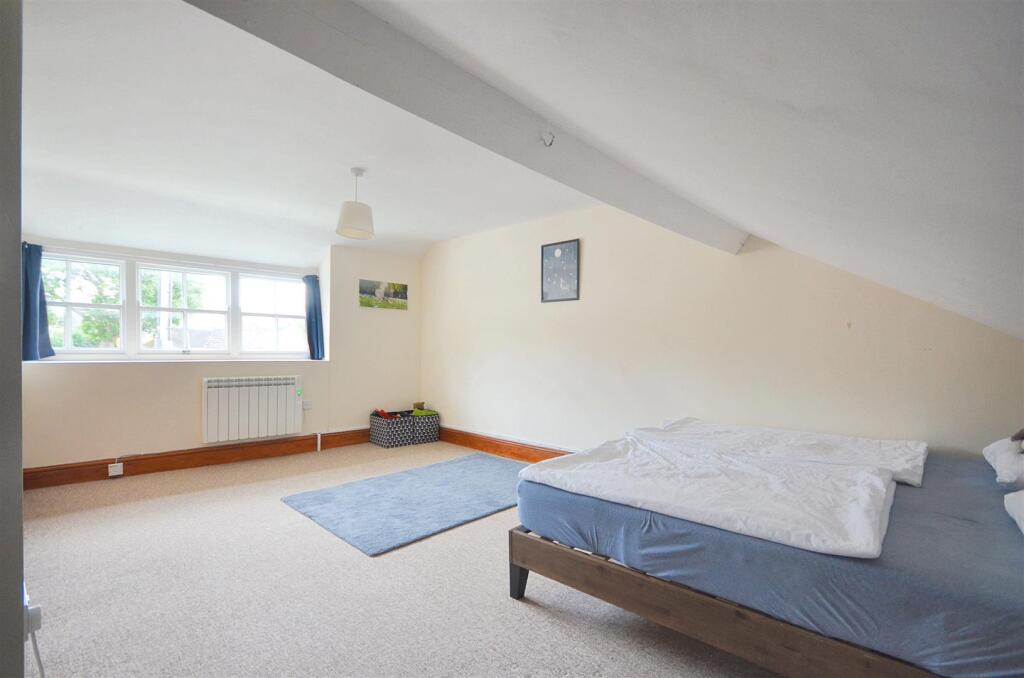
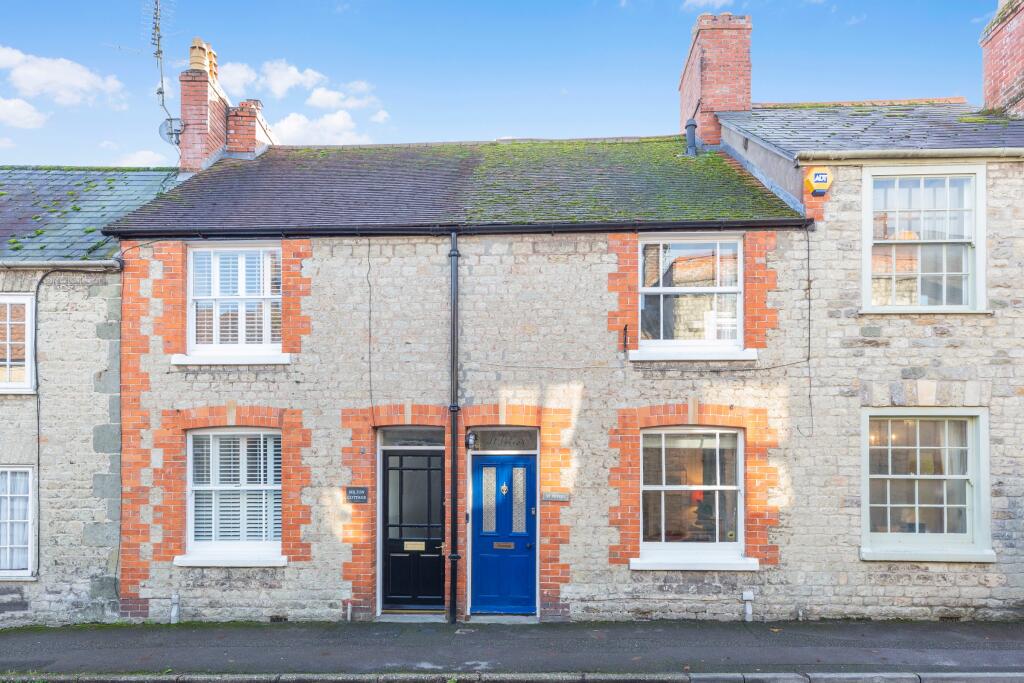
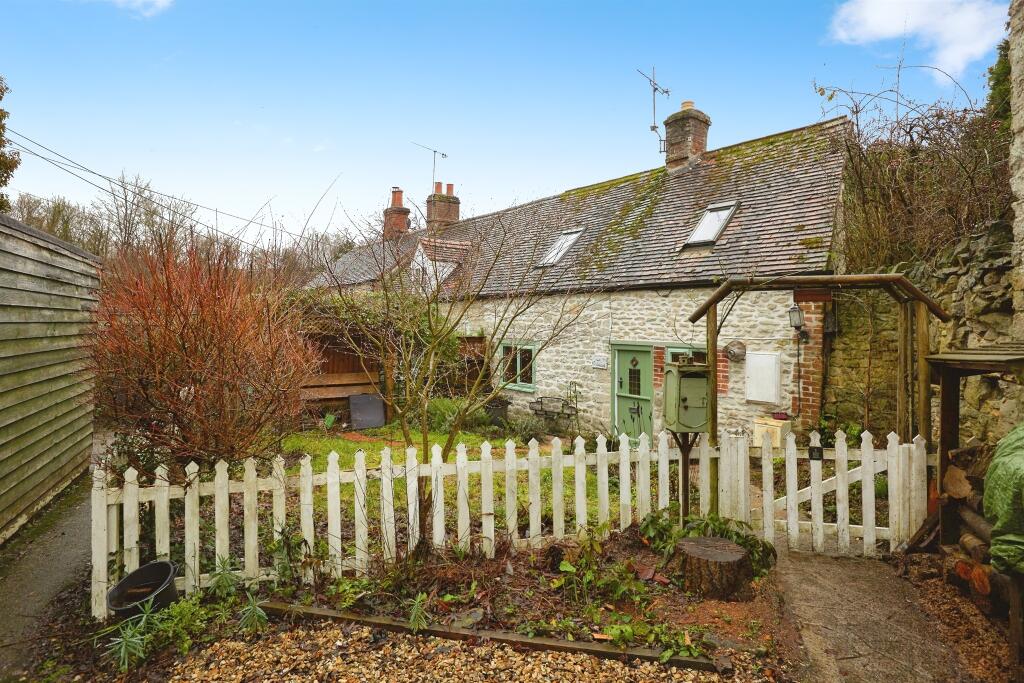
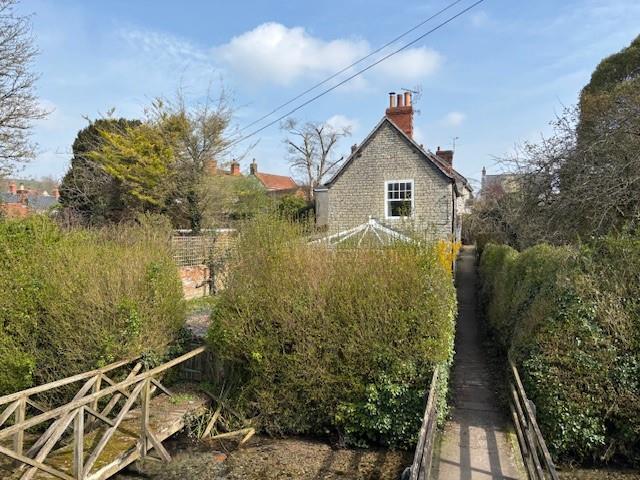
Character, Charm & Endless Possibilities – Historic Cottage in the Heart of MereSituated just a few strides from the centre of the ever-popular town of Mere, this detached stone cottage dating back to the 1700s is packed with period charm, surprising space, and exciting potential.Step inside and you’re instantly greeted by the warmth and history of this unique home. The generously sized sitting room features an exposed ceiling beam, deep window sills, and three windows that flood the space with natural light—setting the perfect tone for cosy evenings or stylish entertaining. The spacious kitchen/dining room offers ample room to cook, dine, and socialise, and could easily be styled to reflect your own taste. Upstairs, there’s a large double bedroom, a well-sized single, both with views of the downs, and a neat bathroom, all offering a canvas to add your own touches. The layout is practical, yet brimming with character—and there’s still plenty of scope to make it your own. Outside, you'll find a private courtyard garden for sunny morning coffees or low-fuss outdoor living, along with off-street parking. To top it off, the outbuildings offer incredible potential for development (subject to permissions)—ideal for a home office, or even a small hobbies room or just for extra storage.With no onward chain, this is a fantastic opportunity to step straight into a home with history and heart. Whether you're a first-time buyer, professional, investor, or looking for a charming lock-up-and-leave, this cottage delivers character in spades—with the chance to truly make it your own.The Ostler’s Cottage? Perhaps. Your next adventure? Absolutely.The Property - Accommodation - Inside - Ground FloorThe front door opens into a reception area where there is room for coats, boots and shoes. This opens into a large sitting room with windows to the front and stairs rising to the first floor. There is plenty of space for settees and armchairs plus there is scope to create understairs storage. From the sitting room there is an opening into the kitchen/dining room.The kitchen overlooks the courtyard to the side and has an original style timber door that opens to the courtyard. It is fitted with a range of modern units consisting of floor cupboards with drawers, tall storage cupboard and eye level cupboards You will find that there is a good amount of wood work surfaces with a tiled splash back and a one and a half bowl sink and drainer with a mixer tap. There is a built in electric oven and ceramic hob with an extractor hood above, and space for a fridge/freezer as well as plumbing for a washing machine. For practicality, the floor is tiled.First FloorHere you will find a good sized landing, a well proportioned single bedroom and an exceptionally large double bedroom. Both the bedrooms enjoy a view of the downs in the distance. The bathroom is fitted with a modern suite consisting of a pedestal wash hand basin, WC and bath with a mixer tap and telephone style shower attachment.Outside - ParkingThis is located to one side of the cottage in designated parking area. It is owned by the property and numbered for identification purposes. There is ample room for a large car.CourtyardThis is located to the opposite side of the cottage to the parking area. There is enough room for alfresco dining and for pot plant display. There are two outbuildings attached to the cottage on opposite sides of the courtyard, which offer development potential, subject to the necessary permissions.Useful Information - Energy Efficiency Rating ECouncil Tax Band CMixed Styles of Glazing and Window Types Individually Controlled Electric RadiatorsMains DrainageFreeholdNo Onward ChainDirections - Postcode - BA12 6HYWhat3words - cursing.rash.tastesBrochuresManor Road, Mere