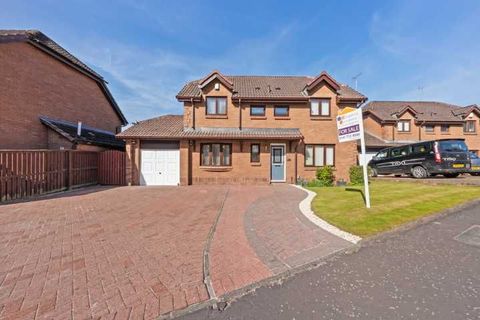
Mansionhouse Road, Mount Vernon, Glasgow G32
Property Details
5
None
Description
Property Details: • Type: N/A
• Bedrooms: 5 • Bathrooms: 0
Description: <strong>Description</strong><br><br>This substantial detached property offers well-balanced accommodation throughout, combining generous room sizes with a practical layout suited to family life.<br><br>Ground Floor:<br><br>Foyer - 1.35m x 1.85m<br>Welcoming entrance leading into the main hall, with access to WC and principal rooms.<br><br>Hall - 2.88m x 6.67m<br>Central hallway providing access to all ground floor accommodation and staircase to the upper level.<br><br>Living Room - 3.40m x 6.03m<br>A spacious and comfortable main reception room, ideal for relaxing or entertaining, featuring ample natural light.<br><br>Family Room - 4.34m x 4.96m<br>A superb second reception space, perfect as a family lounge, playroom, or informal sitting area.<br><br>Dining Room - 2.81m x 3.09m<br>Formal dining space, conveniently located near the kitchen, ideal for entertaining guests.<br><br>Kitchen - 2.83m x 3.55m<br>Modern fitted kitchen with a range of units, integrated appliances, and access to the adjoining dining area.<br><br>Dining Area - 2.41m x 2.55m<br>Open-plan feel linking with the kitchen, perfect for casual dining and family meals.<br><br>Utility Room - 2.80m x 2.84m<br>Practical space for laundry and additional storage.<br><em><br>WC</em> - 0.83m x 1.75m<br><br>Convenient ground floor cloakroom.<br><br>Garage - 2.66m x 5.82m<br>Integral garage providing secure parking or additional storage.<br><br>First Floor:<br><br>Primary Bedroom - 3.95m x 4.93m<br>A generous principal bedroom with ample space for wardrobes and furniture.<br><br>En-Suite - 2.25m x 2.87m<br>Private en-suite serving the primary bedroom.<br><br>Bedroom 2 - 3.40m x 3.81m<br>Spacious double bedroom.<br><br>Bedroom 3 - 3.19m x 3.84m<br>Another well-proportioned double room.<br><br>Bedroom 4 - 3.10m x 3.28m<br>Comfortable bedroom, ideal for guests or family.<br><br>Bedroom 5 - 2.44m x 3.13m<br>Versatile room, perfect as a bedroom, office, or nursery.<br><br>En-Suite - 1.56m x 2.11m<br>Additional en-suite serving one of the bedrooms.<br><br>Bathroom - 1.90m x 2.11m<br>Family bathroom with bath, wash hand basin, and WC.<br><br>Hall - 2.83m x 5.48m<br>Spacious landing connecting all bedrooms.<br><br>Key Features:<br>Detached family home<br>Five well-proportioned bedrooms<br>Two en-suite shower rooms<br>Three reception rooms<br>Modern kitchen with dining area<br>Utility room & ground floor WC<br>Integral garage<br>Large driveway for multiple vehicles<br>Bright and spacious throughout<br>Ideal for growing families<br>Local Area:<br><br>Located in a popular and well-established residential area, this property is ideal for families and professionals alike.
Location
Address
Mansionhouse Road, Mount Vernon, Glasgow G32
City
Mount Vernon
Features and Finishes
None
Legal Notice
Our comprehensive database is populated by our meticulous research and analysis of public data. MirrorRealEstate strives for accuracy and we make every effort to verify the information. However, MirrorRealEstate is not liable for the use or misuse of the site's information. The information displayed on MirrorRealEstate.com is for reference only.