Property Details:
• Type: Detached
• Tenure: N/A
• Floor Area: N/A
Key Features:
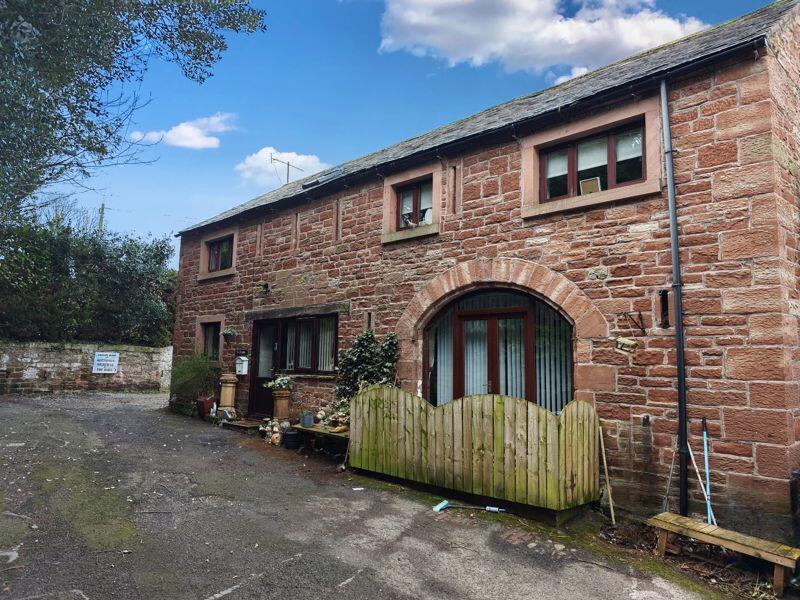
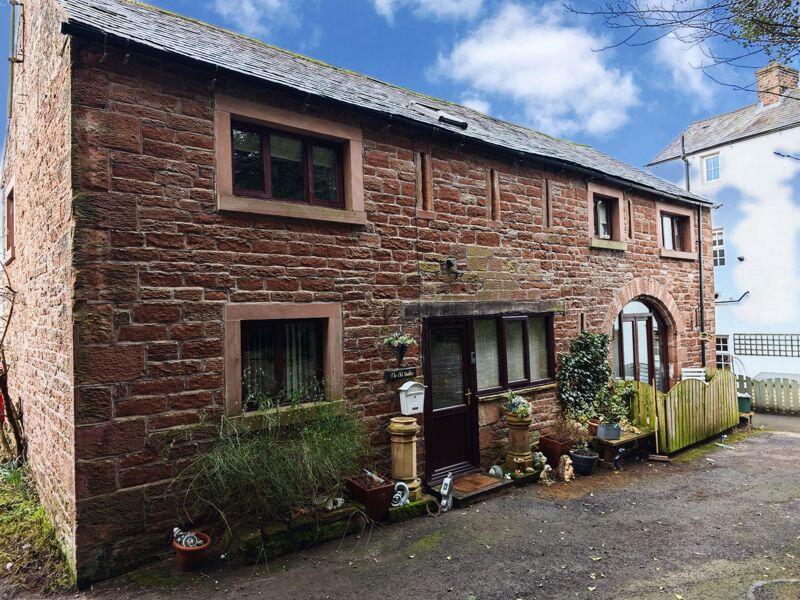
• A Superb Double Fronted Link Detached Barn Conversion
• Situated Just Off The Main Square In The Popular Town Of Brampton
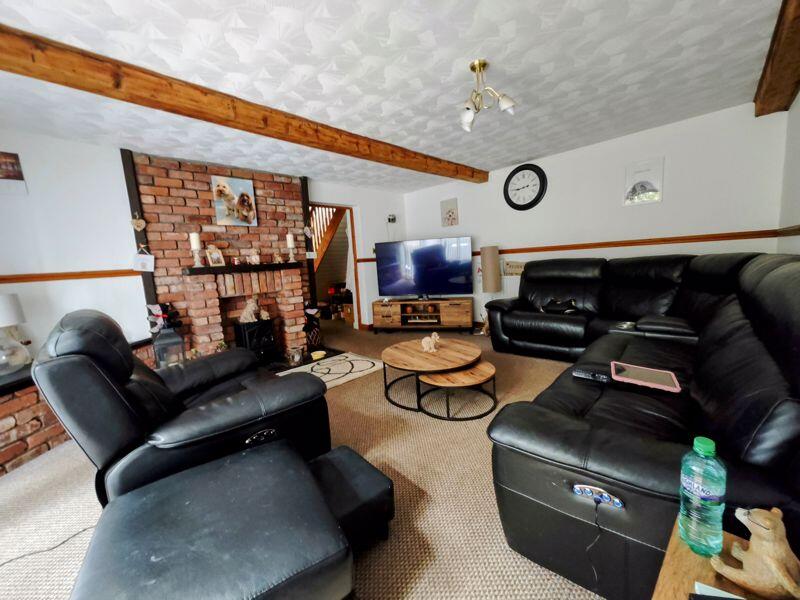
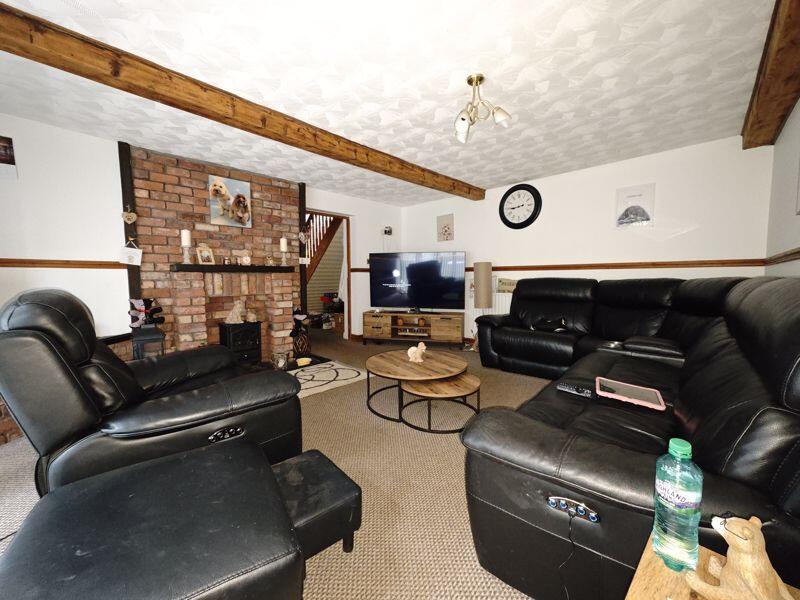
• Large Lounge
• Fitted Dining Kitchen Leading To A Large Sitting Area
• Separate Utility
• Three Generous Bedrooms (Master with Ensuite)
• Four Piece Family Bathroom
• Bursting With Charm & Character
• Designated Parking
• Internal Viewing Is Highly Recommended
Location:
• Nearest Station: N/A
• Distance to Station: N/A
Agent Information:
• Address: 39 Lowther Street,
Carlisle,
Cumbria,
CA3 8EP
Full Description:
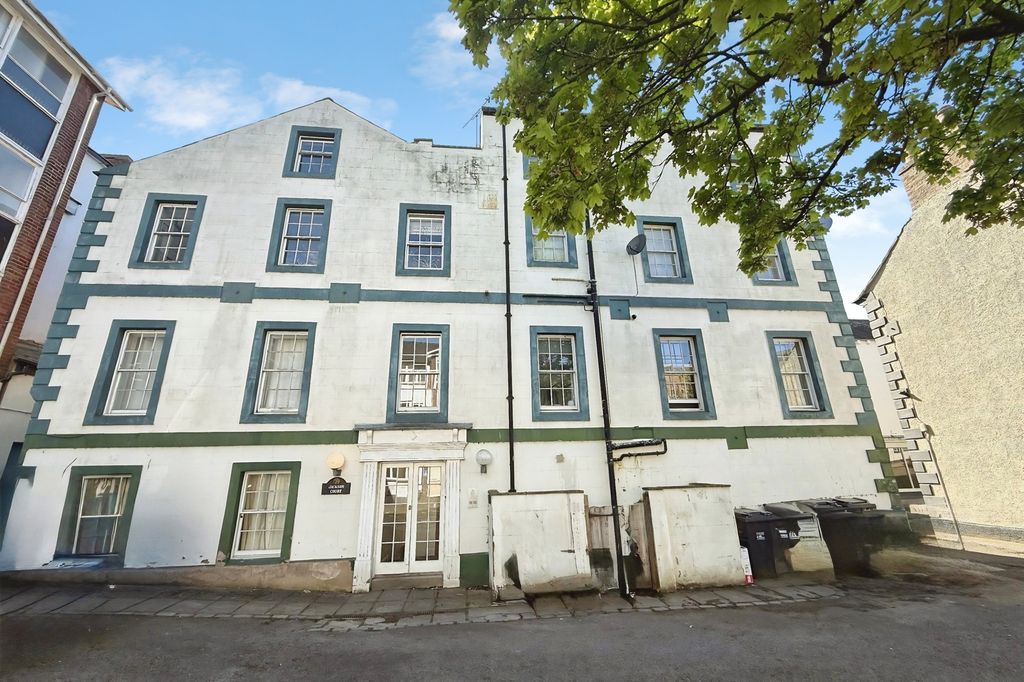
Take a closer look at The Old Stables, a superb double fronted link detached barn conversion just off the main square in the popular market town of Brampton. The Old Stables offers spacious accommodation throughout with the benefit of a Large Lounge, a Fitted Dining Kitchen leading to a Large Sitting Area, separate utility. To the first floor there are Three Generous Bedrooms (Master with an Ensuite) and a Four Piece Family Bathroom. The property is just a stones throw from the town centre and is bursting with charm and character, from exposed beams in every room to feature standstone walls and also benefits from designated parking. The property would suit a variety of purchasers. Internal viewing is highly recommended.
In through the front door to:
Dining Kitchen/Dining Area
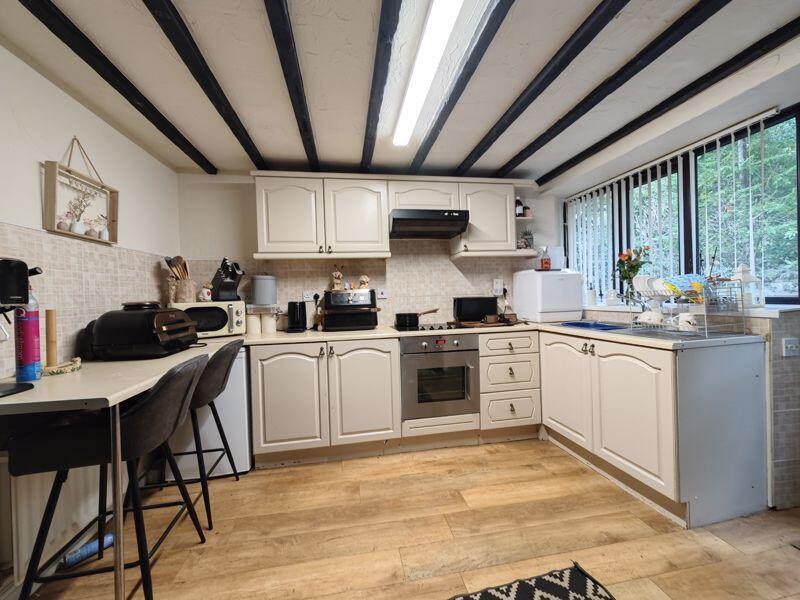
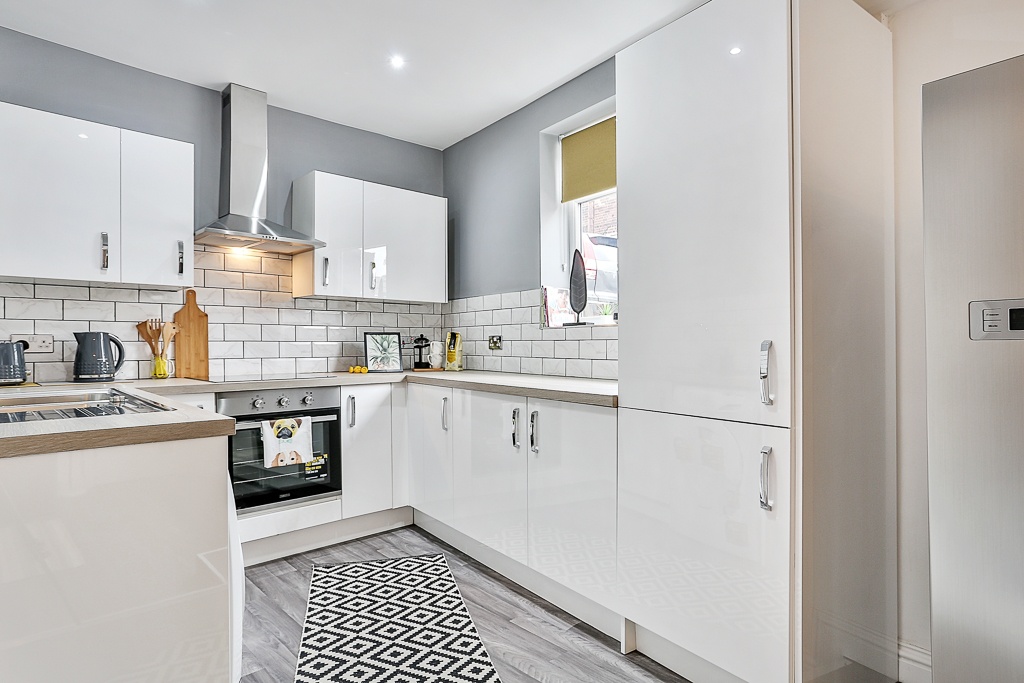
17' 11'' x 12' 4'' (5.46m x 3.76m) Good sized dining kitchen with a range of base and wall units, complementary worktop surface, stainless steel sink and drainer with a mixer tap above, fitted Zanussi electric oven and grill, electric hob, tiled splashbacks and extractor above, breakfast bar. Dining area consists of an exposed brick wall and sandstone wall feature, space for a dining table, inglenook fireplace, double radiator, beams to the ceiling, double glazed window and a uPVC double glazed window, through to:
Inner Hallway
Stairs to the first floor, radiator, large walk in cupboard, door into:
Lounge
17' 3'' x 14' 3'' (5.25m x 4.34m) Good sized lounge with brick built fireplace, tiled hearth, french patio doors leading outside, dado rail, T.V. and telephone points, double radiator, door into:
Utility Room
12' 9'' x 4' 8'' (3.88m x 1.42m) Plumbing for a washing machine, houses the Baxi combi boiler, provides excellent storage.
From Inner Hallway upstairs to:
First Floor Landing
Beams to the ceiling, velux window, radiator, doors to all three bedrooms and the bathroom.
Master Bedroom
17' 0'' x 9' 11'' (5.18m x 3.02m) Good sized double bedroom with the benefit of an ensuite, exposed sandstone wall, beams to the ceiling, overlooks the bowling green, two double radiators, double glazed windows to the front and side of the property, door to:
Ensuite
10' 1'' x 3' 0'' (3.07m x 0.91m) Shower cubicle with shower, WC, wash hand basin, heated towel ladder, extractor, sandstone feature wall.
Bedroom Two
17' 0'' x 10' 2'' (5.18m x 3.10m) Good sized double bedroom, exposed sandstone wall, timber beams, space for wardrobes, double radiator, double glazed window to the front of the property.
Bedroom Three
10' 9'' x 8' 10'' (3.27m x 2.69m) Double bedroom, beams and exposed sandstone wall, double radiator, double glazed window to the front of the property.
Family Bathroom
9' 11'' x 6' 9'' (3.02m x 2.06m) Four piece bathroom suite, bath with mixer shower over, separate shower cubicle with an electric shower, WC, wash hand basin, tiled flooring, fully tiled walls, velux window, exposed beams, double radiator, access to the loft.
Outside
To the front of the property there is designated parking for two cars.
Services
Mains gas, water, electricity and drainage. Gas central heating. uPVC double glazing. Freehold. Council Tax Band A.
BrochuresFull Details