Property Details:
• Type: Semi-Detached
• Tenure: N/A
• Floor Area: N/A
Key Features:
• THREE BED SEMI DETACHED
• CUL-DE-SAC LOCATION
• DRIVEWAY AND GARAGE
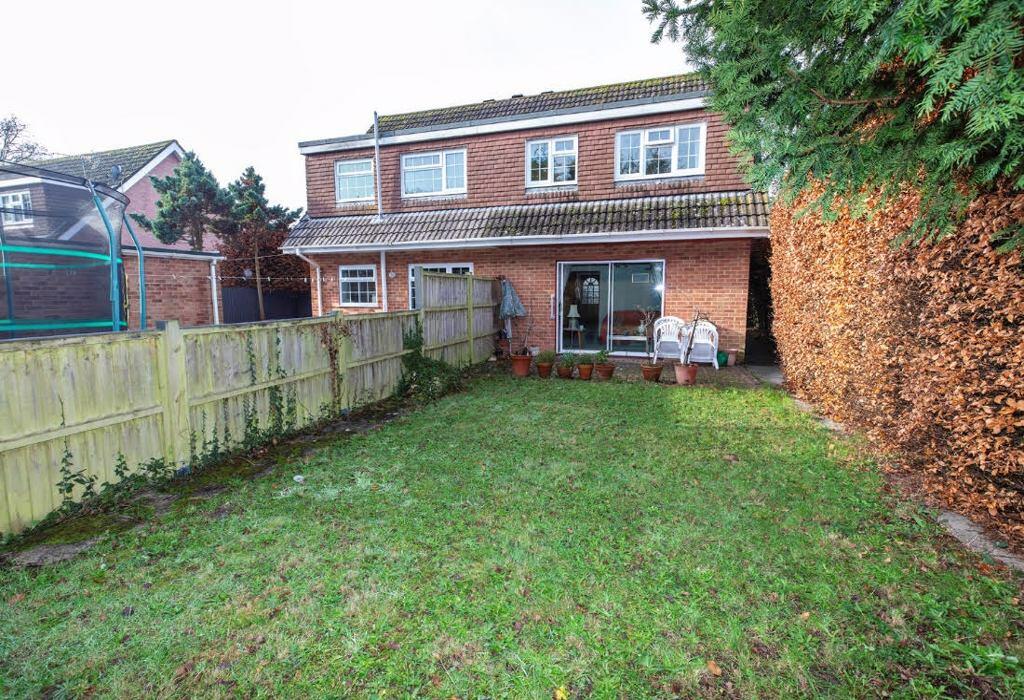
• LARGE REAR PRIVATE ENCLOSED GARDEN
• NO ONWARD CHAIN
• PERFECT PROJECT FOR MODERNISING
• GAS CENTRAL HEATING AND UPVC
• GREAT FAMILY HOME
Location:
• Nearest Station: N/A
• Distance to Station: N/A
Agent Information:
• Address: 696 Wimborne Road,
Bournemouth,
BH9 2EG
Full Description:
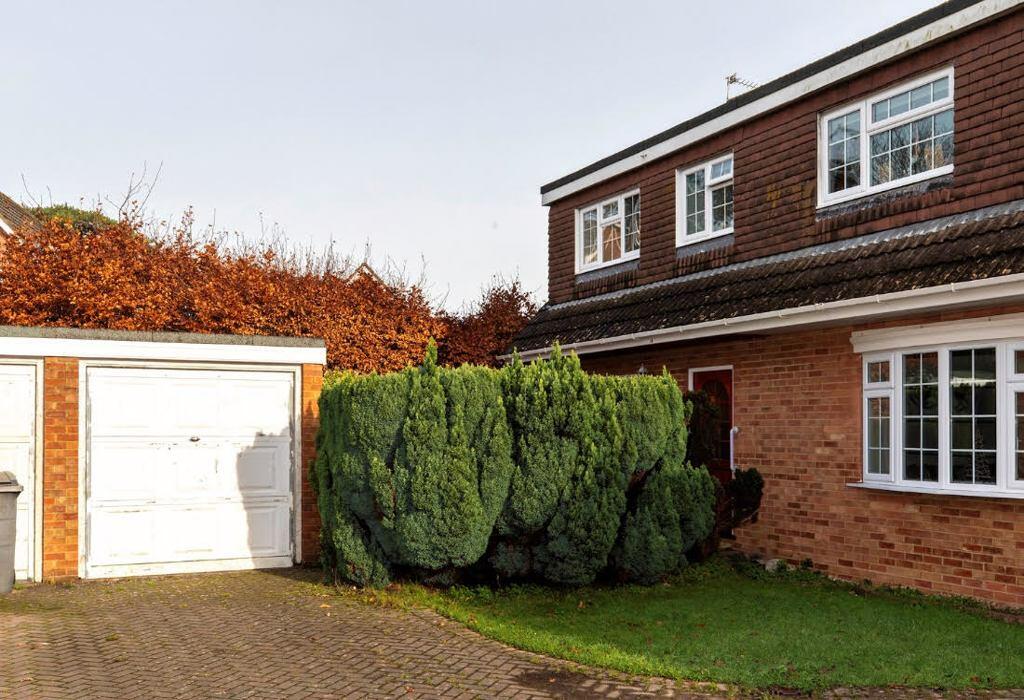
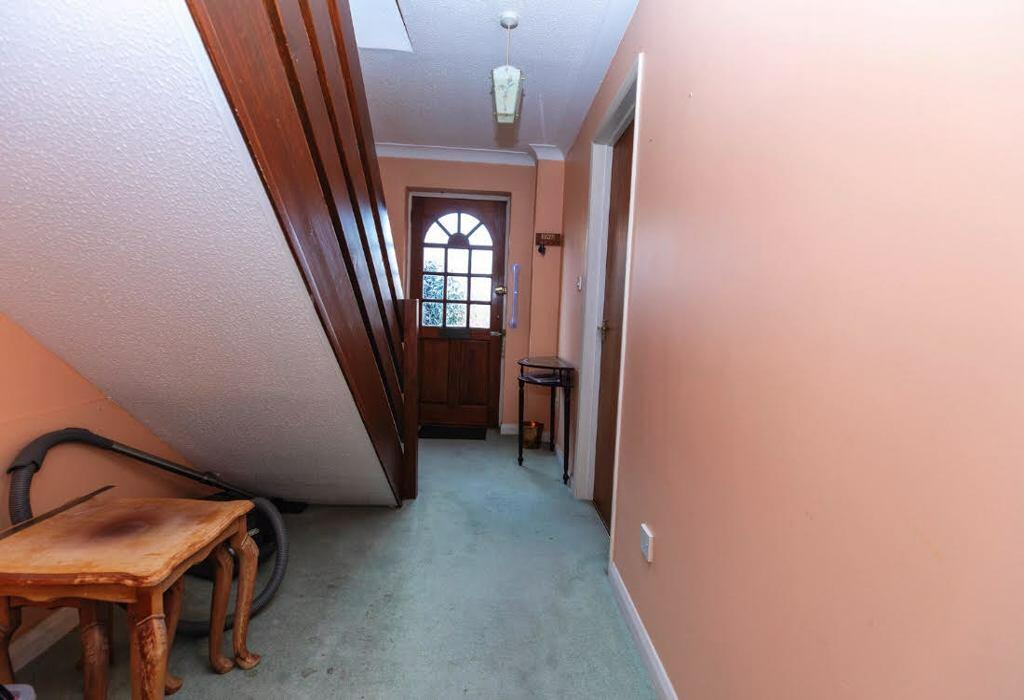
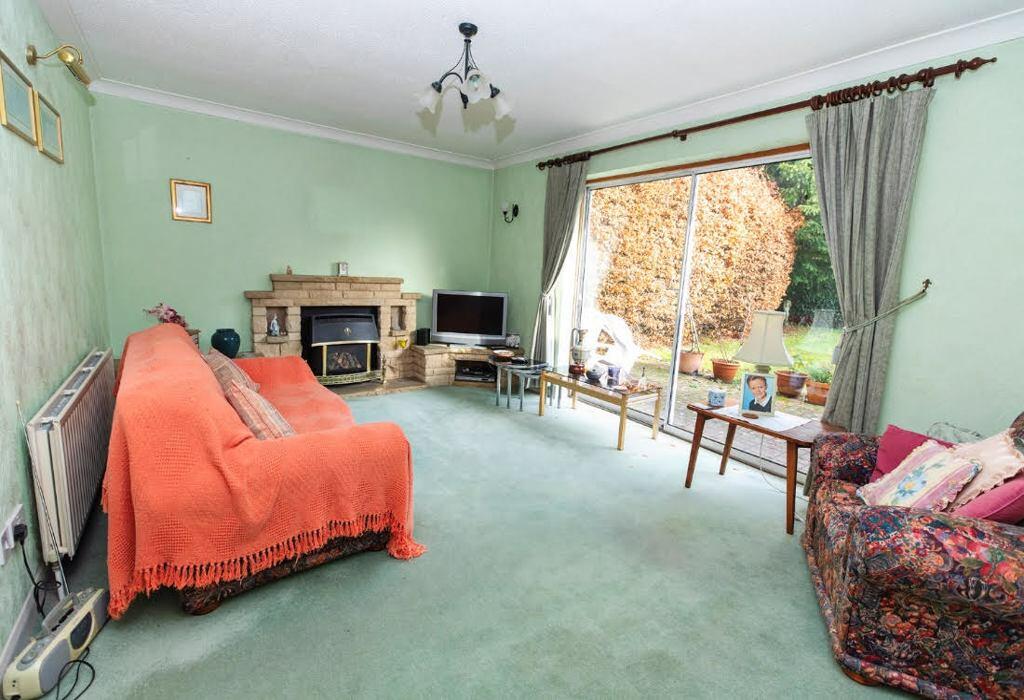
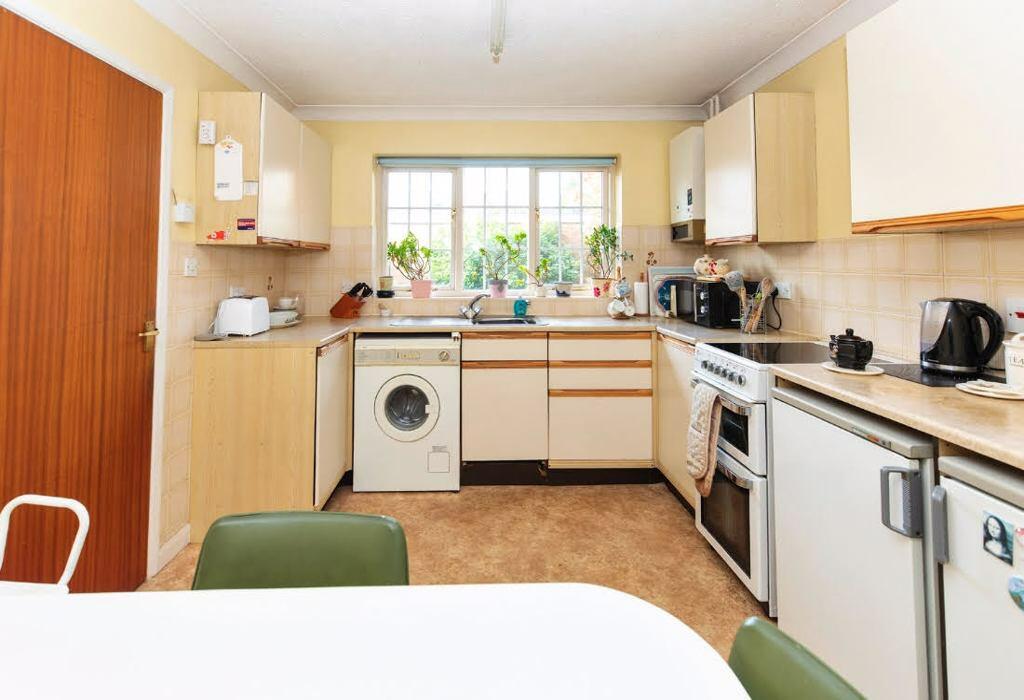
Are you looking for a refurbishment!? This classic 3 Bedroom family homes is ideal for putting your own mark on! Outside - Set back from the end of the cul-de-sac, the property is situated set back on a paved driveway with garage and private enclosed front garden surrounded by a brick wall. Paved pathway to front door. Single glazed door opening into Entrance Hallway. Entrance Hallway- Doors leading off to Kitchen and Lounge, stairs to first floor landing.Kitchen - 3.892m x 2.962m Large spacious Kitchen, range of wall and base level units with worktops over. Space and plumbing for washing machine/fridge/freezer.Single glazed sash window to front aspect. Stainless steel sink and drainer unit overlooking front. Glowworm 'fuelsaver' boiler. UPVC double glazed patio door to side aspect. Lounge - 3.467m x 4.961mSpacious lounge with single glazed patio door to rear. Original brick fireplace, gas fireplace.Rear Garden - Spacious and private large rear garden surrounded by fencing and shurbs/trees. Patio area, majority laid to lawn. Side path to front garden.First floor landing - Doors to all rooms, loft access. Airing cupboard housing hot water tank.Bedroom Three - 1.875m x 2.244mUPVC Double glazed sash window overlooking rear aspect.Bedroom Two - 2.960m x 3.382m UPVC double glazed sash window to rear pf property. Fitted mirror wardrobes. Radiator. Bedroom Three - 2.960m x 6.210m UPVC Double glazed sash window to front aspect. Double fitted mirrored wadrobes. Radiator.Bathroom - 8.05m x 9.821m UPVC frosted double glazed window to front aspect. Bathroom suite comprising paneled bath with mixer tap shower over, sink and low level WC.To the front of the property is a paved driveway set back from the road. Iron gate to front garden with brick wall. Path leading to side of property. Front garden paved and surrounded by bushes /trees. All rooms have been measured with electronic laser and are approximate only. None of the services to the above property have been tested by ourselves and we cannot guarantee that the installations described in the details are in perfect working order. Clarkes Residential Sales and Lettings for themselves and for the vendors or lessors produce these brochures in good faith and are for guidance only. They do not constitute any part of a contract and are correct to the best of our knowledge at the time of going to press.Nestled in Bournemouth, Northbourne offers a serene and family-friendly community. This area is home to a variety of excellent local schools, including Northbourne Park School and St. Luke's Church of England Primary School, providing top-quality education options for families. Northbourne benefits from a well-established infrastructure, with convenient access to major roadways, making commuting and exploring the surrounding areas hassle-free. Residents of Northbourne have access to a range of amenities within close proximity, including shops, supermarkets, and local eateries, ensuring convenience for daily needs. Nature lovers will appreciate the nearby Redhill Common, a beautiful green space perfect for outdoor activities, leisurely walks, and picnics. Additionally, Northbourne is within reach of Bournemouth's stunning beaches, where residents can enjoy the sun, sand, and a variety of water sports. Embrace the peaceful and family-friendly atmosphere of Northbourne as you search for your dream property in this welcoming neighbourhood.
Council tax band: C