
For Sale
£179,950
Blandford Road, Poole
2 bd
1 ba
Apartment
Poole
Listed by Fox & Sons - Poole
Property Details: • Type: Semi-Detached • Tenure: Freehold • Floor Area: N/A
Key Features:
Location: • Nearest Station: N/A • Distance to Station: N/A
Agent Information: • Address: 67 Richmond Road, Parkstone, Poole, BH14 0BU
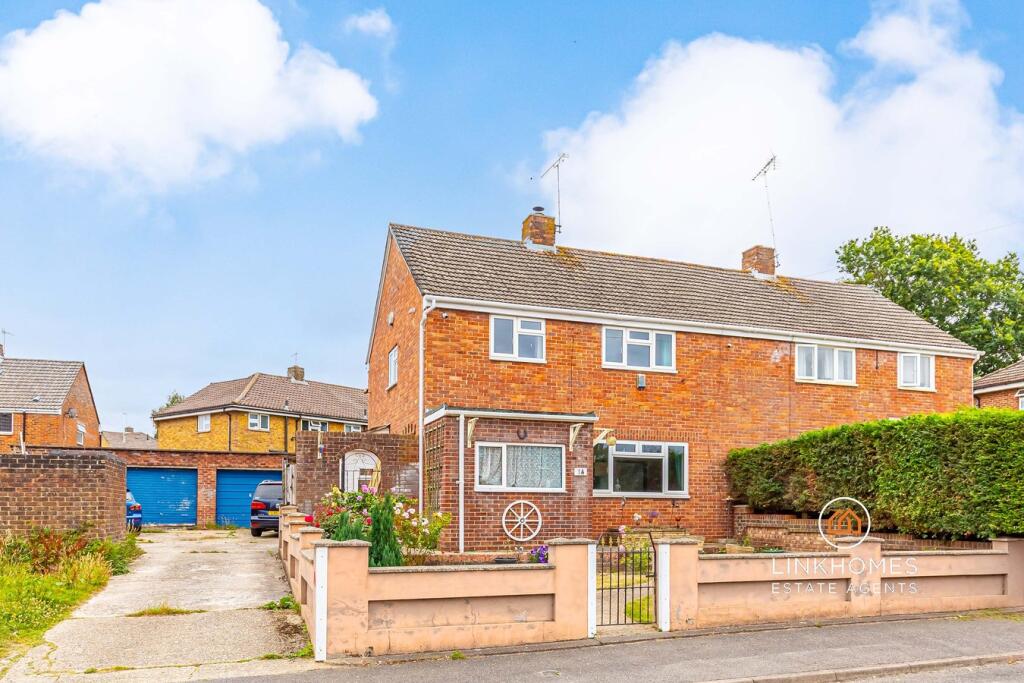
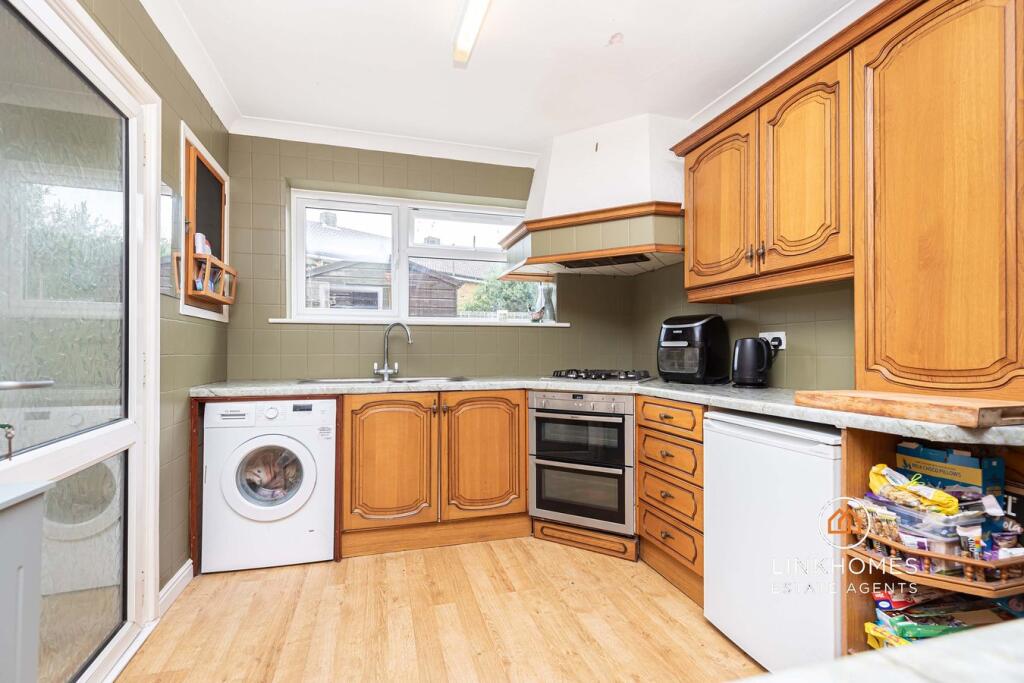
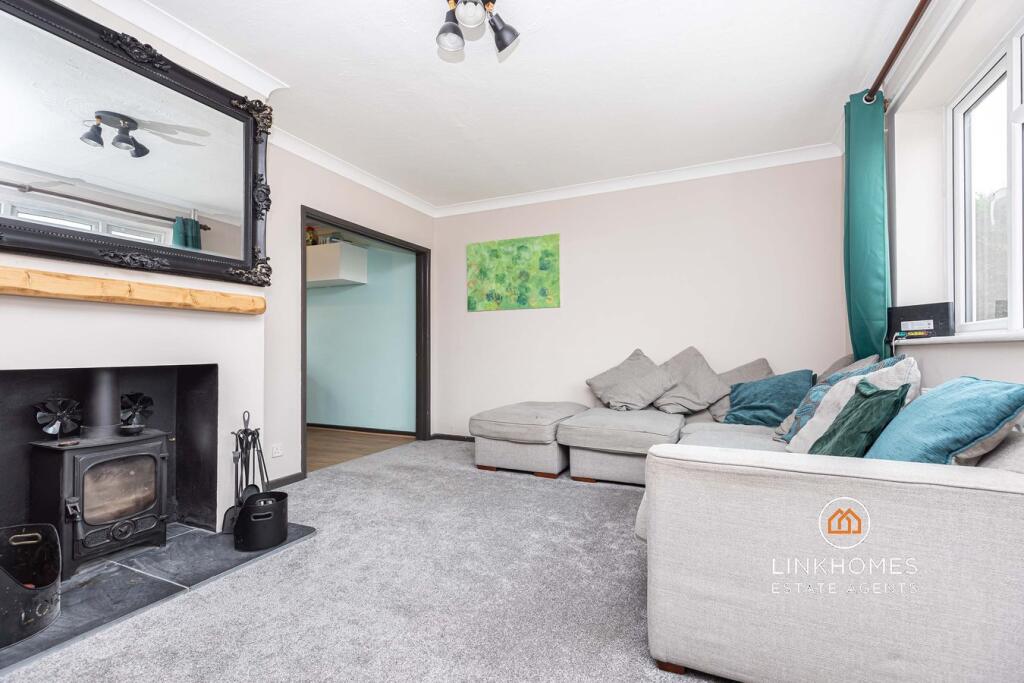
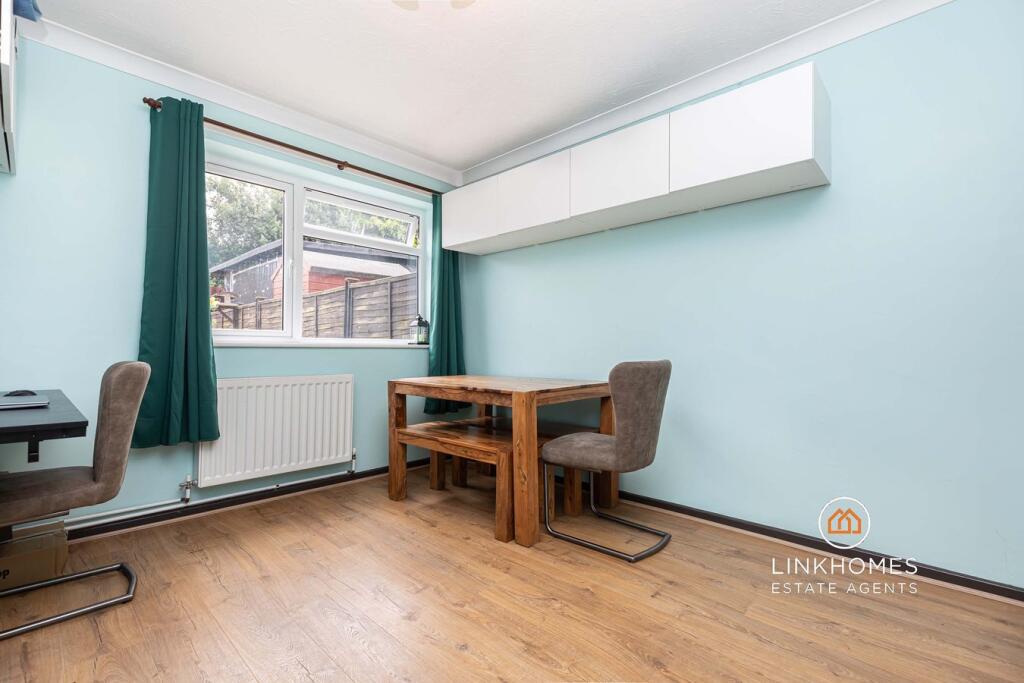
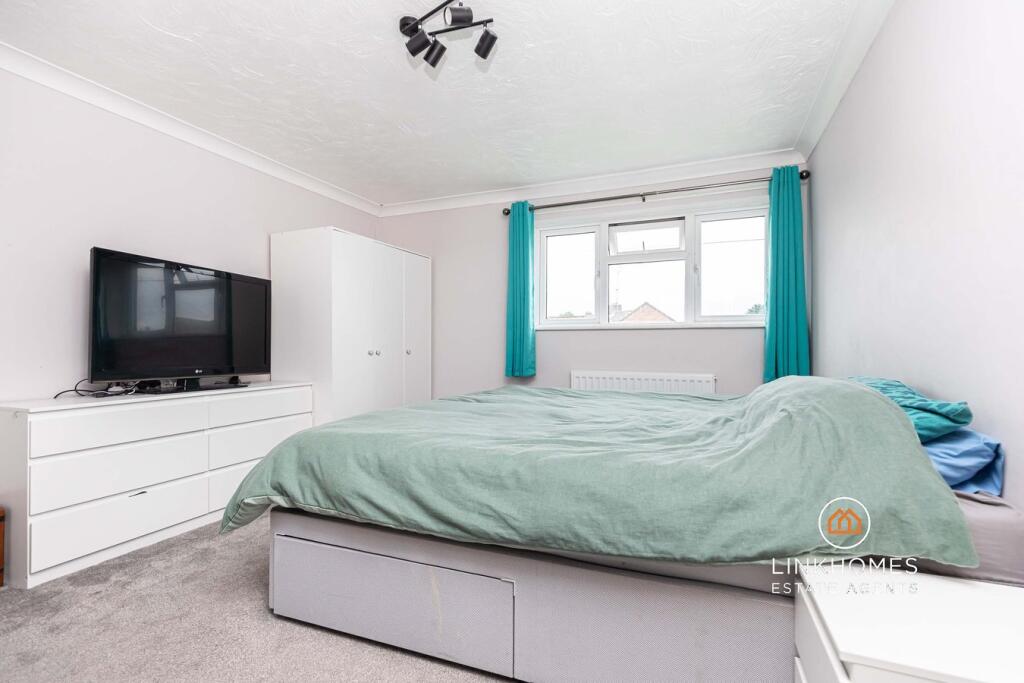
Full Description: ** BOASTING ALMOST 1,100 SQUARE FEET OF LIVING ACCOMMODATION ** Link Homes Estate Agents are delighted to present for sale this four bedroom semi-detached house situated in the residential BH16 postcode. Benefitting from an array of fine features including four good-sized bedrooms on the first floor, a separate living room with a feature wood burner, a kitchen with space for appliances, a separate dining room with fitted storage, a three-piece family bathroom suite, a downstairs WC, a low maintenance private rear garden and a single garage.Maryland Road is situated in the BH16 postcode which is centrally-located between Hamworthy and Upton with an array of local amenities including Lidl, Supreme Fitness Centre Gym, Lake Pier, Hamworthy Park, South Haven Close View Point and Upton Country Park. Local schools and nurseries include Muddy Boots Nursery and Bayside Academy which are both under 0.1 miles away. Hamworthy Train Station is just a short walk away from the property which offers direct links to Bournemouth, Southampton and London Waterloo and access onto the A35 is just 2 miles away.Entrance PorchCoved ceiling, ceiling light, composite front door to the side aspect, UPVC double glazed windows to the front aspect and tiled flooring.Entrance HallwayCoved ceiling, ceiling light, smoke alarm, wooden front door to the front aspect, UPVC double glazed window to the side aspect, stairs to the first floor, power points and laminate flooring.Living RoomCoved ceiling, ceiling light, UPVC double glazed window to the front aspect, radiator, log burner with a mantel, power points and carpeted flooring.Dining RoomCoved ceiling, ceiling light, UPVC double glazed windows to the rear aspect, radiator, fitted overhead cupboards, power points and laminate flooring.KitchenCoved and smooth set ceiling, ceiling light, UPVC double glazed window to the rear aspect, UPVC double glazed frosted single door to side aspect, wall and base fitted units, four point gas hob with integrated oven and extractor fan, one and half bowl stainless steel sink with drainer, space for a washing machine, space for a low level fridge, cupboard with the consumer unit enclosed, power points, radiator and laminate flooring.Downstairs CloakroomSmooth set ceiling, ceiling light, UPVC double glazed frosted window to the side aspect, toilet with a sink built onto the back, radiator, additional cupboard with the ‘Baxi’ boiler enclosed, part tiled walls and tiled flooring.Landing Coved ceiling, ceiling light, UPVC double glazed window to the side aspect, loft hatch (fitted ladder, partially boarded, lighting and electricity), radiator, airing cupboard and carpeted flooring.Bedroom OneCoved ceiling, ceiling light, UPVC double glazed window to the front aspect, radiator, power points and carpeted flooring.Bedroom Two Coved ceiling, ceiling light, UPVC doubled glazed window to the front aspect, power points and carpeted flooring.Bedroom ThreeCoved ceiling, ceiling light, UPVC double glazed window to the rear aspect and carpeted flooring.Bedroom FourCoved ceiling, ceiling light, UPVC double glazed window to the rear aspect, power points and carpeted flooring.Bathroom Coved ceiling, ceiling light, UPVC double glazed frosted window to the rear aspect, extractor fan, double enclosed shower, part tiled walls, wall mounted sink with under storage, radiator, toilet and vinyl flooring.GardenMainly laid to patio, side gated access, outside light, outside tap, raised beds, shed and surrounding wooden fences.GarageGarage in a block, flat roof with an up and over door.Agents NotesTenure: FreeholdEPC Rating: CCouncil Tax Band: C Approximately £2,004.38 per annum.Stamp Duty First Time Buyer: £0Moving Home: £5,000Additional Property: £20,000BrochuresBrochure 1


