Property Details:
• Type: Detached Bungalow
• Tenure: N/A
• Floor Area: N/A
Key Features:
• Off Road Parking for Multiple Vehicles
• 3 Double Bedroom Detached Bungalow
• no onward chain
• Quiet road in BH9
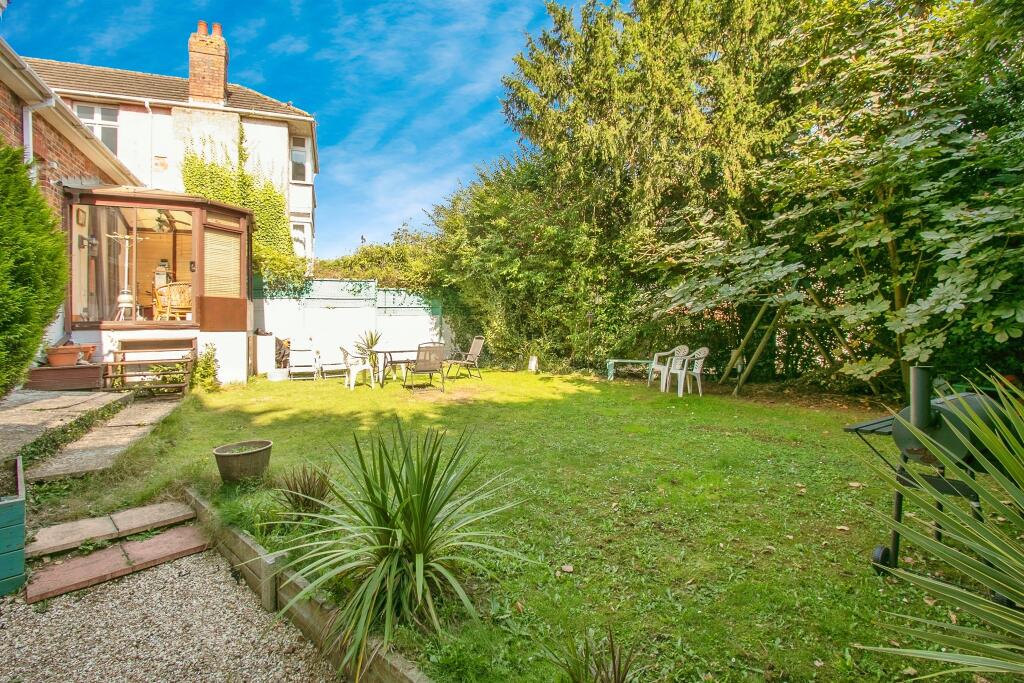
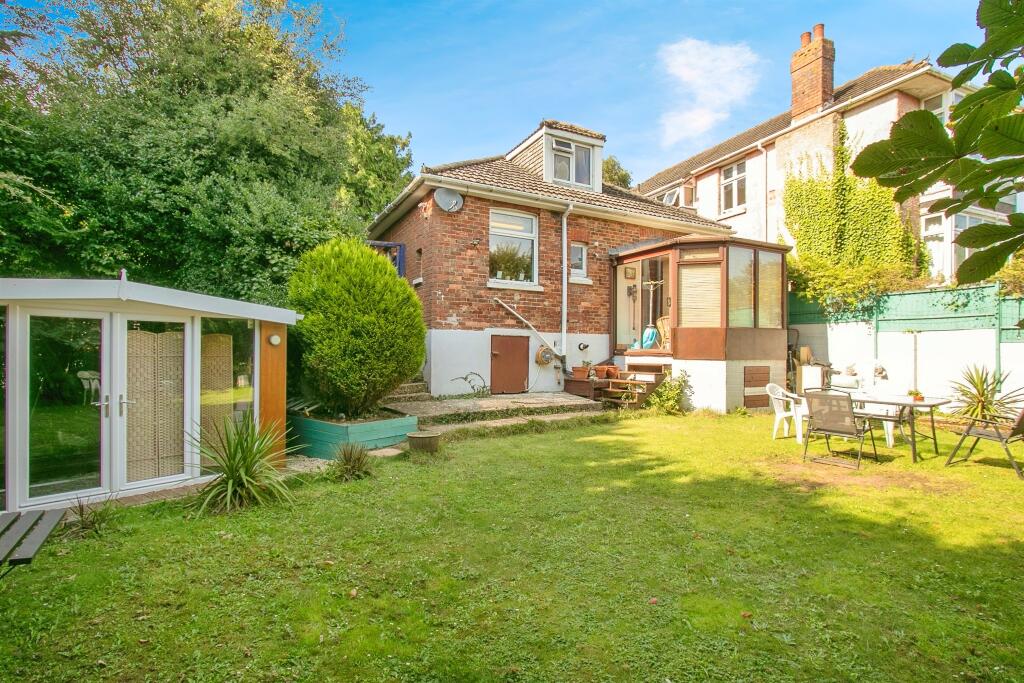
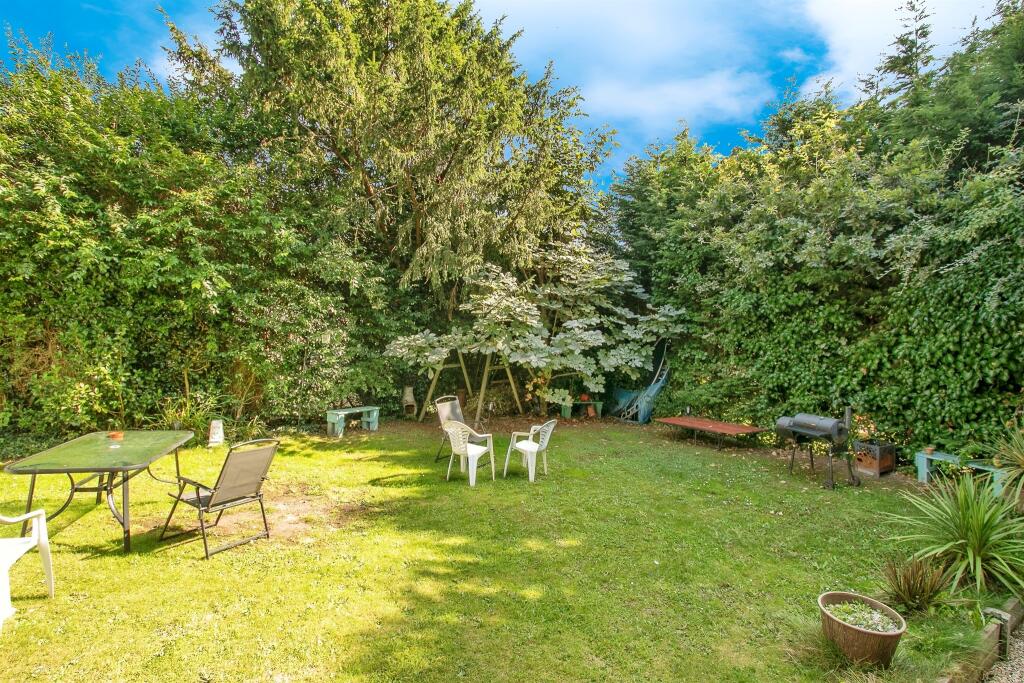
• Large Private Garden
Location:
• Nearest Station: N/A
• Distance to Station: N/A
Agent Information:
• Address: 689 Wimborne Road
Winton
Bournemouth, Dorset
BH9 2AT
Full Description:
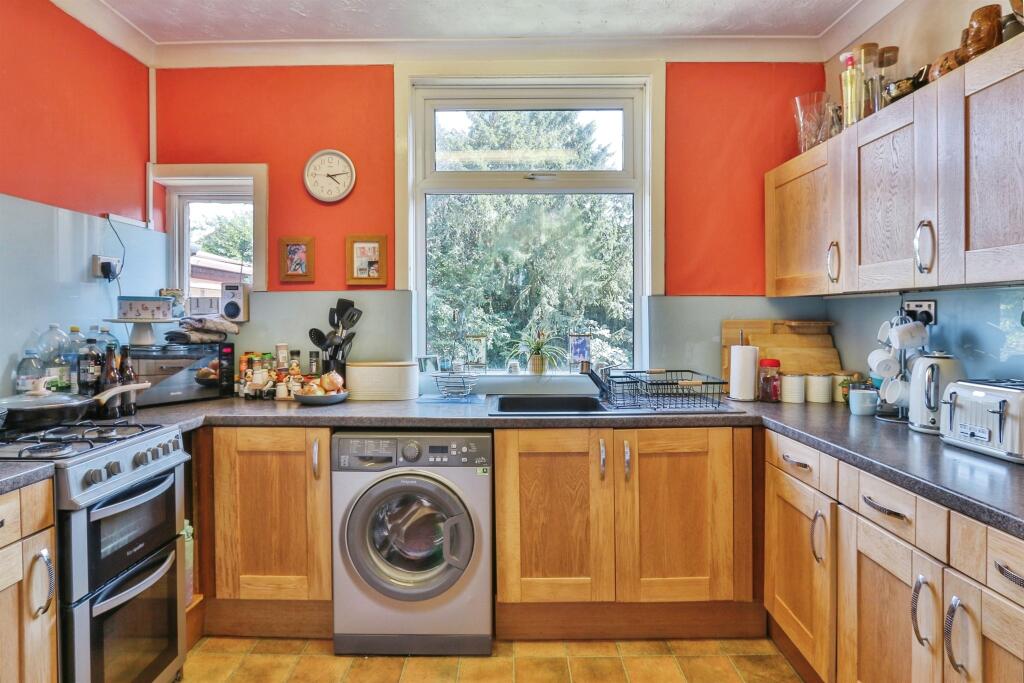
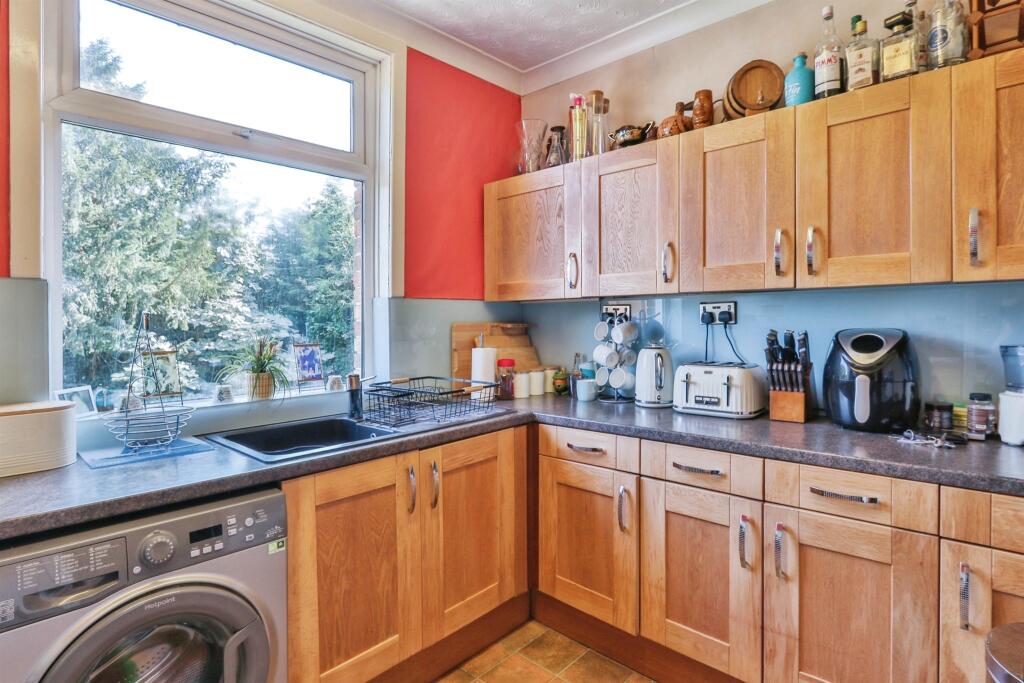
SUMMARYExceptional 3-bed bungalow with loft conversion, bunker, and gardens. Just 2 minutes from a park and in an excellent school catchment area. Features spacious bedrooms, bright living spaces, modern kitchen, and bathroom. Includes front and rear gardens, annex, and off-road parking. Don't miss out!DESCRIPTIONPresenting this exceptional 3-bedroom detached bungalow, offering a perfect blend of character, space, and modern living. Situated just 2 minutes from a beautiful park and within the catchment area of excellent local schools, this home is ideally located for families and those seeking a peaceful yet convenient lifestyle.Inside, the property features a thoughtfully designed layout with three spacious bedrooms, including a stunning loft conversion that adds valuable living space—perfect for a master suite or home office. The bright and airy living spaces are complemented by a well-equipped kitchen and a modern bathroom, making everyday living a pleasure.One of the standout features of this property is the annex in the garden, along with a unique bunker offering versatile space for storage or other uses. The property also benefits from both front and rear gardens, providing ample space for outdoor relaxation, gardening, or entertaining. Off-road parking ensures convenience for multiple vehicles.This charming bungalow is a rare find in such a prime location, combining unique features, spacious living, and excellent accessibility to nearby parks and schools. Don't miss out on the chance to make this distinctive property your new home!Entrance Hall 14' 11" x 7' 1" ( 4.55m x 2.16m )Built-in storage cupboard. Radiator.Sitting Room 14' 2" x 10' 11" ( 4.32m x 3.33m )Double glazed bay window to front aspect. Hardwood style laminate flooring. Radiator.Dining Room 12' x 8' 9" ( 3.66m x 2.67m )Double glazed bay window to front aspect. Radiator.Kitchen 10' 9" x 7' 9" ( 3.28m x 2.36m )Double glazed window to rear aspect with window below. Free standing appliances.Cellar Ample dry storage space. Electric mains and boiler.Conservatory 10' x 7' 10" ( 3.05m x 2.39m )Landing 3' 11" x 2' 10" ( 1.19m x 0.86m )Bedroom 1 (ground) 14' 2" into bay x 11' 11" ( 4.32m into bay x 3.63m )Double glazed bay window to front aspect.Bedroom 2 13' x 9' 1" ( 3.96m x 2.77m )Double glazed window to rear aspect. Eaves storage.Bedroom 3 13' x 9' 7" ( 3.96m x 2.92m )Double glazed window to front aspect. Built-in eaves storage.Bathroom (ground) 8' x 5' 10" ( 2.44m x 1.78m )Three piece suite. WC. Wash hand basin. Tiled bath panel, bath with shower over. Tiled floor to ceiling.First Floor Wc 4' 10" x 3' 10" ( 1.47m x 1.17m )Double glazed roof window. Wash hand basin. WC.Front Garden Mostly concreted. Partially laid to lawn. Large driveway for multiple cars.Rear Garden Access to cellar. South East facing. Mostly laid to lawn. Brick built boundary to left hand side. Studio in the garden with power. Double glazing. French doors to garden.1. MONEY LAUNDERING REGULATIONS - Intending purchasers will be asked to produce identification documentation at a later stage and we would ask for your co-operation in order that there will be no delay in agreeing the sale.
2: These particulars do not constitute part or all of an offer or contract.
3: The measurements indicated are supplied for guidance only and as such must be considered incorrect.
4: Potential buyers are advised to recheck the measurements before committing to any expense.
5: Connells has not tested any apparatus, equipment, fixtures, fittings or services and it is the buyers interests to check the working condition of any appliances.
6: Connells has not sought to verify the legal title of the property and the buyers must obtain verification from their solicitor.BrochuresPDF Property ParticularsFull Details