Property Details:
• Type: Semi-Detached
• Tenure: FREEHOLD
• Floor Area: 1669 sqft
Key Features:
• Deceptively Spacious Semi-Detached Property
• With Four Bedrooms
• Three Bathrooms
• Two Reception Rooms
• Modern Dining Kitchen with Underfloor Heating
• Utility Room
• Downstairs Shower with Steam Room
• Private Rear Garden with Substantial Outbuilding
• Driveway Parking & Electric Car Charging Point
• Popular Location. Walking Distance to the High Street
Location:
• Nearest Station: Henley-in-Arden Station
• Distance to Station: 0.3626238413264802 miles
Agent Information:
• Address: 74 High Street,
Henley-In-Arden,
B95 5BX
Full Description:
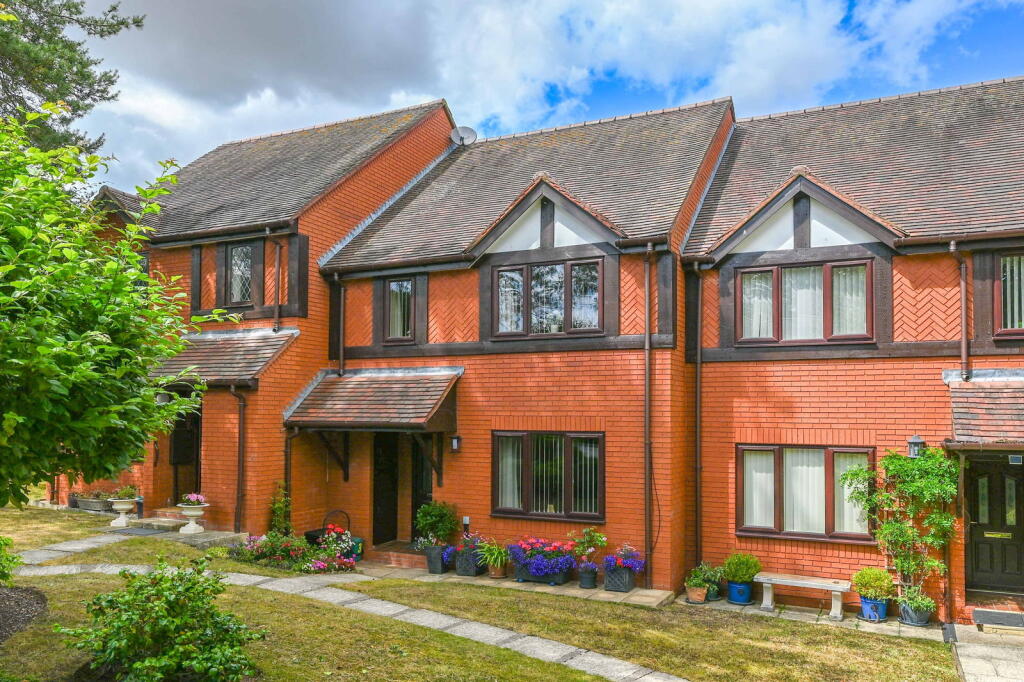
Mount View is a deceptively spacious semi-detached house that has been lovingly and thoughtfully extended in 2019 by the current owner to create an impressive residence extending to almost 1,700 square feet. Finished to an excellent standard throughout, the property's highlights include; impressive dining kitchen with vaulted ceiling and underfloor heating, principal bedroom suite with dressing area and bathroom with jacuzzi bath, and private rear garden with substantial outbuilding, which is ideal for work-from-home or leisure use.<br /><br />Arranged over three floors, the accommodation briefly comprises; four bedrooms, three bathrooms, two reception rooms, large kitchen/dining room, utility room and downstairs steam room with shower. Externally, the property enjoys a landscaped garden with outbuilding (currently used as a gym and music room), together with a good-sized driveway to the front (with Tesla electric car charging point) and benefits from lovely views over the roof tops and to the historic Mount beyond. Additional features include; 'Neff integrated appliances, 'American Style' refrigerator and full size freezer, filtered water taps, bi-fold doors and log burning fire.<br /><br />Situated on a sought-after road, Mount View is ideally placed within walking distance of the Henley-in-Arden High Street, accessible via Riverside Gardens or Beaudesert Lane. This popular and picturesque former market town provides a range of shopping and recreational facilities, a number of pubs and restaurants, primary and secondary schools, dental practice and doctors' surgery. The property is also conveniently located for major road and rail networks, with the M42 (J3A) and M40 (J16) motorways located just 7 miles and 5 miles, respectively. The railway station ("Henley-in-Arden") offers regular direct trains to Birmingham City Centre and Stratford-upon-Avon.<br /><br />The property is set back from the road behind a low brick wall and block paved driveway, which provides parking for multiple vehicles. There is an electric vehicle charging point and gate providing side access to the landscaped rear garden with feature patio area and outbuilding. <br /><br />A step leads to the composite front door, with matching glazed panel to either side, which opens into:<br /><br /><b>- Ground Floor</b> - <br /><br /><b>Reception Hall</b> - 4.34m x 1.83m (14'2" x 6'0") - <br /><br /><b>Downstairs Wc</b> - 1.94m x 1.81m (6'4" x 5'11") - <br /><br /><b>Shower Room/Steam Room</b> - 2.25m x 1.21m (7'4" x 3'11") - <br /><br /><b>Family Room</b> - 3.81m x 3.21m (into bay) (12'5" x 10'6" (into bay) - <br /><br /><b>Living Room</b> - 4.13m x 3.31m (13'6" x 10'10") - <br /><br /><b>Kitchen/Dining Room</b> - 5.63m x 5.49m (max) (18'5" x 18'0" (max)) - <br /><br /><b>Utility Room</b> - 2.35m x 1.38m (7'8" x 4'6") - <br /><br /><b>- First Floor</b> - <br /><br /><b>Landing</b> - 3.66m x 1.80m (12'0" x 5'10") - <br /><br /><b>Bedroom Two</b> - 3.84m x 3.48m (12'7" x 11'5") - <br /><br /><b>Bedroom Three</b> - 3.20m x 1.70m (10'5" x 5'6") - <br /><br /><b>Bedroom Four/Study</b> - 2.87m x 2.28m (max) (9'4" x 7'5" (max)) - <br /><br /><b>Shower Room</b> - 2.42m x 1.68m (7'11" x 5'6") - <br /><br /><b>- Second Floor</b> - <br /><br /><b>Bedroom One</b> - 5.11m x 4.66m (into wardrobes) (16'9" x 15'3" (int - <br /><br /><b>Dressing Area</b> - <br /><br /><b>Bathroom</b> - 2.32m x 1.63m (7'7" x 5'4") - <br /><br /><b>- Rear Garden</b> - <br /><br /><b>- Outbuilding</b> - <br /><br /><b>Gym</b> - 4.96m (max) x 2.78m (16'3" (max) x 9'1") - <br /><br /><b>Music Room</b> - 2.48m x 1.99m (8'1" x 6'6") - <br /><br /><br /><br /><b>Additional Information</b> - Broadband and Mobile:<br />Ultrafast broadband speed is available in the area, with a predicted highest available download speed of 1,800 Mbps and a predicted highest available upload speed of 220 Mbps. Mobile signal coverage is available from the four major providers (EE, O2, Three and Vodafone):<br /><br />EE - Good outdoor, variable in-home<br />O2 - Good outdoor, variable in-home<br />Three - Good outdoor, variable in-home<br />Vodafone - Good outdoor, variable in-home<br /><br />For more information, please visit: <br /><br />Council Tax:<br />Stratford-on-Avon District Council - Band C<br /><br />Fixtures & Fittings: <br />All those items mentioned in these particulars will be included in the sale, others, if any, are specifically excluded.<br /><br />Flood Risk:<br />This location is in 'Flood Zone 1' (Low Probability). For more information, please visit: <br /><br />Services:<br />Mains drainage, electricity, gas and water are connected to the property. The heating is via a Worcester gas-fired combination boiler, which is located in the utility room.<br /><br />Tenure:<br />The property is Freehold and vacant possession will be given upon completion of the sale.<br /><br />Viewing: <br />Strictly by prior appointment with Earles / ).<br /><br />Earles is a Trading Style of 'John Earle & Son LLP' Registered in England. Company No: OC326726 for professional work and 'Earles Residential Ltd' Company No: 13260015 Agency & Lettings. Registered Office: Carleton House, 266 - 268 Stratford Road, Shirley, West Midlands, B90 3AD.<br /><br />