Meriden, West Midlands, CV7
About this home
Property Details: • Type: Detached • Tenure: N/A • Floor Area: N/A
Key Features: • Five-bedroom, 5,244 sq ft main house • Two-bedroom, 1,699 coach house • Meticulous detailing, including coving and decorative plasterwork • Modern touches: integrated speakers in dining room, drawing room, and master suite • Approximately 1.65 Acres of Beautiful Parkland Grounds • Secluded behind electronically gated access and private frontage • Sweeping driveway and ample parking • Tenure: Freehold | EPC: D | Council Tax Band: H
Location: • Nearest Station: N/A • Distance to Station: N/A
Agent Information: • Address: Fine & Country, 11 Brindley Place, Brunswick Square, Birmingham, B1 2LP
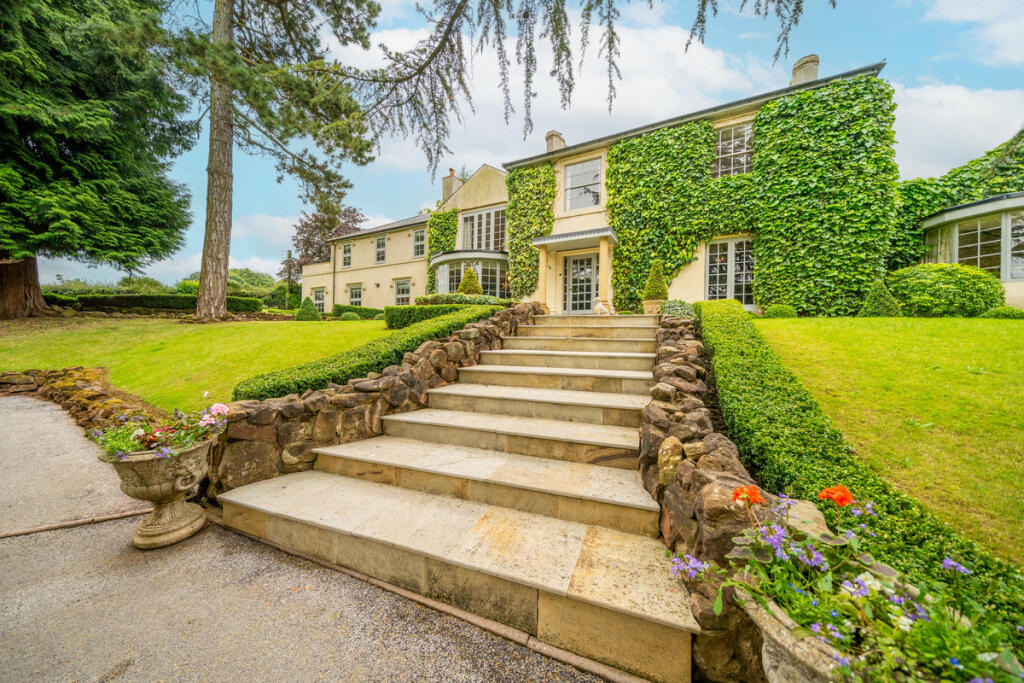
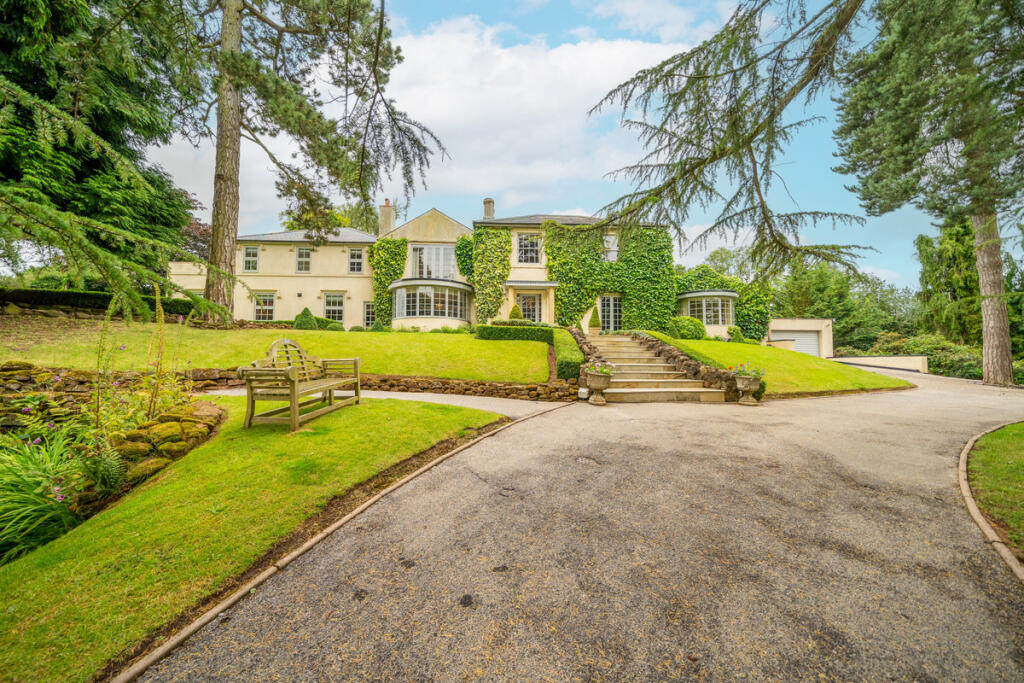
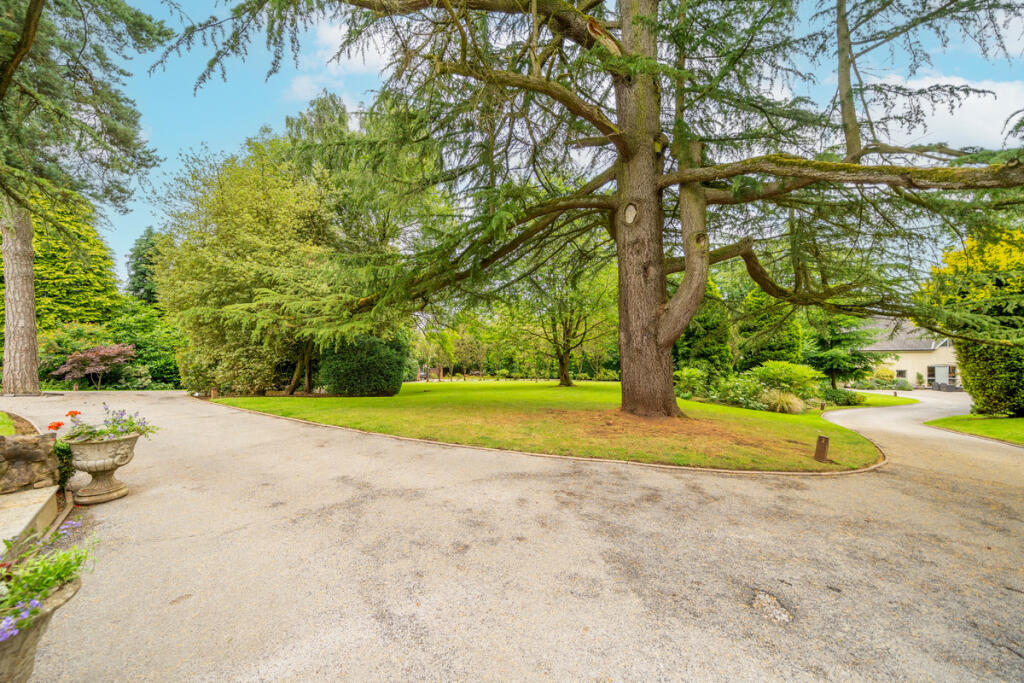
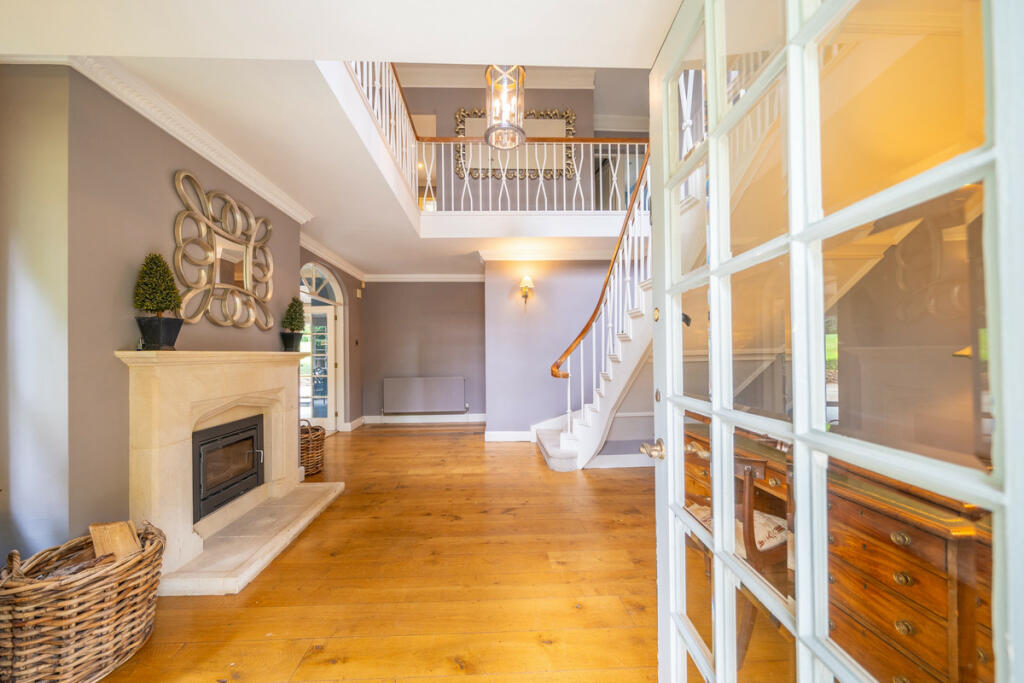
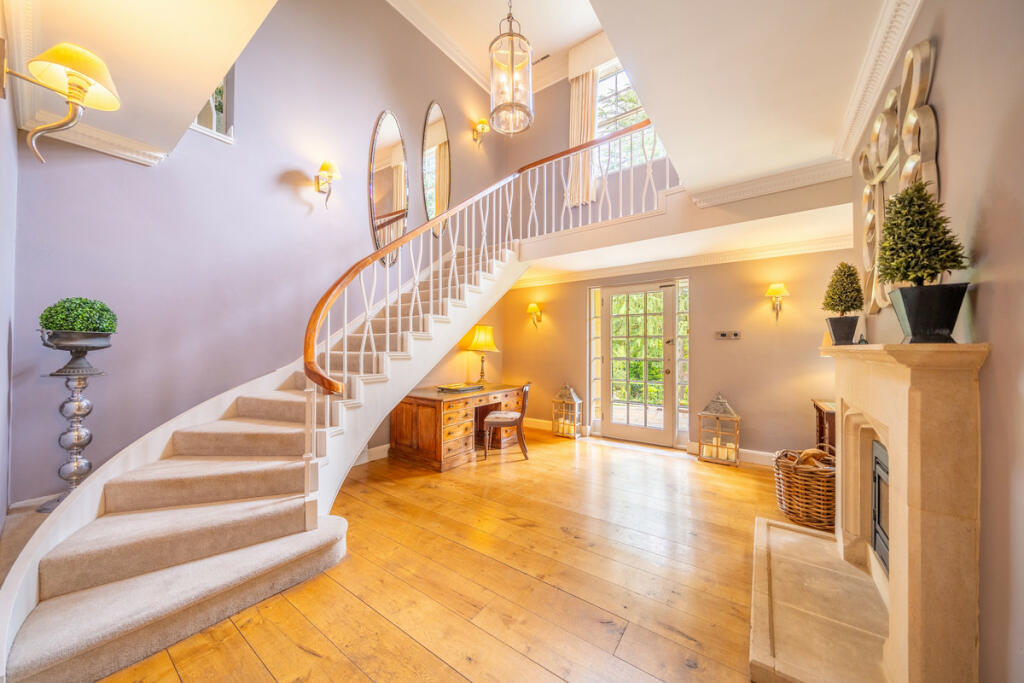
Full Description: Priced to reflect the modernisation required, this stately five-bedroom 1920s property has been extended and upgraded to blend period charm with modern comforts. Set within 1.65 acres of beautiful, private parkland, the substantial home offers versatile, spacious accommodation, along with a separate two-bedroom coach house with a large garage—ideal for extended family, guests, or additional income.Hidden from the road behind a mature, private frontage, the property is accessed through electronically controlled gates that open onto a sweeping driveway, bordered by lush lawns and vibrant, well-maintained gardens. The driveway leads to a spacious turning circle with an inset lawn and ample parking. Additionally, there is a substantial garage to accommodate further vehicles.Ascending the central stone steps, you encounter an impressive entrance flanked by stately stone pillars. The glass-paned door opens into a welcoming hallway, exuding charm and warmth.From the hallway, double doors lead to a bright, dual-aspect dining room featuring a central fireplace. Natural light floods the room through a bay window and bi-folding patio doors that open to the rear garden. The space includes a concealed drinks cabinet with display alcoves and a fitted wine refrigerator, ideal for entertaining. Flowing seamlessly from the dining room is a beautifully proportioned drawing room with a contemporary fireplace and additional bi-folding doors leading to the rear terrace.Adjacent to the hallway, an inner corridor leads to a downstairs cloakroom fitted with an English Heritage suite and a cloakroom wardrobe. This corridor also provides access to a practical storage room and a spacious study.The breakfast kitchen boasts high-specification finishes, including limestone flooring and a range of hand-painted cream cabinetry topped with polished granite worktops. At its heart is a central island featuring NEFF integrated appliances. A charming bay window area offers the perfect spot for a dining table with lovely garden views. Steps lead down to a larder and through to a separate utility room.Below the main floor, stone steps descend to a two-chambered cellar. Adjacent to the kitchen, the family room enjoys oak flooring and is ideally situated to capture the best of the garden, with two sets of bi-folding doors opening wide on warmer days to invite the outdoors in.On the first floor, an expansive landing leads to five bedrooms. The master suite is designed as a tranquil retreat, offering sweeping countryside views through full-width bi-folding doors that open onto a spacious balcony. Adjacent to the landing, a fully equipped dressing area with ample wardrobes connects to a luxurious en suite, which includes a walk-in double-width shower, dual vanity units, a Villeroy & Boch freestanding bath, and elegant marble tiling with underfloor heating.The remaining four bedrooms are generously sized, each featuring deep sash windows, and they share three well-appointed bathrooms. The family bathroom includes twin vanity basins, a Jacuzzi bath, and an enclosed corner shower, providing both functionality and comfort for the household.Also on the property is a spacious coach house, accompanied by an additional double garage. Positioned separately from the main residence, it serves various purposes and offers potential for generating additional income if desired. The cottage includes a well-appointed kitchenette, two large double bedrooms with distinctive vaulted ceilings, and en suite bathrooms, providing comfortable and private accommodation.Externally, Highbury features extensive formal gardens spanning 1.65 acres, predominantly situated towards the front of the property. These meticulously landscaped gardens are divided by neatly trimmed Yew hedgerows, imparting a sense of refined elegance.To the rear of the property, a flagstone terrace provides a serene spot for outdoor relaxation, complemented by steps leading up to a raised lawn area adorned with vibrant ornamental shrubbery. Nearby, a practical hard-standing area houses a sizable garden store, while a stone-walled garden with a gravel pathway separates a beautifully manicured lower lawn, offering a secluded retreat from the detached coach house.This unique residence blends the grandeur of a bygone era with impressive spaciousness, creating an exceptional place to call home.Tenure: Freehold | EPC: D | Council Tax Band: HUtilities: The home is understood to have mains gas, electric, and water. Sewer: Septic TankBroadband and Mobile Coverage: We suggest you contact your provider.Parking: Garages for 3 cars; Off-road parking for 4+ carsDisclaimerAll measurements are approximate and quoted in metric with imperial equivalents and for general guidance only and whilst every attempt has been made to ensure accuracy, they must not be relied on.The fixtures, fittings and appliances referred to have not been tested and therefore no guarantee can be given and that they are in working order. Internal photographs are reproduced for general information and it must not be inferred that any item shown is included with the property.Whilst we carryout our due diligence on a property before it is launched to the market and we endeavour to provide accurate information, buyers are advised to conduct their own due diligence. Our information is presented to the best of our knowledge and should not solely be relied upon when making purchasing decisions. The responsibility for verifying aspects such as flood risk, easements, covenants and other property related details rests with the buyer.BrochuresBrochure 1