
For Sale
£150,000
Pier Road, Northfleet, Gravesend
1 bd
1 ba
Apartment
Gravesend
Listed by Acorn - Gravesend
Only details supplied with this listing are shown. Ask the listing contact to confirm measurements, taxes and costs.
Property Details: • Type: Link Detached House • Tenure: N/A • Floor Area: N/A
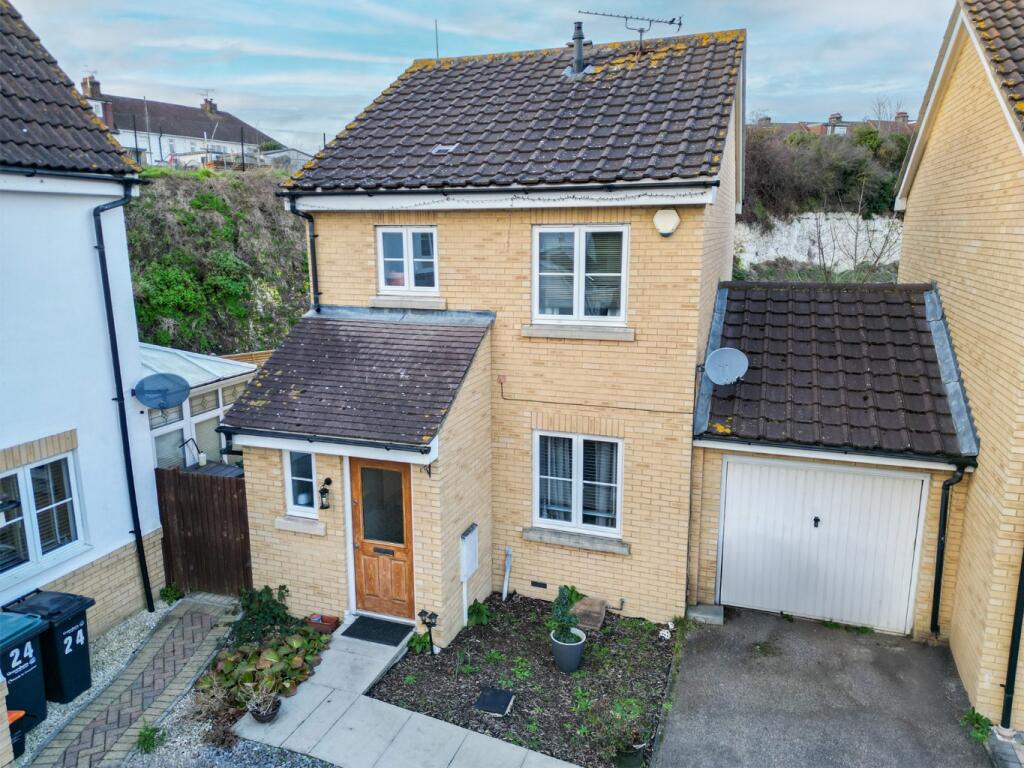
Key Features: • Three Bedroom Link Detached House • Popular Location • Well Presented Throughout • EPC - TBC / Freehold / Council Tax Band - D • Garage and Parking • Ground Floor W.C • No Forward Chain • A Real Must See Home
Location: • Nearest Station: N/A • Distance to Station: N/A
Agent Information: • Address: 159 Windmill Street, Gravesend, DA12 1AH
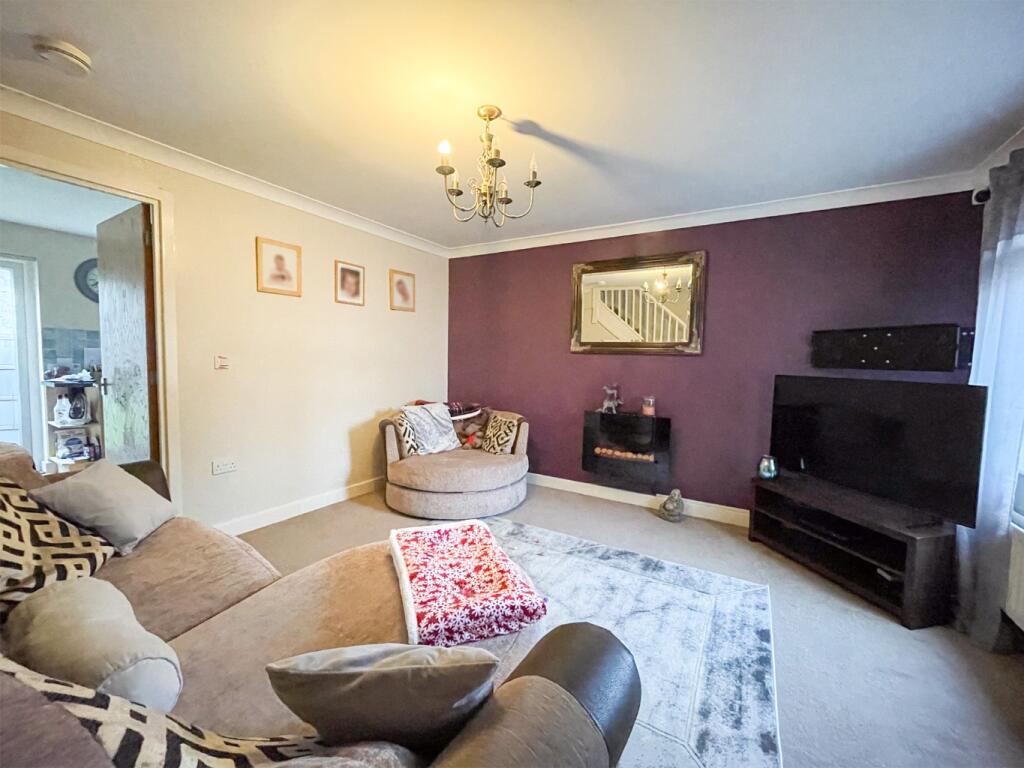
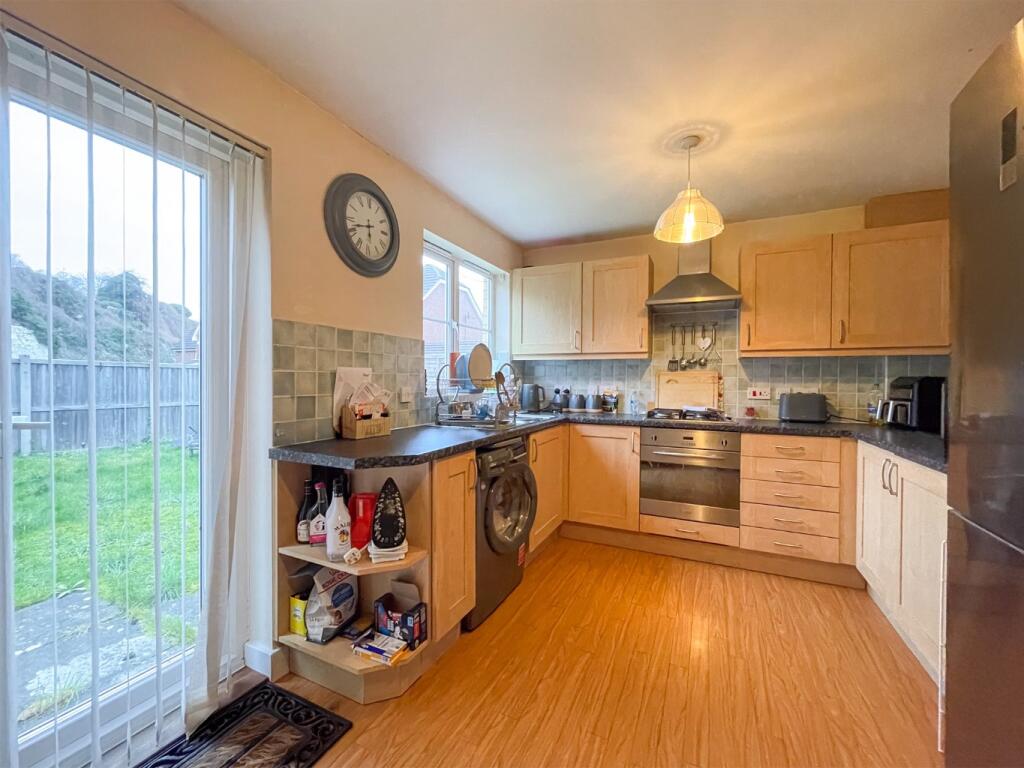
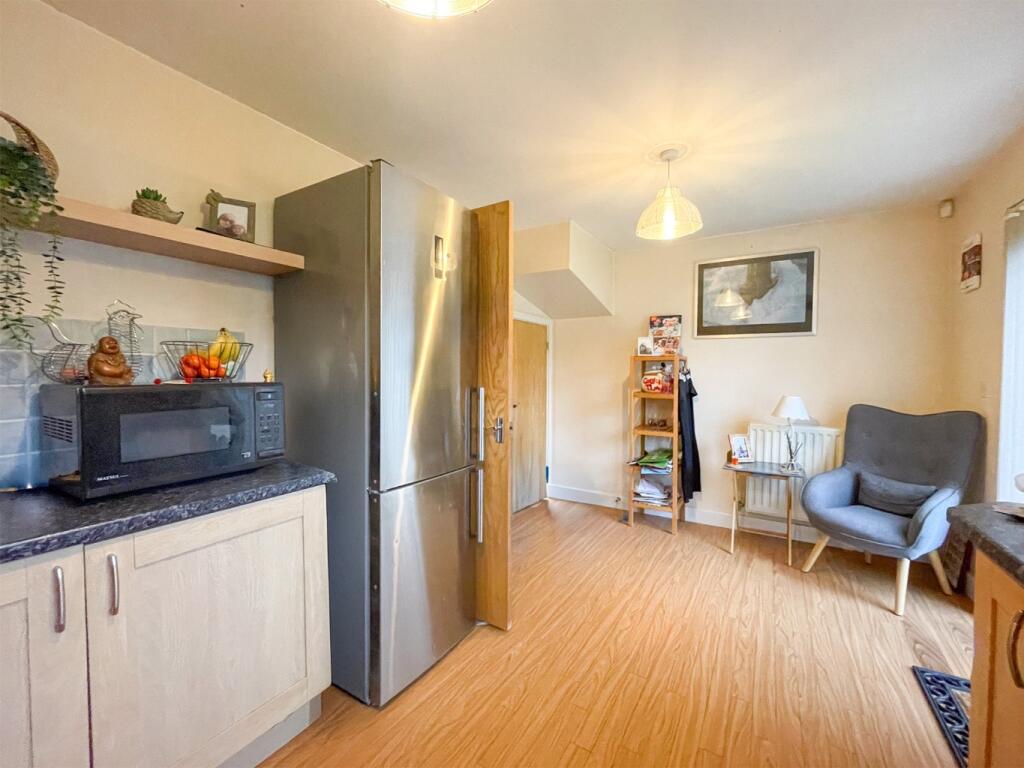
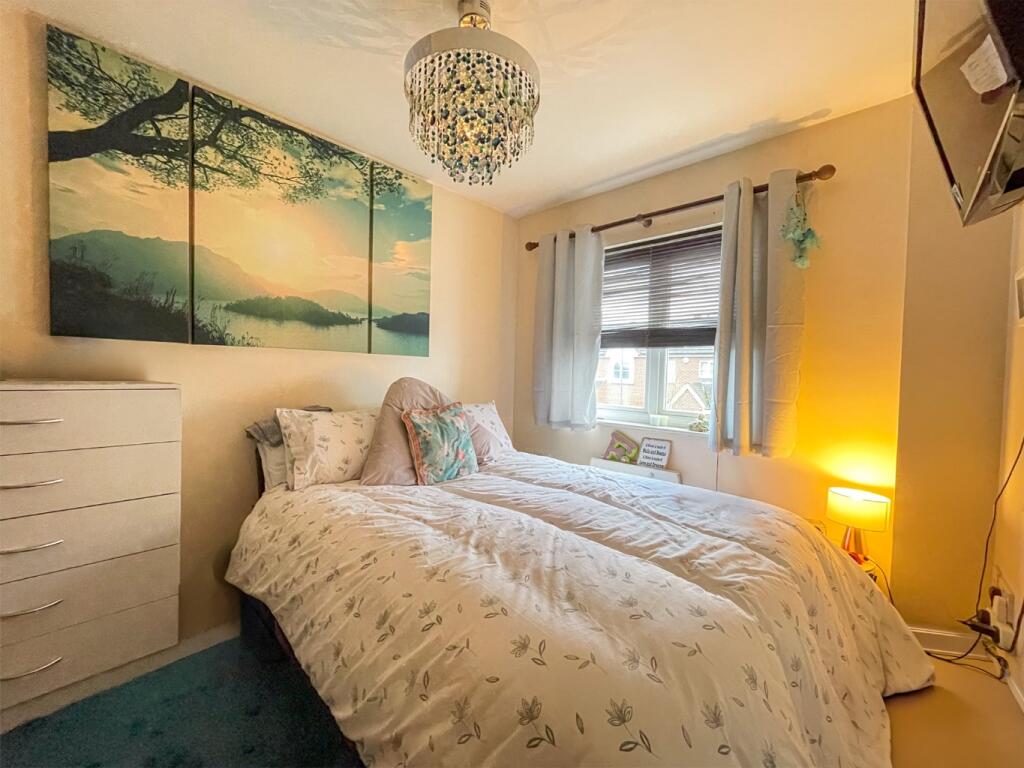
Full Description: Offered to the market with no forward chain is this well presented three-bedroom link-detached home. The property is situated in a peaceful cul-de-sac, the property has been well maintained and is ready to move into.The ground floor features a bright and spacious reception room, a modern kitchen/diner to the rear. There is also a convenient entrance hall and WC.Upstairs, the property boasts two double bedrooms and a well-proportioned single bedroom. The first floor is completed with a family bathroom.Additional benefits include ample off-street parking, a garage and a rear garden.The property is well positioned for access to a number of highly regarded primary and secondary schools, as well as the amenities of Gravesend and Perry Street. Commuters will benefit from excellent transport links, with Gravesend, Northfleet, and Ebbsfleet train stations nearby, two of which offer high-speed services to London. Road connections to the A2 and M25 are also easily accessible.This is a fantastic opportunity to secure a well-presented home in a desirable location.Please note there is an Estate and Maintenance charge of currently Approx. £110 per annum.ENTRANCE HALLGROUND FLOOR W.C:LOUNGE: 15'1 x 13'4KITCHEN/DINER: 15'1 x 9'6LANDING:BEDROOM: 10'11 x 8'4BEDROOM: 9'8 x 7'5BEDROOM: 7'5 x 7'4BATHROOM:REAR GARDENDRIVEWAY PARKINGGARAGE
If the interactive map is unavailable, open the supplied location in maps.
Open location in mapsThe pin uses coordinates supplied with this listing. Confirm the exact location with the listing contact.
Added and updated dates describe the Mirror record. Source publication and verification dates are shown separately when known; none establishes time on market. Confirm current price and availability with the listing contact.
View original listing


