Property Details:
• Type: Terraced
• Tenure: FREEHOLD
• Floor Area: 1234 sqft
Key Features:
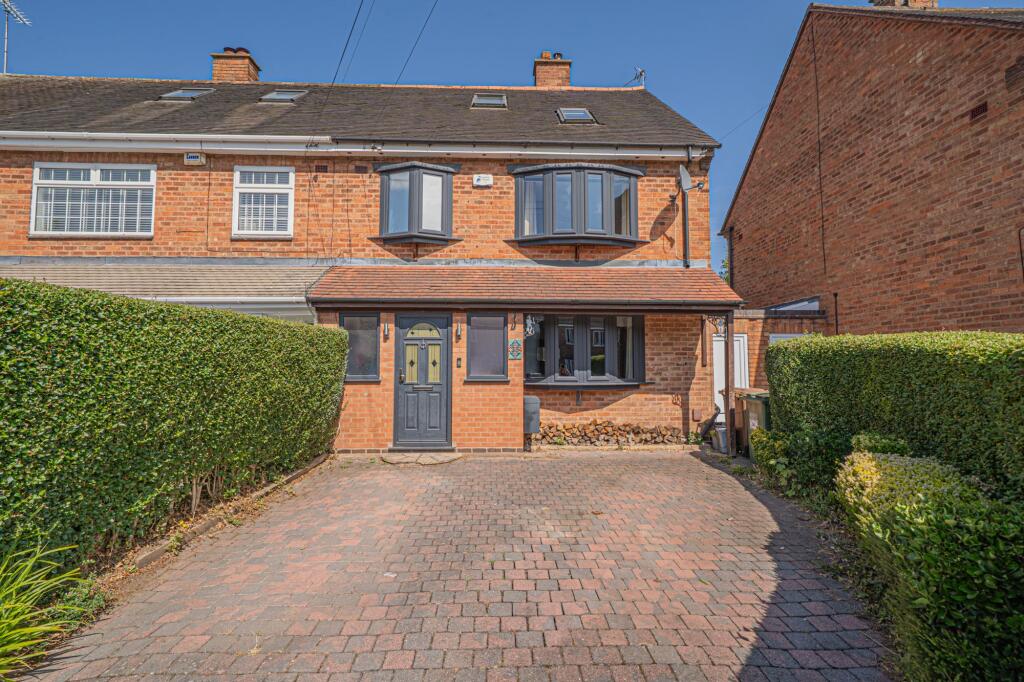
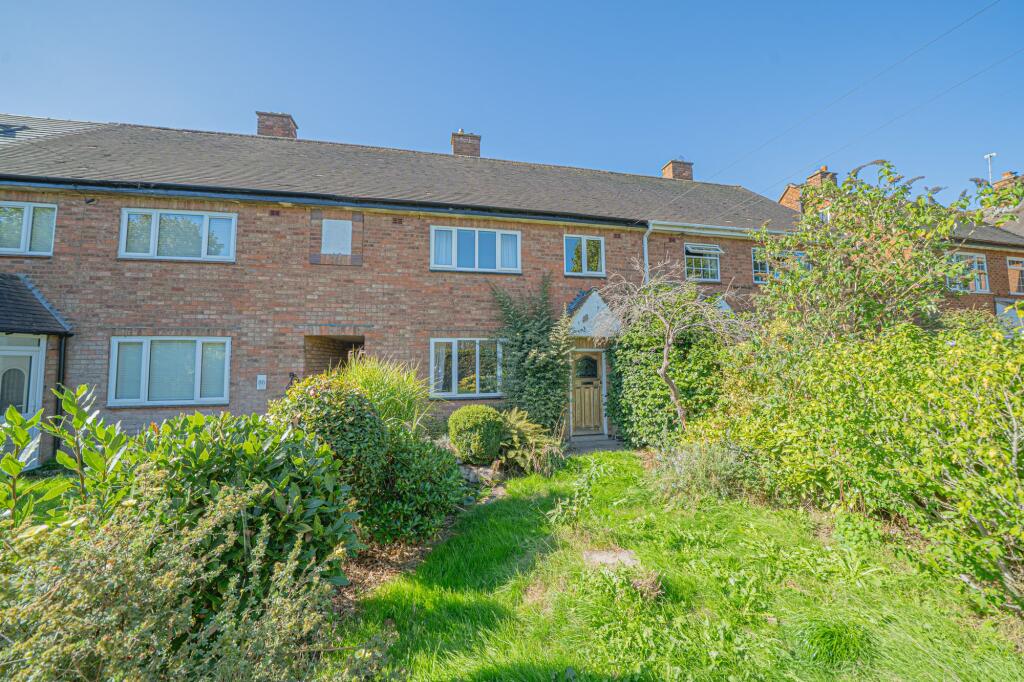
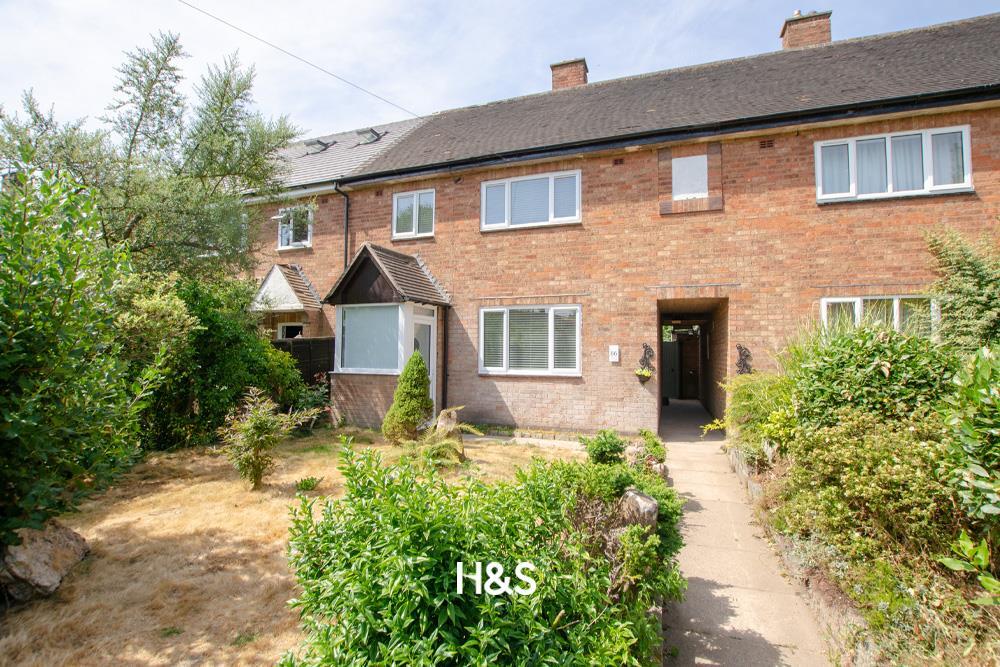
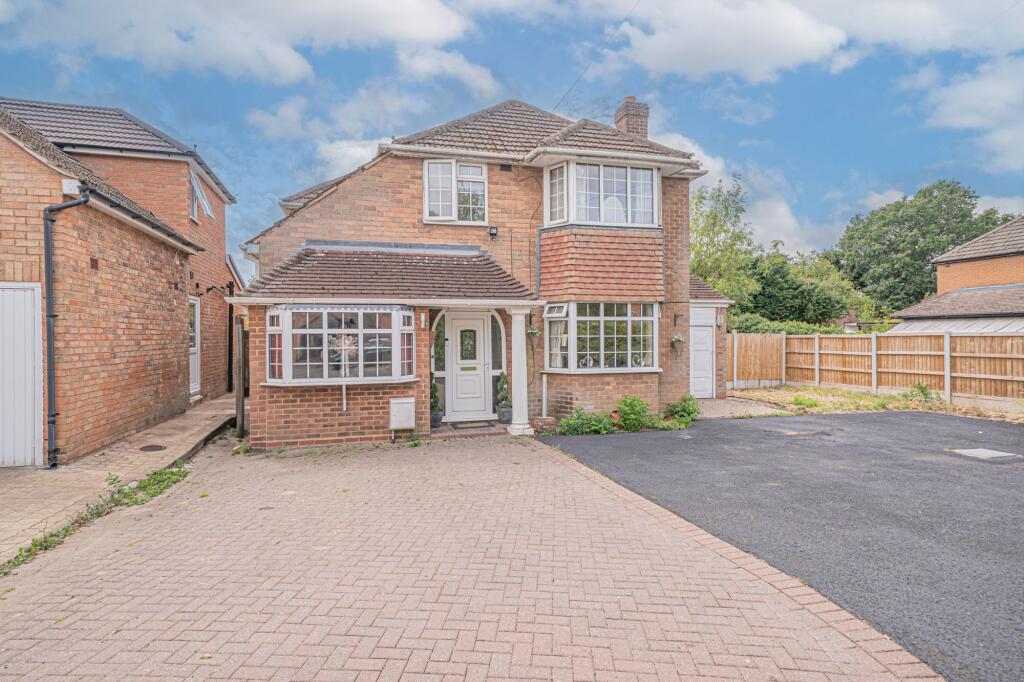
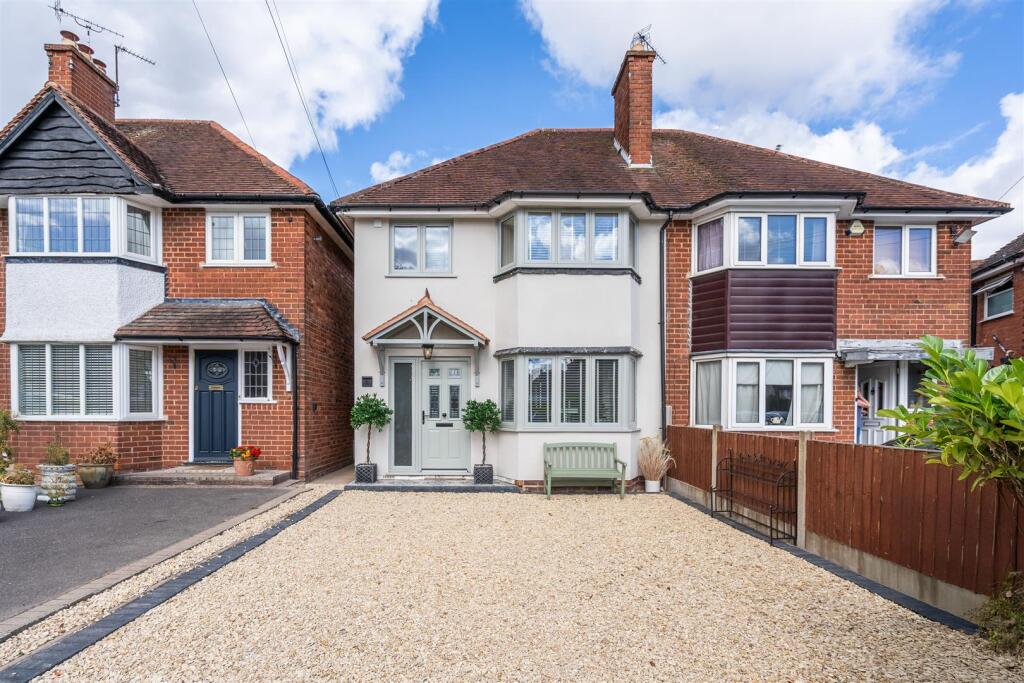
• Three-storey, period, mid-terrace property
• Extended fitted kitchen
• Dry lined cellar
• Southerly facing rear garden
Location:
• Nearest Station: Dorridge Station
• Distance to Station: 0.561862503582719 miles
Agent Information:
• Address: Stowe House,
1688 High Street,
Knowle,
B93 0LY
Full Description:
Vision Properties are delighted to offer this beautifully presented and extended three-storey period mid-terrace property, offering well-proportioned and versatile accommodation. The property comprises two reception rooms, an extended kitchen, two double bedrooms, a versatile loft space, a family bathroom, a dry-lined cellar and a southerly-facing rear garden.<br /><br />Nestled between Bentley Heath and Dorridge, the property benefits from excellent local amenities and transport links. Dorridge railway station offers direct links to Birmingham and London. The surrounding area also benefits from a choice of well-regarded schools and attractive green spaces.<br /><br />The property briefly comprises of,<br /><br />Enclosed Porch - Featuring double-glazed windows and a wooden entrance door with obscure glazed insets opening into the first reception room.<br /><br />Reception Room One - Front (13'9" x 10'8") - A welcoming reception room featuring a double-glazed sash-style window to the front elevation, solid oak flooring and an attractive open cast-iron gas fireplace with tiled hearth and wooden surround.<br /><br />Lobby - With stairs rising to the first floor and an open doorway leading into the second reception room.<br /><br />Reception Room Two - Rear (12'10" x 11') - An inviting second reception room, open plan to the kitchen, featuring solid oak flooring and a characterful log-burning stove set upon a tiled hearth.<br /><br />Extended Kitchen (11'2" maximum x 9'67" maximum) - The extended kitchen benefits from a vaulted ceiling incorporating two Velux roof windows, creating a bright and airy space. Fitted wall and base units are complemented by wooden work surfaces, tiled splashbacks and a Belfast-style sink.<br /><br />Dry-Lined Cellar (13'1" x 10'0") - A useful additional space with tile-effect flooring and a ceiling light point.<br /><br />Bedroom One - Rear (12'9" x 10'11") - A well-proportioned double bedroom overlooking the rear of the property.<br /><br />Bedroom Two - Front (12'8" x 8'1") - A further double bedroom with a double-glazed window to the front elevation, wood-effect flooring.<br /><br />Family Bathroom (13'7" x 5'1") - Fitted with a freestanding bath, a corner shower, pedestal wash hand basin and low-level WC. The room is finished with floor and wall tiling.<br /><br />Versatile Loft Space (17'1" x 13'3") - Providing valuable additional space with potential for a variety of uses, subject to any necessary consents. Features include a double-glazed window to the rear elevation, two radiators, wood-effect flooring, built-in wardrobes and doors to eaves storage.<br /><br />Southerly-Facing Rear Garden - Featuring a paved patio leading down to a stone-chipped area and lawn. A summerhouse sits on a raised paved terrace to the rear, while a side gate provides access to a shared passageway leading to the front of the property.<br /><br />Council Tax Band - C<br /><br />