Log in Sign up
Back to search Home Countries United Kingdom North Weald Bassett Mill Street, Hastingwood
£1,000,000

Mill Street, Hastingwood

Mill Street, Hastingwood
3 beds 2 baths Detached Bungalow

Property facts

Property type
Detached Bungalow
Bedrooms
3
Bathrooms
2
Taxes (as supplied)
Band: G

Only details supplied with this listing are shown. Ask the listing contact to confirm measurements, taxes and costs.

About this home

Property Details: • Type: Detached Bungalow • Tenure: N/A • Floor Area: N/A

Key Features: • STUNNING DETACHED BUNGALOW • STYLISH OUTSIDE ENTERTAING AREA • BI-FOLDING DOORS TO GARDEN • OVERALL PLOT APPROX 0.5 ACRE • COUNRTYSIDE VIEWS • VAULTED RECEPTION ROOM • DOUBLE GARAGE & WORKSHOP • GATED DRIVEWAY WITH PARKING • IMMACULATE THROUGHOUT

Location: • Nearest Station: N/A • Distance to Station: N/A

Agent Information: • Address: 229 High Street, Epping, Essex, CM16 4BP

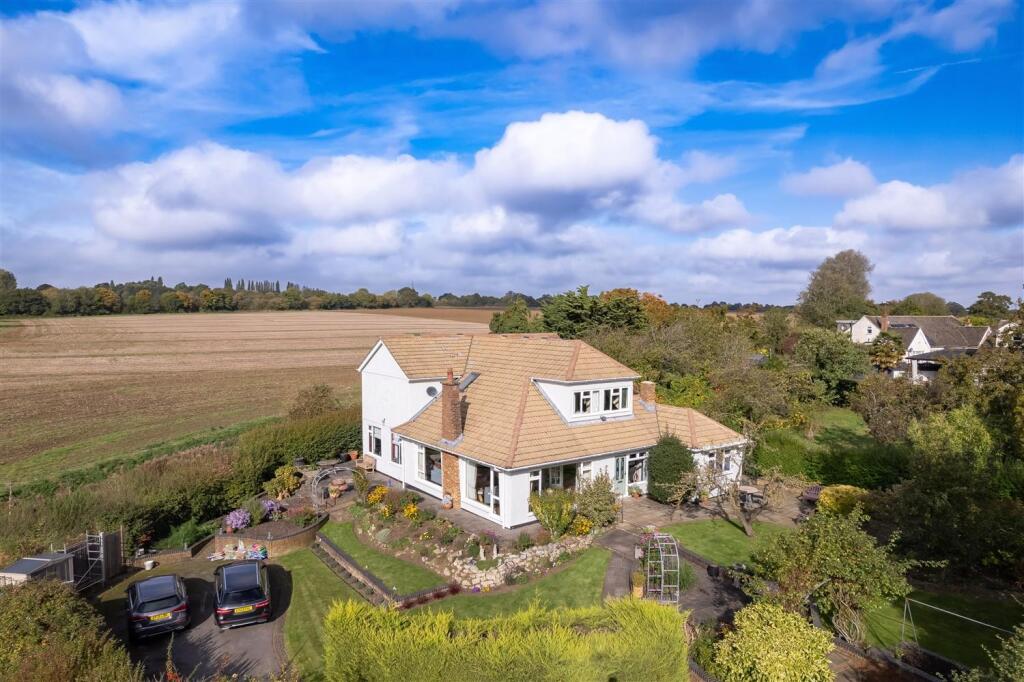
Full Description: * STUNNING DETACHED BUNGALOW * UNIQUE & EXTENDED ACCOMMODATION * 0.5 ACRE PLOT (ARROX) * CONTEMPORARY VAULTED LOUNGE * SUN TERRACE & BESPOKE PERGOLA * COUNTRYSIDE VIEWS *A wonderfull detached bungalow originally dating from the 1920's, which has been extended and upgraded by the current vendors. The property offers a wealth of original and bespoke features which adds a wealth of interest to this exciting property. Enjoying approximately 0.5 acre of mature gardens situated within a countryside setting and surrounded by open fields. The approach is via an electric five bar gate leading to an extensive shingled driveway to the front and side of the property leading to a detached 30' double garage and workshop. The bungalow is an attractive home with accommodation comprising of an entrance hallway, two well appointed double bedrooms with built in wardrobes and a family bathroom. An beautiful open plan living room and dining area with bifold doors overlooks the stunning outside decking area and outdoor entertaining space. Open to a fully fitted kitchen with Alpha 'Aga' cooking range and central island with breakfast bar. Master bedroom with dressing room and contemporary en-suite shower room with double vanity wash hand basins. A unique vaulted reception room with amazing views over the garden. Modern utility room with side access to the garden. A superb outdoor area provides an excellent entertaining space ideal for Al-fresco dining, benefitting from wood effect decking and Wooden Pergola with retaining wall enclosing this area for cosy summer nights in the garden.Outside has extensive mature gardens with shrub and tree borders, a sweeping shingle driveway allows ample parking and leads to a double garage and workshop. Great views over open fields to the rear garden.The property is ideally situated on the edge of Hastingwood village. A stunning setting, perfect for the M11 and A414 yet enjoying the countryside and arable farmland of West EssexGround Floor - Bedroom Three - 4.33m x 2.90m (14'2" x 9'6") - Bedroom Two - 4.07m x 2.88m (13'4" x 9'5") - Bathroom - 2.44m,0.91m x 1.75m (8,3 x 5'9) - Living & Dining Room - 5.90m x 4.58m (19'4" x 15'0") - Kitchen/Breakfast Room - 3.96m x 3.48m (13'0" x 11'5") - Utility Room - 1.95m x 2.89m (6'5" x 9'6") - Bedroom One - 3.35m x 3.99m (11'0" x 13'1") - Walk In Dressing Room - 0.95m x 3.32m (3'1" x 10'11") - En-Suite Shower Room - 2.92m x 1.83m (9'7 x 6') - Vaulted Reception Room - 6.42m x 3.98m (21'1" x 13'1") - External Area - Front Garden & Driveway - 33.53m x 15.85m (110' x 52') - Entertaining Area - 8.7 x 6.9 (28'6" x 22'7") - Rear Garden - 58.52m x 6.40m (192' x 21') - Garage Workshop - 9.17m” x 5.49m (30'1” x 18') - BrochuresMill Street, Hastingwood

Features & amenities

Features & finishes
STUNNING DETACHED BUNGALOW
STYLISH OUTSIDE ENTERTAING AREA
BI-FOLDING DOORS TO GARDEN
OVERALL PLOT APPROX 0.5 ACRE
COUNRTYSIDE VIEWS
VAULTED RECEPTION ROOM
DOUBLE GARAGE & WORKSHOP
GATED DRIVEWAY WITH PARKING
IMMACULATE THROUGHOUT

Location

If the interactive map is unavailable, open the supplied location in maps.

Open location in maps

The pin uses coordinates supplied with this listing. Confirm the exact location with the listing contact.

Listing information

Original source
www.rightmove.co.uk
Added to Mirror
Record updated

Added and updated dates describe the Mirror record. Source publication and verification dates are shown separately when known; none establishes time on market. Confirm current price and availability with the listing contact.

View original listing

Similar homes nearby

Vicarage Lane, North Weald, CM16
For Sale
£675,000
Vicarage Lane, North Weald, CM16
4 bd 2 ba Detached
North Weald Bassett
Listed by Montagues, Epping
Forest Glade, Epping
For Sale
£1,200,000
Forest Glade, Epping
4 bd 1 ba Detached
North Weald Bassett
Listed by Stevenette & Company, Epping
Vicarage Lane, North Weald, CM16
For Sale
£675,000
Vicarage Lane, North Weald, CM16
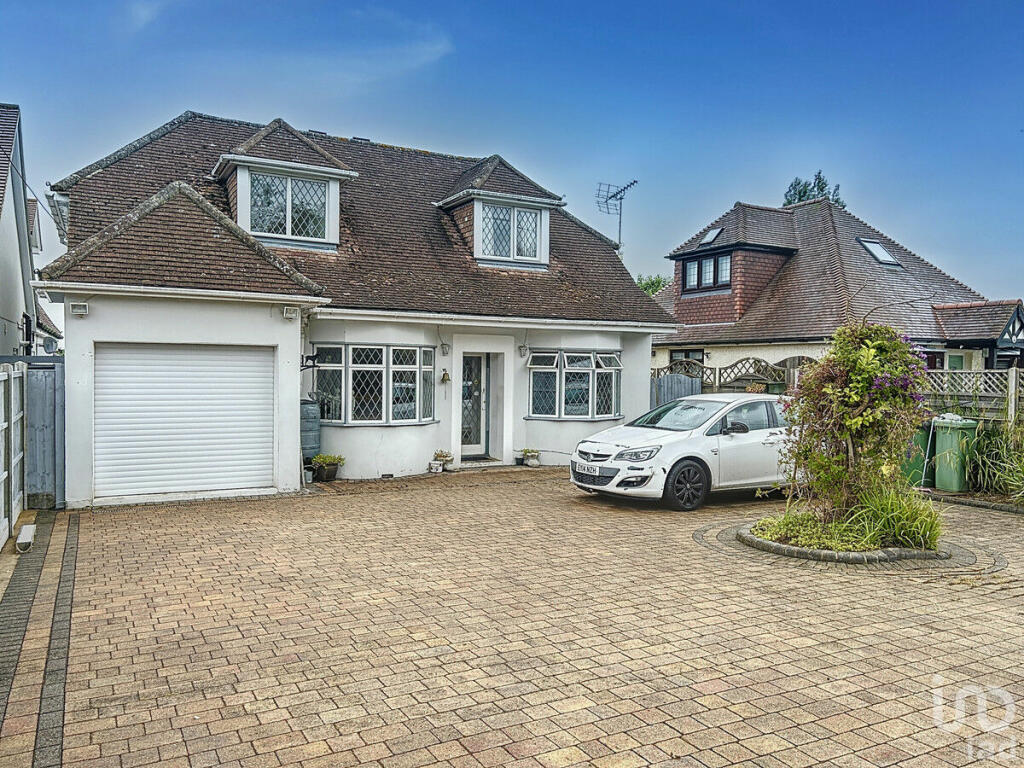
4 bd 2 ba Detached Bungalow
North Weald Bassett
Listed by iad, Nationwide
Colmar Mews, South Weald
For Sale
£1,675,000
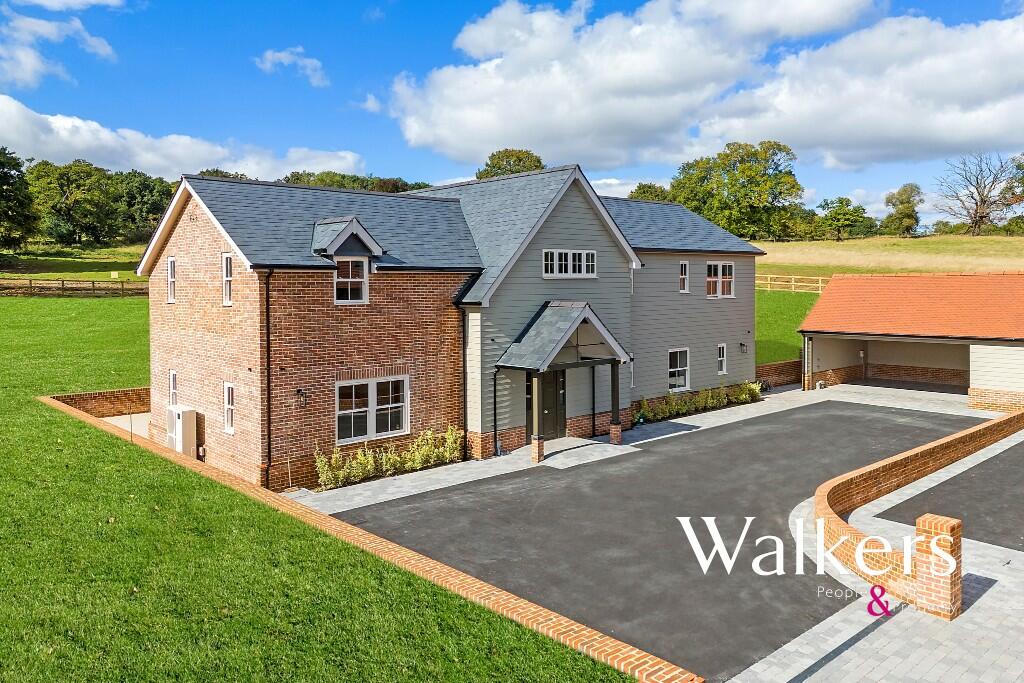
Colmar Mews, South Weald
Detached
North Weald Bassett
Listed by Walkers - People & Property, Essex
Colmar Mews, South Weald
For Sale
£1,675,000
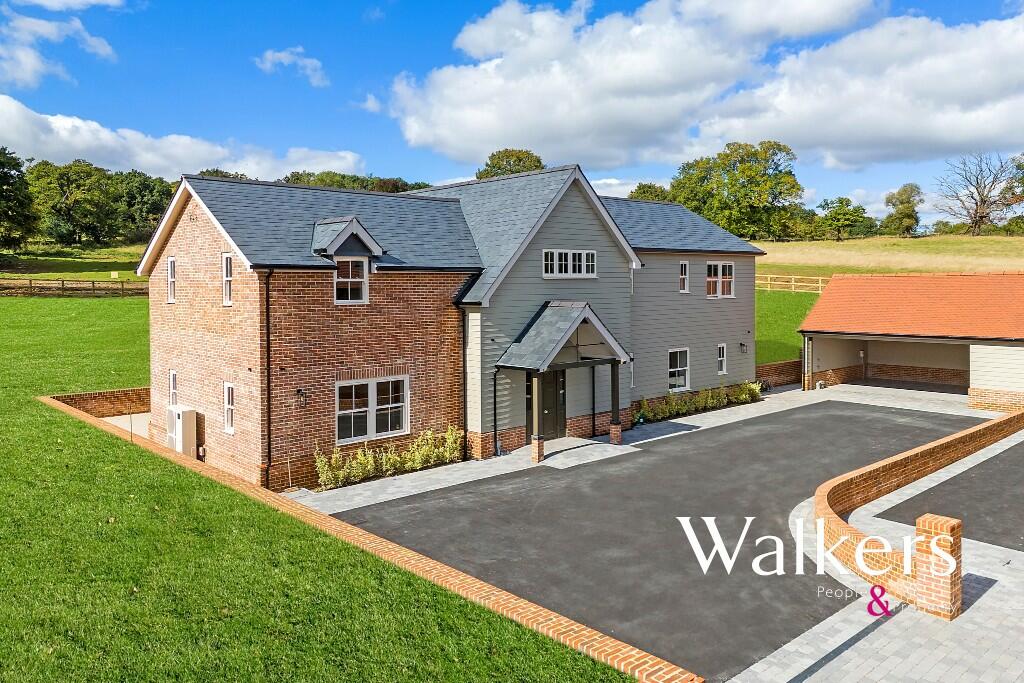
Colmar Mews, South Weald
4 bd Detached
North Weald Bassett
Listed by Walkers - People & Property, Essex
The Birches, North Weald
For Sale
£634,995
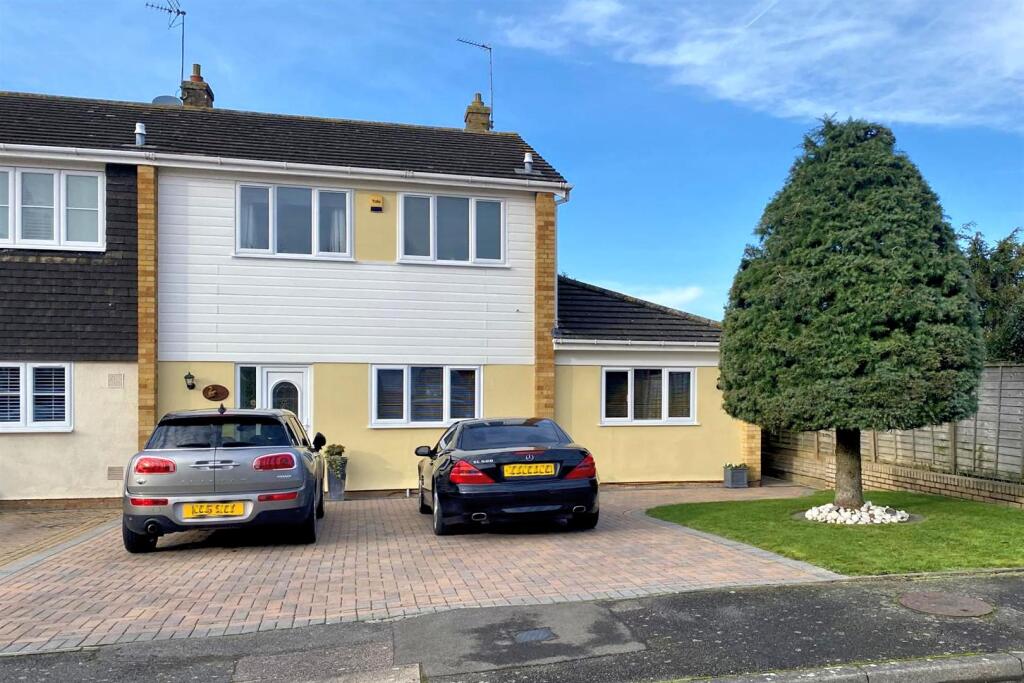
The Birches, North Weald
3 bd 2 ba Semi-Detached
North Weald Bassett
Listed by Millers Estate Agents, Epping
Hows Mead, North Weald, Epping, Essex, CM16
For Sale
£650,000
Hows Mead, North Weald, Epping, Essex, CM16
4 bd Semi-Detached
North Weald Bassett
Listed by Lawlors Property Services, Loughton Sales
Hastingwood Road, Hastingwood
For Sale
£1,250,000
Hastingwood Road, Hastingwood
5 bd 4 ba Detached
North Weald Bassett
Listed by Millers Estate Agents, Epping
£1,000,000
3 beds · 2 baths
Log in Sign up