For Sale
£90,000
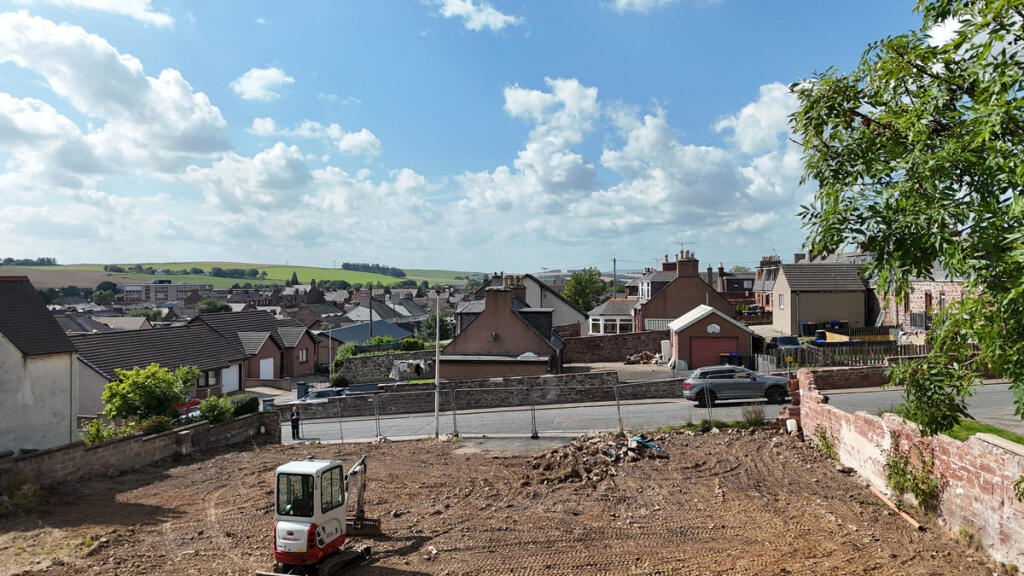
Crown Street, Turriff, AB53
Studio
Land
Turriff
Listed by Low & Partners, Aberdeen


Property Details: • Type: Detached • Tenure: FREEHOLD • Floor Area: 5113 sqft
Key Features:
Location: • Nearest Station: Inverurie Station • Distance to Station: 13.874736250814967 miles
Agent Information: • Address: Holmlea Fyvie Turriff Aberdeenshire AB53 8JP
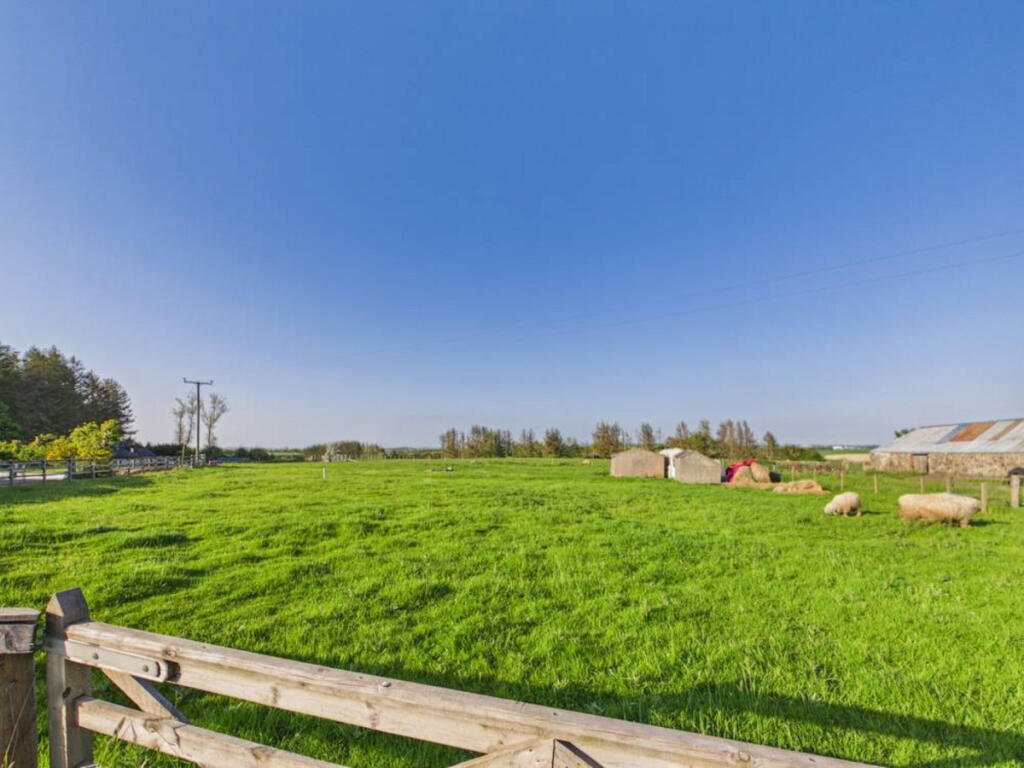
Full Description: A masterpiece of craftsmanship in picturesque North Millbrex.<br /><br />A grand countryside home with an annexe for endless possibilities.<br /><br />Lee-Ann from Low & Partners presents you with The Steadin, a remarkable six-bedroom detached residence situated in the picturesque North Millbrex, Fyvie. <br /><br />Spanning an impressive 475m², this elegant property offers expansive living, alongside a self-contained annexe that provides the option of separate accommodation. Thoughtfully designed and built in 2018, The Steadin embodies superior craftsmanship, featuring underfloor heating, biomass heating, double glazing, and beautifully crafted joinery throughout.<br /><br />Nestled on approximately two acres, the property boasts an array of equestrian facilities, including a paddock, an equestrian practice area, stables, and two substantial sheds—one of which functions as a large workshop. The current owners also possess The Chaumer Cottage, listed separately, creating a unique opportunity for multi-generational living or investment.<br /><br />Upon entering, you are greeted by a bright and inviting space. The entrance hallway exudes grandeur, with its L-shaped design, ample windows flooding the space with natural light, and luxurious LVT flooring. Large walk-in storage cupboards cater to all needs, with one housing the underfloor heating controls, another the consumer unit with ample storage, and a third providing an extensive pantry space.<br /><br />A conveniently located cloakroom offers a WC and wash hand basin, ensuring practicality from the outset.<br /><br />The utility room is both spacious and functional, fitted with ample cabinetry, a cooker, freezer, and extractor, complemented by a window overlooking the rear. <br /><br />Flowing effortlessly into the kitchen, this stunning culinary space is equipped with a Rangemaster cooker, an integrated fridge and dishwasher, and an island with storage. Dual-aspect windows bring in beautiful natural light, enhancing the ambience. The kitchen seamlessly connects to a generous dining area, offering a bright and welcoming atmosphere for entertaining.<br /><br />The lounge, positioned as the focal point of the home, is accessible via a few steps. Here, two sets of French doors, dual-aspect windows, and high ceilings create a sense of openness and grandeur. A wood-burning stove adds a touch of rustic charm, while thoughtfully placed lighting enhances the space’s elegance.<br /><br />The ground floor also features a luxurious family bathroom, complete with a spacious bath, large walk-in shower, stylish cabinetry with a wash hand basin, and a WC. <br /><br />Additionally, the first bedroom offers a quiet retreat, fitted with carpet flooring, a rear-facing window, and an en-suite shower room. This en-suite is modern and sleek, featuring a privacy window, tiled flooring, a large walk-in shower, wash hand basin, WC, and a heated towel rail.<br /><br />A second bedroom, currently utilised as a guest family room, offers ample space for large furniture, a rear-facing window, laminate flooring, and carefully arranged lighting. <br /><br />The ground floor also includes access to the self-contained annexe, which can either be integrated into the main residence or securely closed off.<br /><br />Ascending to the upper landing, a large, open space unfolds. Currently utilised as an office area, this inviting section also lends itself perfectly to a reading nook. With Velux windows allowing plenty of natural light, it serves as a versatile retreat. The upper floor accommodates beautifully proportioned bedrooms, each benefiting from Velux windows, soft carpet flooring, and warm lighting.<br /><br />The master bedroom is particularly stunning, a vast sanctuary bursting with natural light. Featuring open-plan views of the lounge below, it is further complemented by a large walk-in dressing room, which also houses the water tank, making it a cosy space. Three Velux windows offer breathtaking countryside vistas, while a radiator and soft lighting complete this tranquil haven.<br /><br />Additional bedrooms feature generous proportions, carpet flooring, and Velux windows, with ample room for freestanding furniture. One of these bedrooms seamlessly connects to the extensive games/entertainment room, an exciting space accessible via both the lower floor staircase and the adjacent bedroom. This expansive area is enhanced by four Velux windows, carpeting, radiators, and elegant lighting.<br /><br />The annexe area, as mentioned, can be accessed through the lower hallway or via its own private entrance. Featuring an entrance vestibule for outerwear, a stylish shower room, an open-plan lounge/kitchen, and a generously sized bedroom with views to the rear, it provides an excellent opportunity for independent living or guest accommodation.<br /><br />A large steel shed houses the biomass system, workshop and sectioned off area offer stabling for three horses. Another spacious shed for storage.<br /><br />With ample storage solutions throughout, The Steadin is an exceptional property that perfectly combines luxury, practicality, and countryside tranquillity.<br /><br />Location<br />The attractive village of Fyvie provides everyday shopping facilities. The village is also home to the historic Fyvie Castle, now a principal National Trust property, which boasts beautiful lakeside walks. Primary education is catered for within the village and secondary education is available at Turriff Academy for which school transport is provided. Oldmeldrum and Turriff are located nearby, offering a wide range of facilities and amenities. Fyvie also lies within commuting distance of Dyce and Aberdeen