Property Details:
• Type: Detached
• Tenure: N/A
• Floor Area: N/A
Key Features:
• Three bedrooms
• Family bathroom
• Substantial lounge/dining area
• Guests cloakroom/wc
• Fitted breakfast kitchen
• Garage
• Private rear garden
• Sought after location
• No upward chain
• Potential for renovation/alteration
Location:
• Nearest Station: N/A
• Distance to Station: N/A
Agent Information:
• Address: 74A Walsall Road,
Four Oaks,
Sutton Coldfield,
B74 4QY
Full Description:
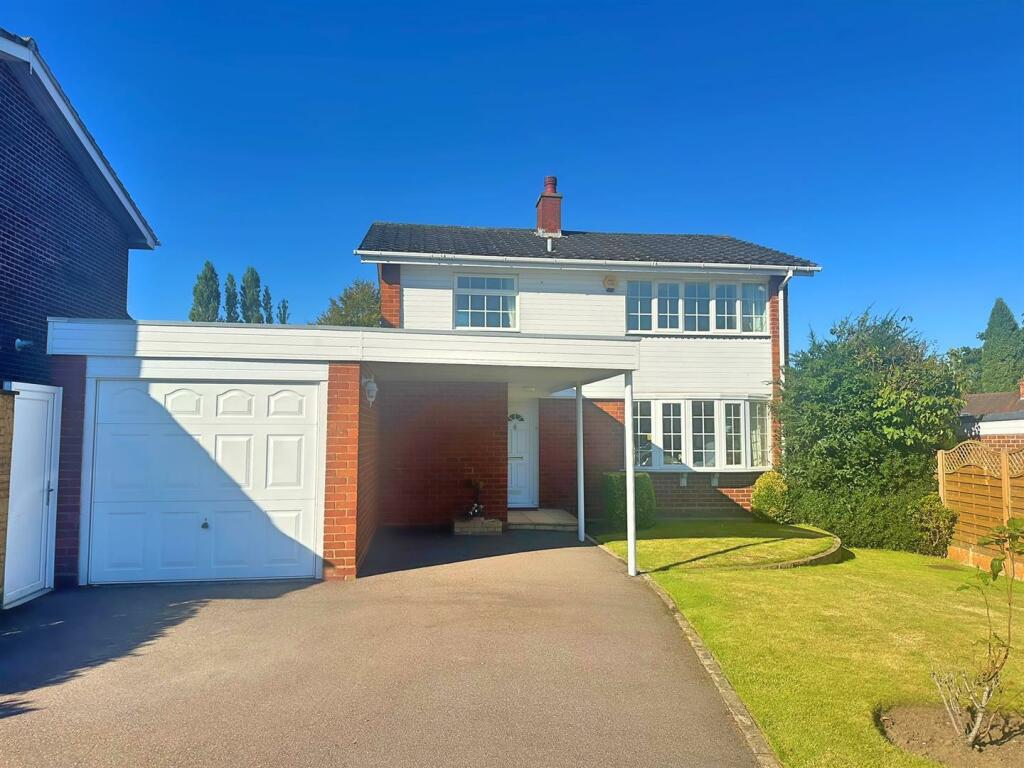

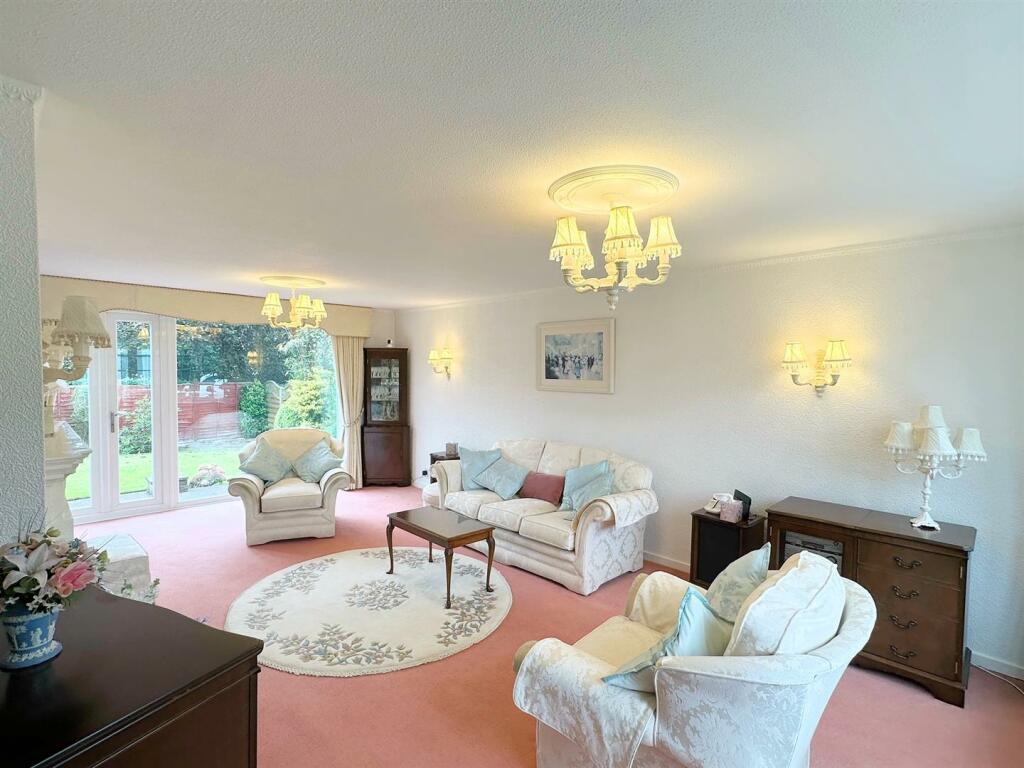
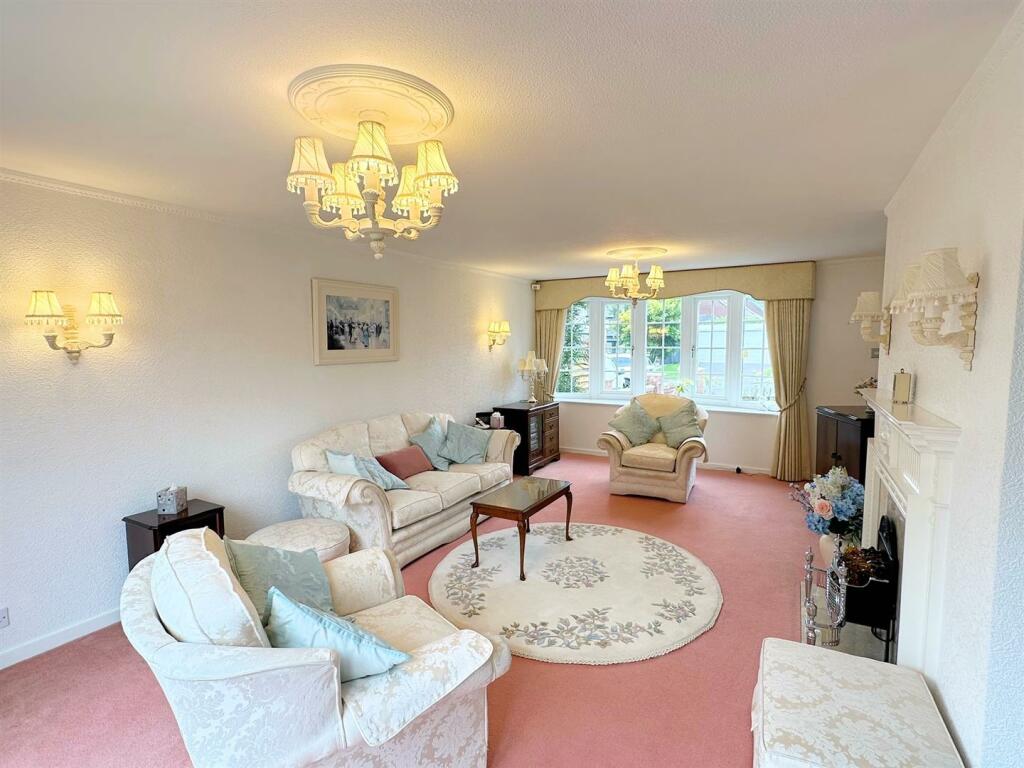
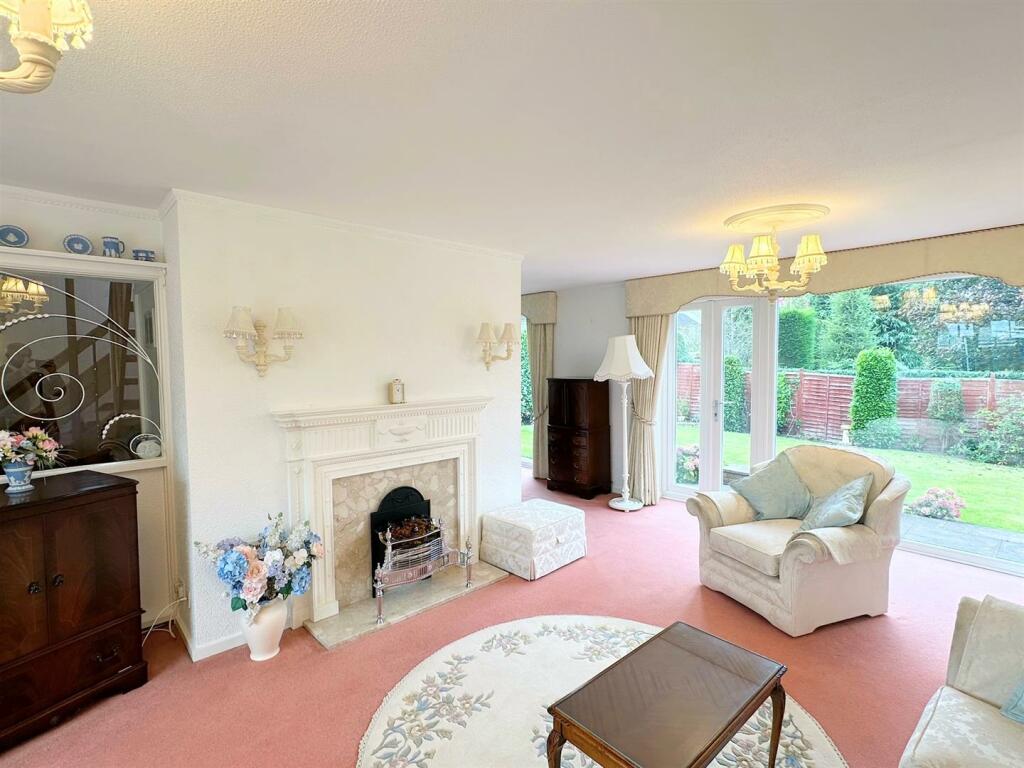
Set within a short walk of Sutton Park, Millcroft Road being adjacent, the property is set in a popular, sought after location, close to shopping facilities on Chester Road. Having access to well regarded schooling and public transport links this spacious, freehold, detached family home is complemented by central heating and pvc double glazing (both where specified). Briefly comprising welcoming reception hall, guests wc, lounge with ‘L’-shaped living space leads to dining room, fitted breakfast kitchen, to the first floor there are three good sized bedrooms and a well appointed family bathroom. The property also benefits from a garage and a private, mature rear garden. To fully appreciate the property and it’s potential on offer, we highly recommend an internal inspection. A freehold property set in council tax band F. EPC rating - TBCSet back from the roadway behind a multi-vehicular driveway and side fore garden, access to the property is gained via a multi-locking front door into:RECEPTION HALL: 10’4” x 10’4” max / 7’4” min Useful storage cupboard, glazed window and door to lounge, stairs off, door to:GUESTS CLOAKROOM/WC: Glazed window to side, low level wc, wall hung wash hand basin, tiled splash backs, part tiled walls, storage/display shelving.LOUNGE: 21’8” x 11’11” Pvc double glazed box window to front, feature fireplace offering marble hearth and surround, decorative display shelf above, pvc double glazed French doors to rear, full length pvc double glazed window to rear, warm air heating duct.DINING AREA: 10’11” x 9’2” Pvc double glazed full length window to rear, built-in storage/display unit, warm air heating duct.FITTED KITCHEN: 10’8” x 8’10” Pvc double glazed window to rear, two obscure pvc double glazed windows and door to side, single bowl sink/drainer unit set into rolled edge work surfaces, there is a range of fitted units to both base and wall level including drawers, tiled splash backs, integrated oven and grill, hob and extractor canopy over, integrated microwave and dishwasher, further sink to the rear of the kitchen, plumbing for washing machine, additional work space with storage, central dining area created with space for table and chairs, warm air heating duct.STAIRS TO LANDING: Obscure double glazed window to side, useful storage cupboard.BEDROOM ONE: 12’1” x 10’5” Pvc double glazed windows to front, built-in wardrobes on both sides, overhead storage, warm air heating duct.BEDROOM TWO: 10’6” x 11’2” Pvc double glazed windows to rear, two double built-in wardrobes, further full length built-in wardrobes with mirrored sliding doors, warm air heating duct.BEDROOM THREE: 11’1” x 9’8” Pvc double glazed window to rear, double built-in wardrobe, dressing table, desk with display top, warm air heating duct.FAMILY BATHROOM: 8’ x 7’2” Obscure pvc double glazed window to front, matching suite comprising bath with shower over, low level wc, bidet, wash hand basin, storage/display shelf, tiled walls, warm air heating duct.GARAGE: 18’5” x 11’8” max / 9’ min Electric up and over garage door, obscure glazed window to side, built-in storage cupboard, alcove for additional storage (Please check the suitability of this garage for your own vehicle)OUTSIDE: Paved patio area with side access for timber shed, lawn having borders with a variety of shrubs and bushes.Brochures2 Millcroft Road.pdfPaid ID checks for buyersBrochure