For Sale
£140,000
Chalet Court, Bordon GU35
1 bd
1 ba
Flat
Bordon GU35
Listed by Bushnell Porter - Bordon


Only details supplied with this listing are shown. Ask the listing contact to confirm measurements, taxes and costs.
Property Details: - Type: Coach house - Bedrooms: 2 - Bathrooms: 1
Agent: Bushnell Porter - Bordon Phone: 01420 258011
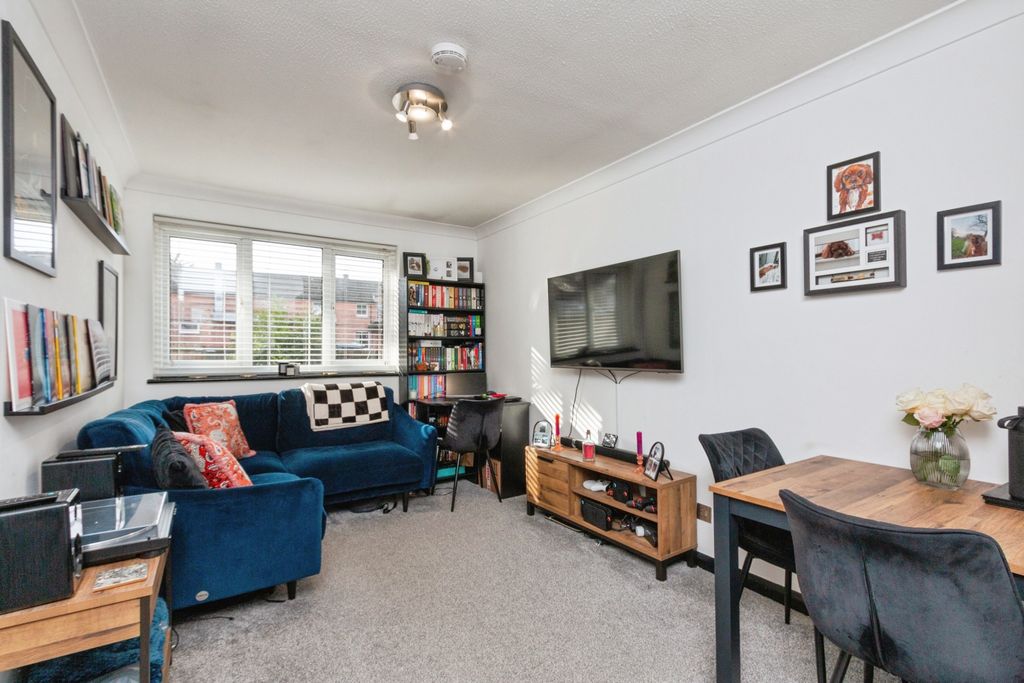
A two bedroom first floor coach house situated in a cul-de-sac location; benefiting from gas-fired central heating, uPVC double glazed windows and a larger than average garage.<br/><br/>ACCOMMODATION (sizes are approximate and for guidance only)<br/><br/>External staircase to first floor landing, entrance door to<br/><br/>ENTRANCE HALL built-in double storage cupboard housing electricity meter, consumer unit, solar panel controls and internet / fibre box, further storage cupboard with electric heating, access to loft space<br/><br/>LIVING ROOM 5.32m x 3.85m, two radiators, uPVC double glazed window, uPVC double glazed French doors to Juliette balcony<br/><br/>KITCHEN 3m x 2.69m, one and a quarter bowl sink unit, range of wall, base and drawer units with fitted work surfaces over, built-in four-ring gas hob with fitted extractor hood over, built-in electric oven, space and plumbing for washing machine, space for fridge / freezer, built-in dishwasher, uPVC double glazed window, cupboard housing gas-fired combination boiler for domestic hot water and central heating<br/><br/>BEDROOM 1 4.18m x 2.99m plus door recess, radiator, uPVC double glazed window, built-in double wardrobe cupboard<br/><br/>BEDROOM 2 3.85m x 1.89m, radiator, uPVC double glazed window<br/><br/>BATHROOM panel bath, wall-mounted shower unit and attachment, low-level wc, wall-mounted wash hand basin, uPVC double glazed window, radiator<br/><br/>GARAGE 6.59m x 3.31m), up and over door, power and light<br/><br/>EXTERNAL STORAGE outside under-stairs storage cupboard plus bike / storage cupboard<br/><br/>LEASE residue of 125 year lease from 2018 (currently ca. 117 years)<br/><br/>GROUND RENT £200 per annum<br/><br/>SERVICE CHARGE £46 (variable) per calendar month to include: buildings insurance, management costs, maintenance of communal areas, gardening<br/><br/>COUNCIL TAX BAND: B<br/><br/>EPC RATING: A<br/><br/><b>Notice</b><br/>Please note we have not tested any apparatus, fixtures, fittings, or services. Interested parties must undertake their own investigation into the working order of these items. All measurements are approximate and photographs provided for guidance only.
If the interactive map is unavailable, open the supplied location in maps.
Open location in mapsThe pin uses coordinates supplied with this listing. Confirm the exact location with the listing contact.
Added and updated dates describe the Mirror record. Source publication and verification dates are shown separately when known; none establishes time on market. Confirm current price and availability with the listing contact.
View original listing