Moorside Road, Tottington, BL8
Property facts
- Property type
- Detached Bungalow
- Bedrooms
- 3
- Bathrooms
- 1
Only details supplied with this listing are shown. Ask the listing contact to confirm measurements, taxes and costs.
About this home
Property Details: • Type: Detached Bungalow • Tenure: FREEHOLD • Floor Area: N/A
Key Features: • Substantial Detached True Bungalow In Tottington Three Bedrooms • Big Lounge & Separate Dining Area • Sitting On A Large Plot With Well Kept Gardens & Garage • The Perfect Downsize - Plenty Of Space Internally
Location: • Nearest Station: Bury Interchange Tram Stop • Distance to Station: 2.271211578360182 miles
Agent Information: • Address: 9-11 Market Street, Bury, BL9 0AH
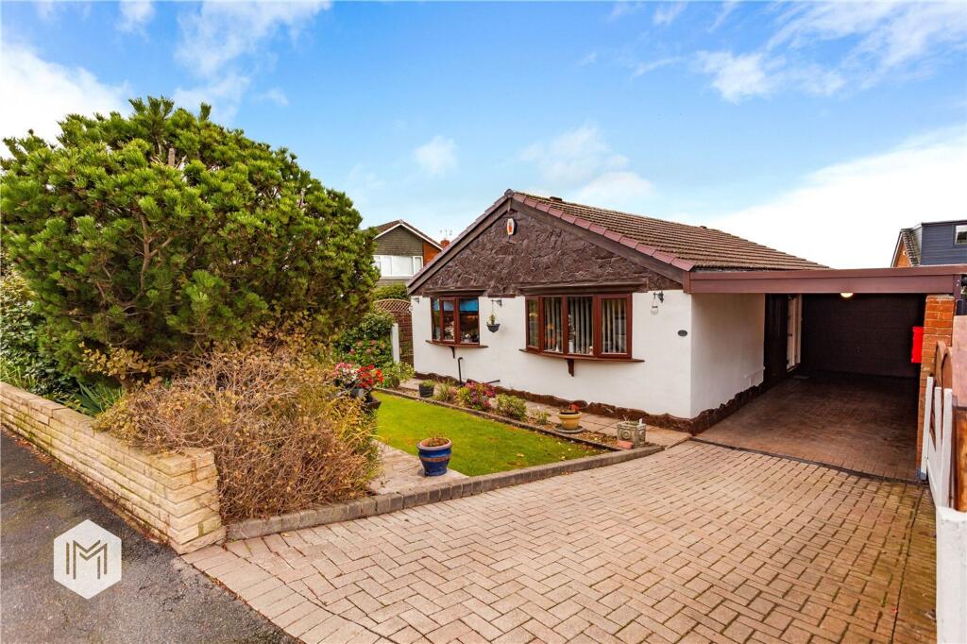
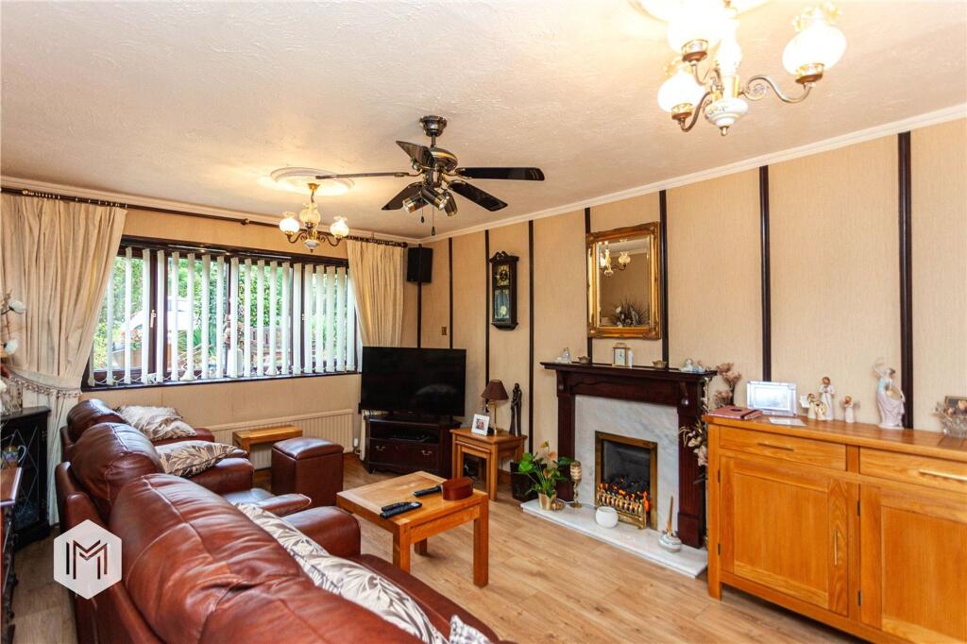
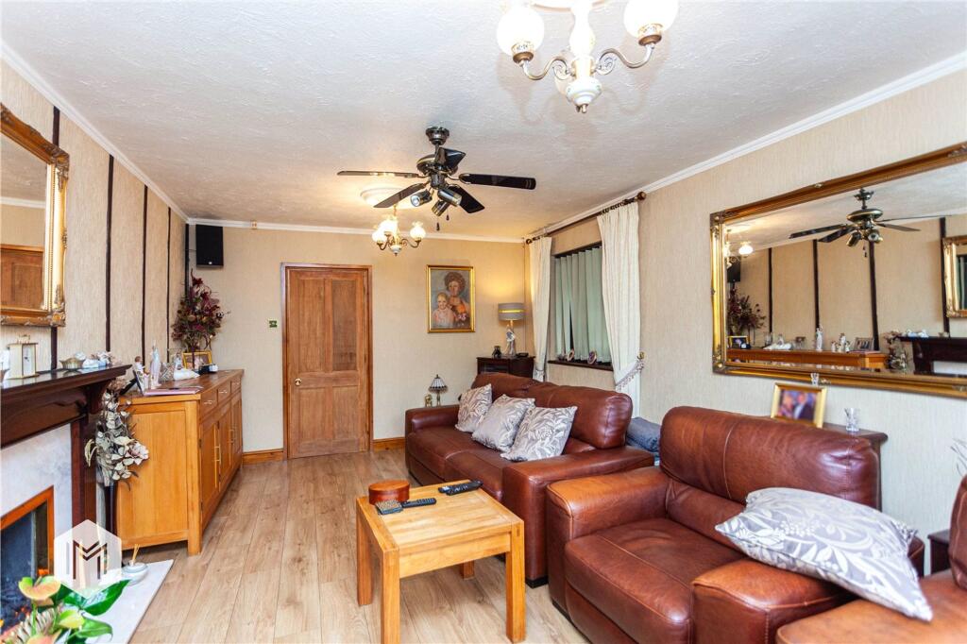
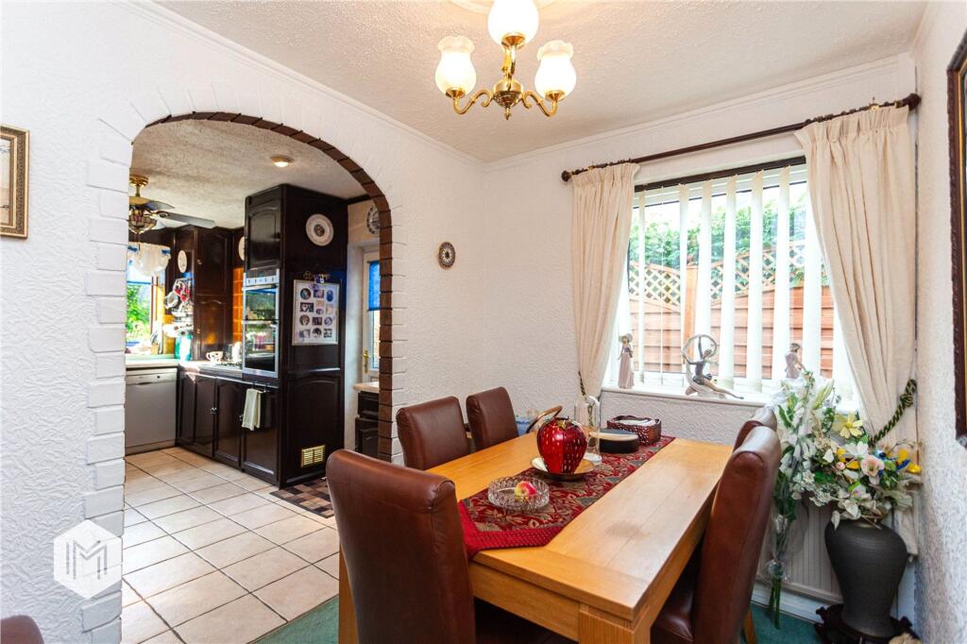
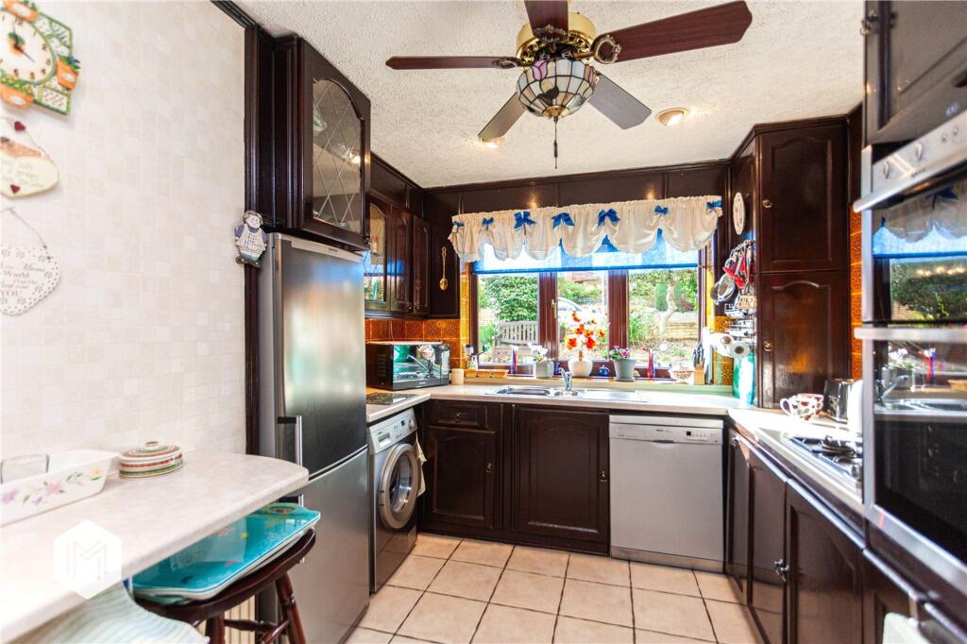
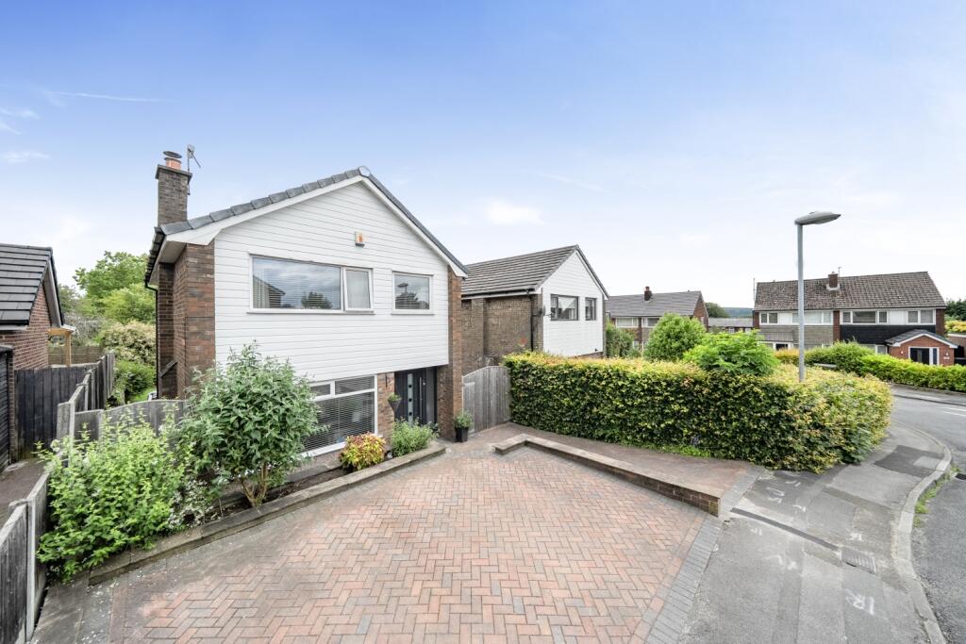
Full Description: <p>A wonderfully appointed and immaculately presented detached true bungalow is being welcomed to the market and it is not to be missed! </p><p>The bungalow, which sits on a commanding and enviable plot with well kept manicured gardens to both sides would surely make a perfect downsize to whoever is lucky enough to secure it. Deceptively spacious internally, the property offers three generous bedrooms, a spacious lounge plus a fitted kitchen with a separate dining space. Furthermore there's a car-port leading to a substantial garage plus a driveway that offers plenty of parking. </p><p>If you're looking to downsize to a much loved and well kept bungalow but don't want to compromise on space then this should certainly ft the bill! </p><p>The property is located at the top of Moorside Road in the well regarded and popular village of Tottington. The surrounding area is incredibly peaceful and quiet but isn't isolated in any way. The village is walkable where you'll find an abundance of amenities such as shops, supermarkets, bus routes and much more.</p><p>The accommodation comprises in brief; entrance door leading to a bright, warm and welcoming hallway. Doors lead to a substantial reception room used as a lounge with a fitted ceiling fan. The hallway provides access to another reception room used as a dining space which flows nicely into a fitted kitchen with a combination of base and eye level fitted units. There's also a fitted Neff double oven and hob on offer. </p><p>The hallway provides access to three bedrooms which all benefit from fitted wardrobes. Furthermore the hallway has a double door at the rear leading to the garden for added convenience. </p><p>Externally the property enjoys well kept gardens to both sides with lawned grass and mature bedding which is a real sun-trap in the warmer months. To the front of the property a multi-car driveway leads to a car-port with a Firestone flat roof which leads to a single garage with an up and over door. </p><br />EPC Rating: D
Features & amenities
Location
If the interactive map is unavailable, open the supplied location in maps.
Open location in mapsThe pin uses coordinates supplied with this listing. Confirm the exact location with the listing contact.
Listing information
- Original source
- www.rightmove.co.uk
- Added to Mirror
Added and updated dates describe the Mirror record. Source publication and verification dates are shown separately when known; none establishes time on market. Confirm current price and availability with the listing contact.
View original listingSimilar homes nearby