Morton Way, Thornbury, BS35 3TS
About this home
Property Details: • Type: Detached • Tenure: N/A • Floor Area: N/A
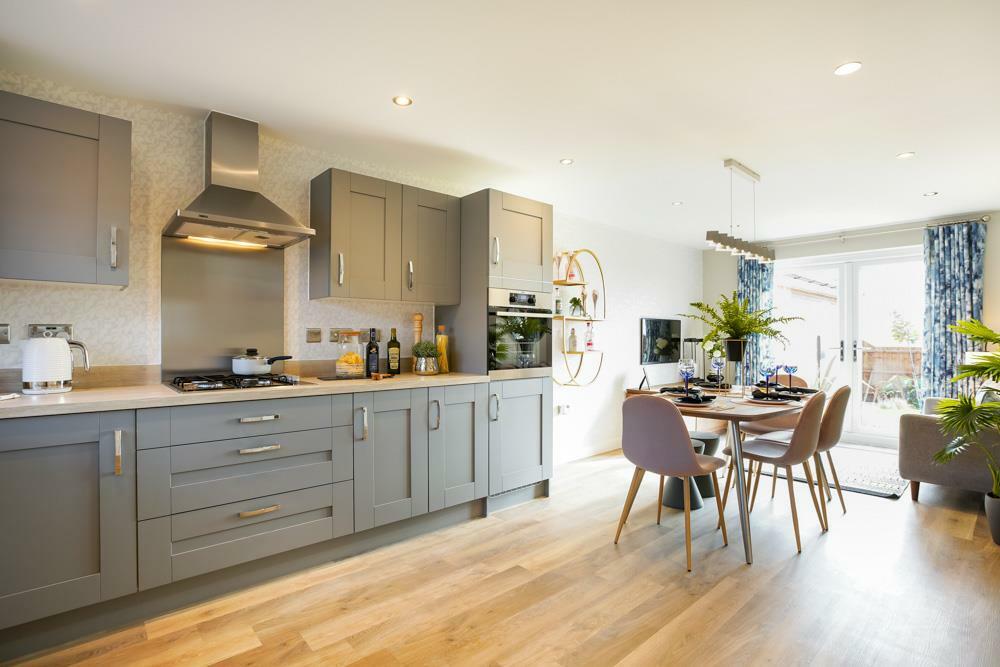
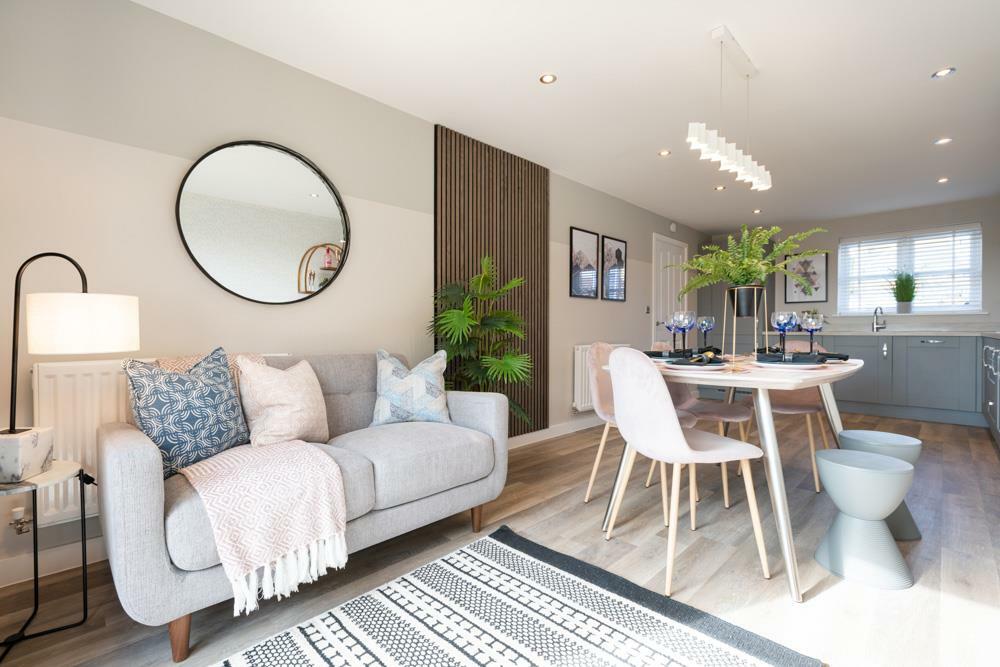

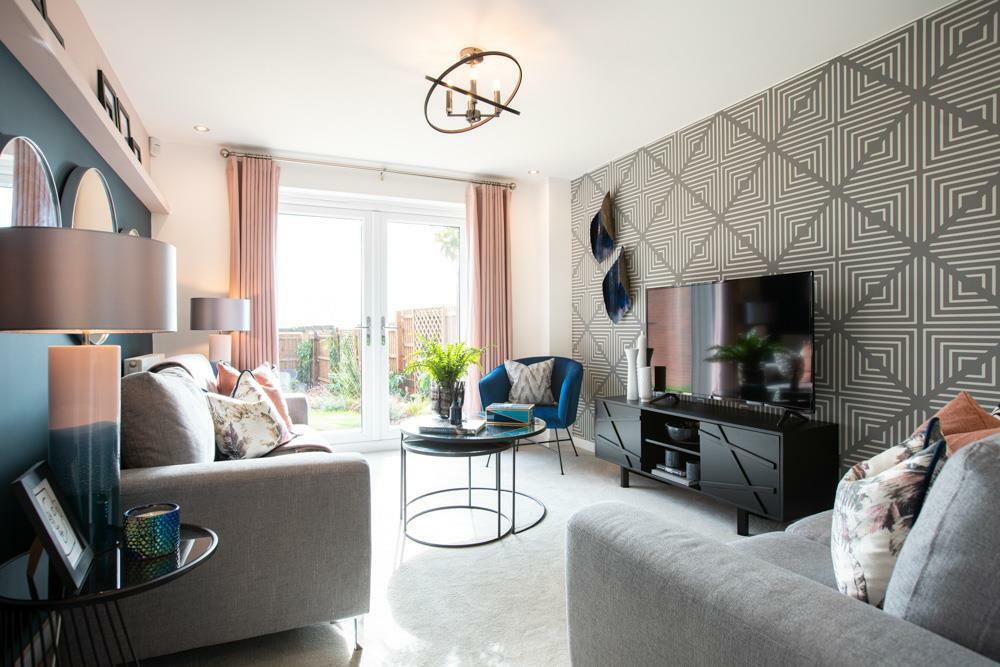
Key Features: • Plot 227, our final Lawton - move in next autumn • Open plan kitchen/diner with family area & French doors • Lounge with French doors • 3 DOUBLE bedrooms • Energy efficient design - save up to £1,980 a year* • Personalise your home with kitchen, flooring and more! • Principal bedroom with en-suite • Downstairs WC • Built in storage • Garage
Location: • Nearest Station: N/A • Distance to Station: N/A
Agent Information: • Address: Morton Way, Thornbury, BS35 3TS
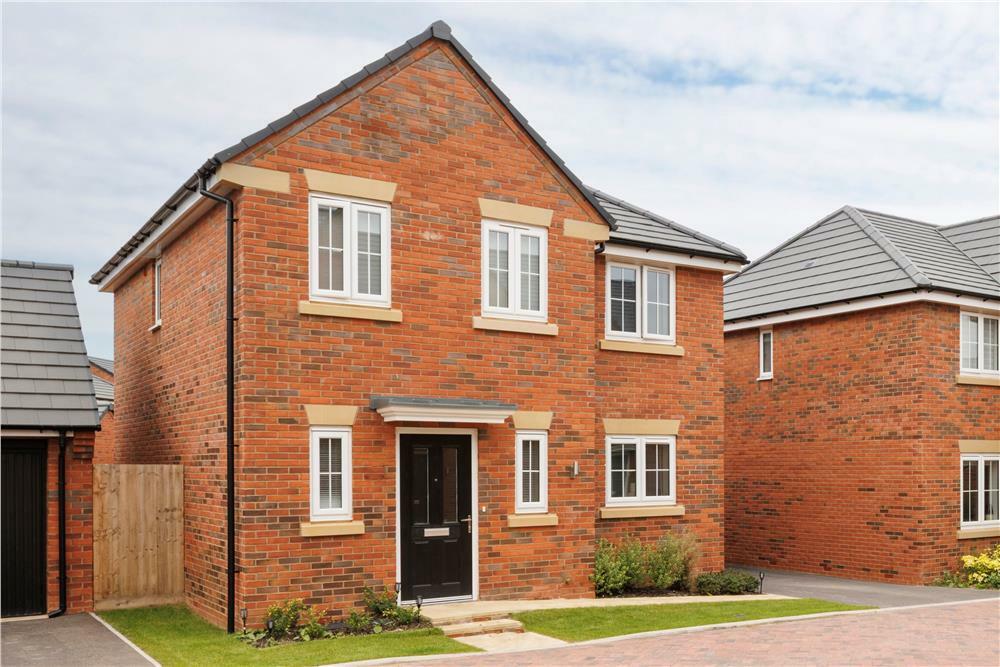
Full Description: The three bedroom detached Lawton is ideal for families looking for more space or for downsizers wanting generous room sizes. On the ground floor there is a stylish dining kitchen with French doors to the garden, plus the lounge also features French doors bringing the outside in. There is also a downstairs W/C and storage cupboard off the hallway. Upstairs there are three double bedrooms, with an en-suite to the principal bedroom and a family bathroom plus useful linen cupboard. The property also benefits from driveway parking, garage and gardens. Book an appointment to see us or you can pre-reserve your new home online on the Miller Homes website. Miller Homes @ Cleve Wood offers 2-5 bedroom homes in the popular market town of Thornbury. Located off Morton Way, this stunning development offers easy access to Bristol and the West Midlands via quick connections to the A38 and M5.Plot 227Tenure: FreeholdLength of lease: N/AAnnual ground rent amount (£): N/AGround rent review period (year/month): N/AAnnual service charge amount (£): 158.00Service charge review period (year/month): YearlyCouncil tax band (England, Wales and Scotland): TBCReservation fee (£): 500For more information about the optional extras available in our new homes, please visit the Miller Homes website.Parking - Single GarageRoom DimensionsGround FloorLounge - 3.15 x 4.13 metreFamily/Dining - 3.26 x 3.59 metreKitchen - 3.26 x 3.62 metreWC - 1 x 1.92 metreFirst FloorPrincipal Bedroom - 3.45 x 3.75 metreEn-Suite - 3.01 x 1.49 metreBedroom 2 - 2.85 x 3.38 metreBedroom 3 - 3.61 x 3.05 metreBathroom - 1.69 x 2.32 metreBrochuresBrochure 1