For Sale
CAD460,000
Compass House, Park Street, Fulham SW6
1 bd
Park Street
Listed by Zoopla Agent
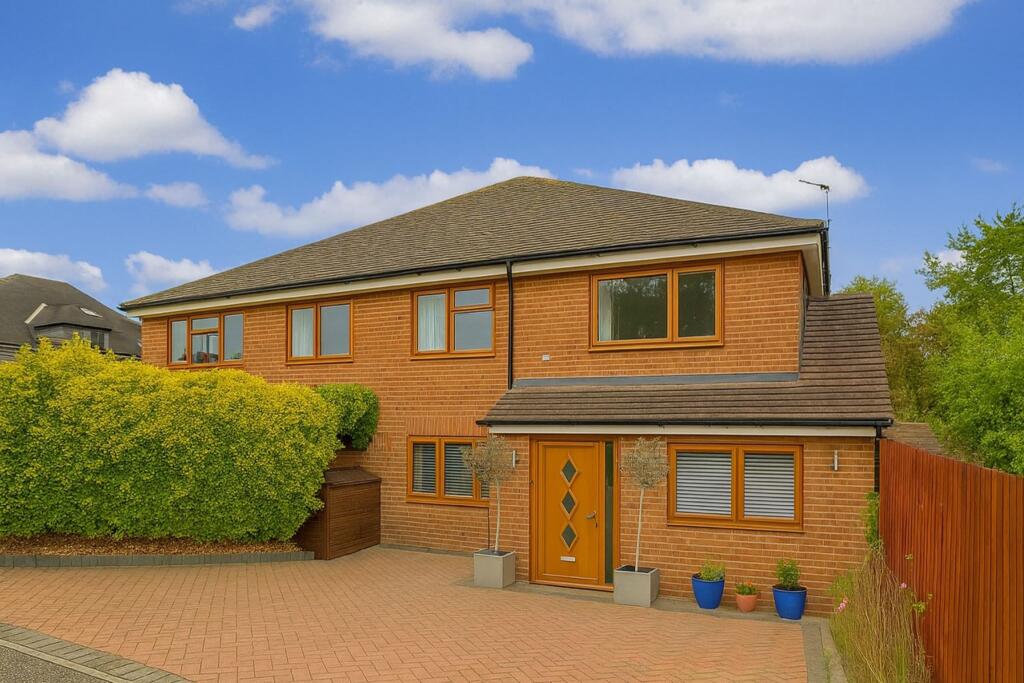
Property Details: • Type: Semi-Detached • Tenure: Freehold • Floor Area: N/A
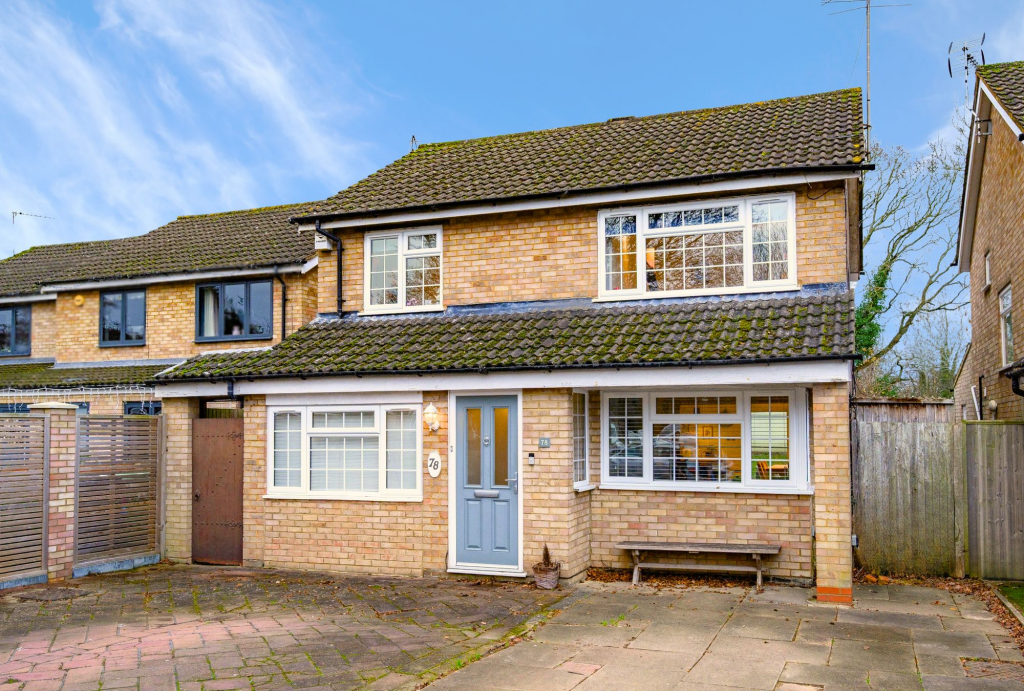
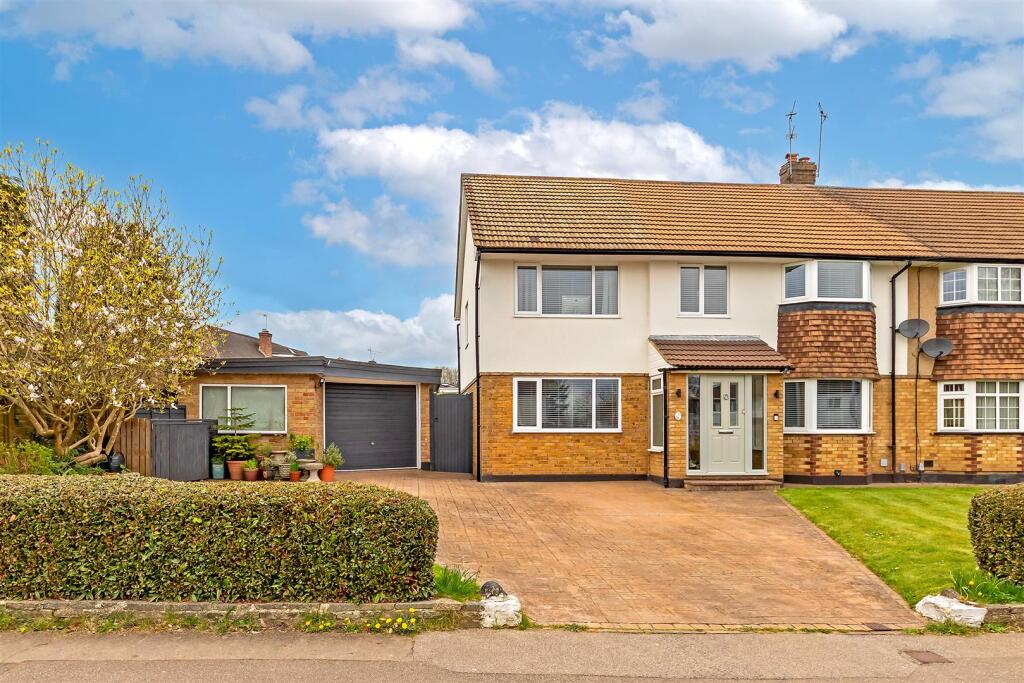
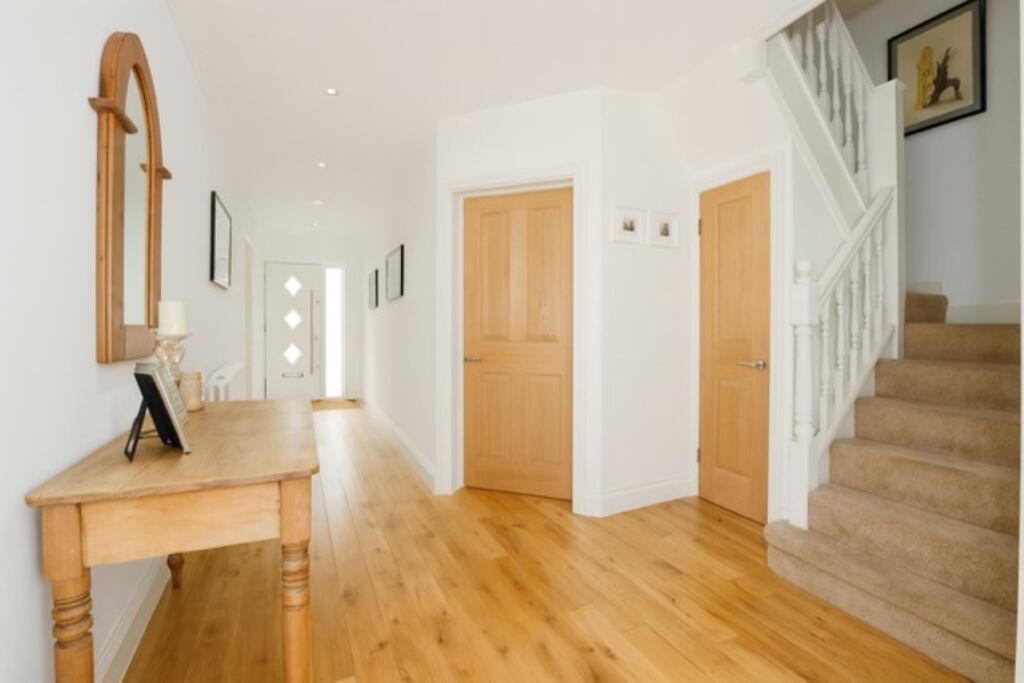
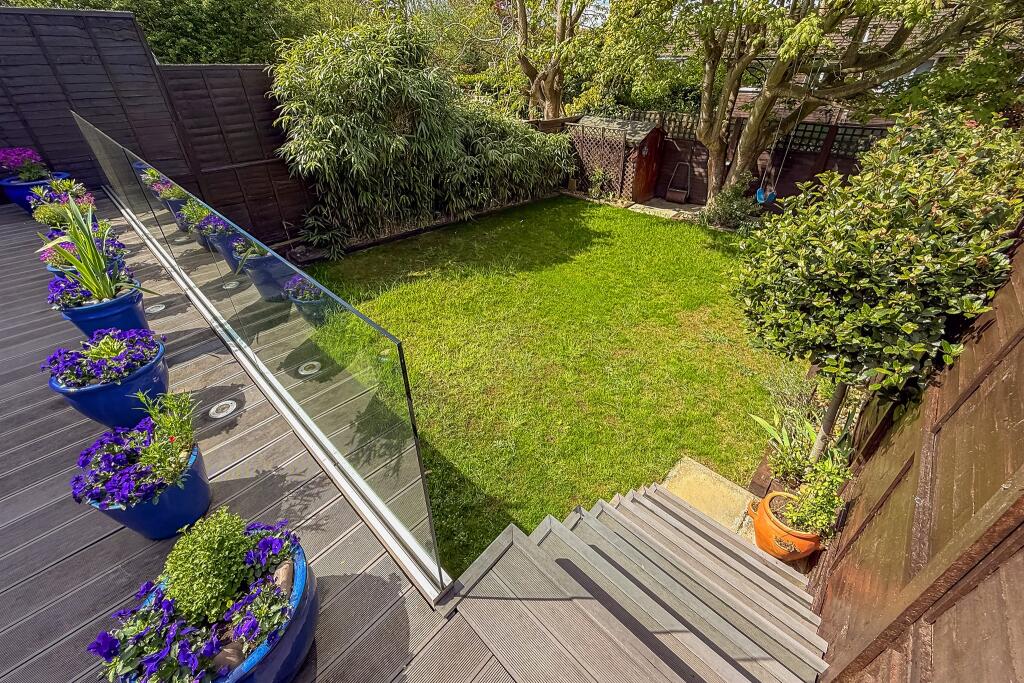
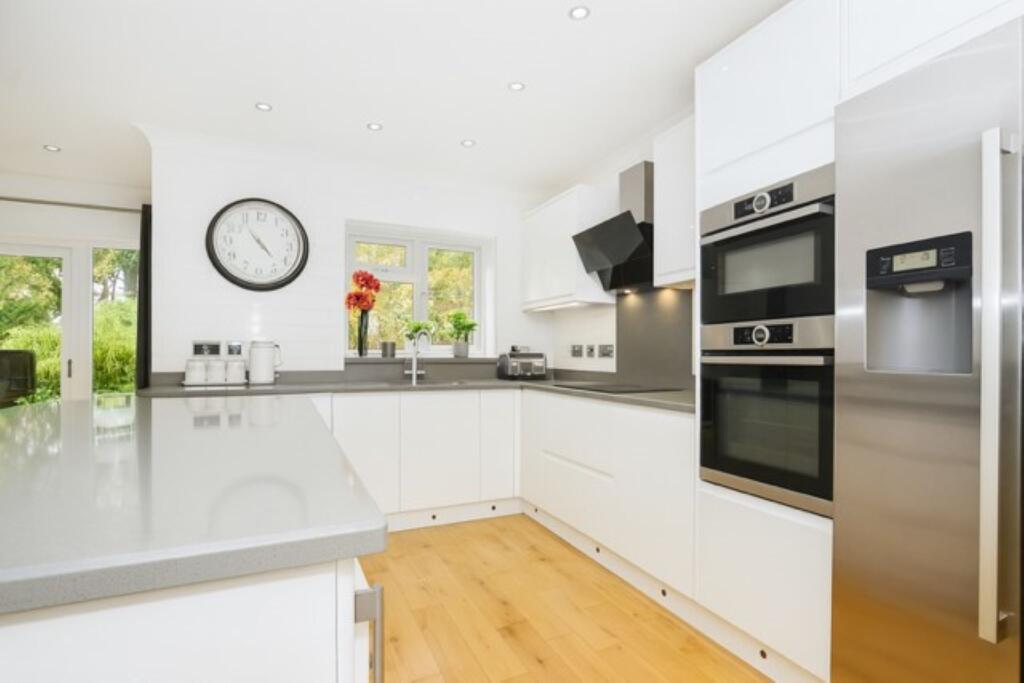
Key Features: • A beautifully styled four-bedroom semi-detached home • Perfectly balances space, comfort, and contemporary living • Stunning open plan living area with doors opening out to the rear decking • Four/five generously sized bedrooms and three versatile reception rooms • Bathrooms that have been thoughtfully designed with everyday comfort in mind • Tastefully landscaped rear garden is a true extension of the living space • Large loft space that will lend itself perfectly for conversion subject to the relevant consents being in place • Situated in a sought-after Park Street location, this home enjoys the best of both worlds
Location: • Nearest Station: N/A • Distance to Station: N/A
Agent Information: • Address: 38 Chequer Street, St Albans, Hertfordshire, AL1 3YH
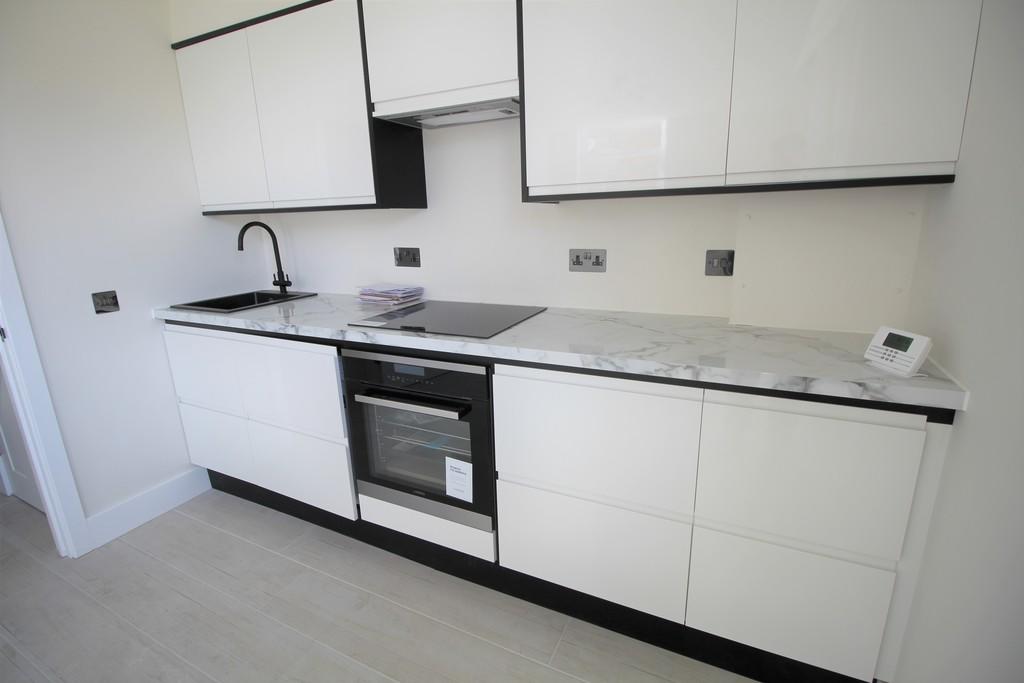
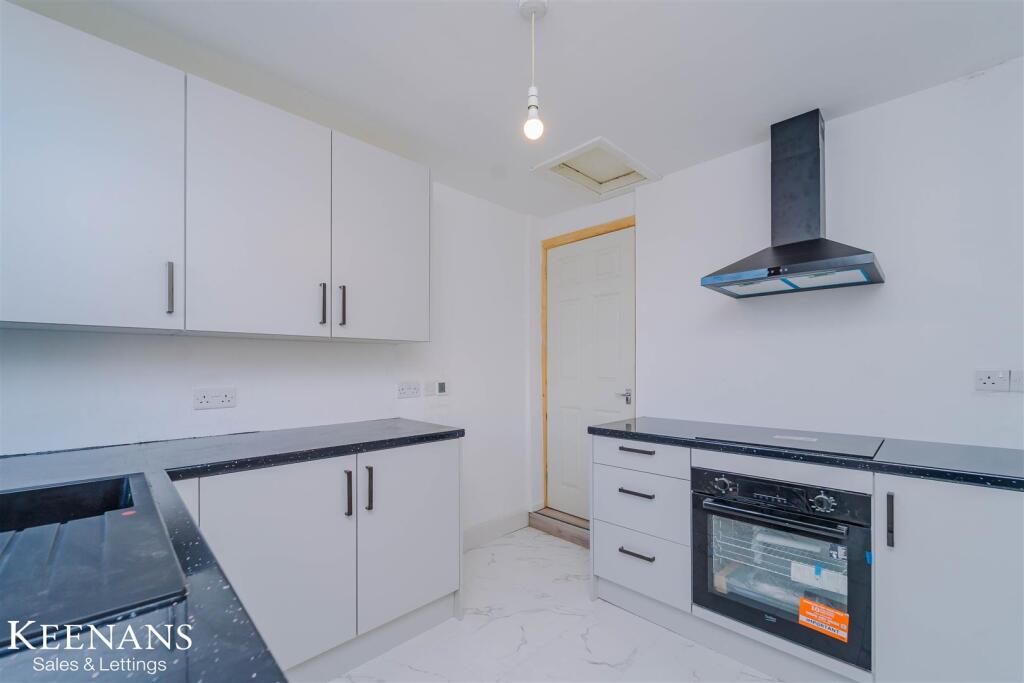
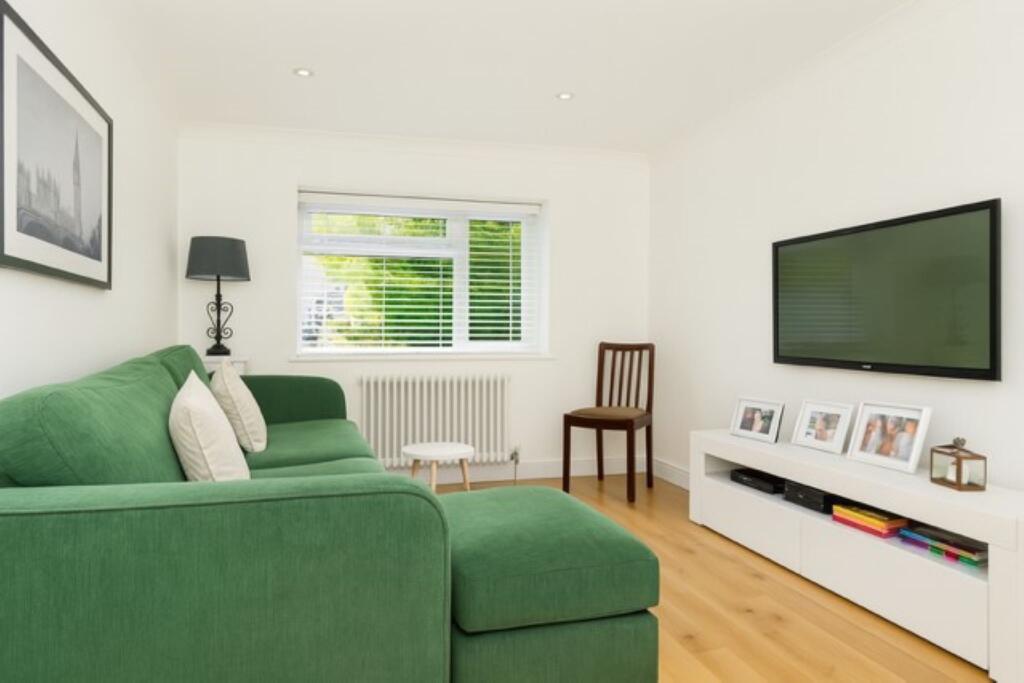
Full Description: SUMMARYConnells St Albans are delighted to present this beautifully styled four-bedroom semi-detached home that perfectly balances space, comfort, and contemporary living.DESCRIPTIONFrom the moment you step inside, the wide entrance hallway creates an immediate sense of openness, leading you through a home designed for both family life and entertaining.With four/five generously sized bedrooms and three versatile reception rooms, there's flexibility here for every lifestyle - whether you're working from home, hosting friends, or simply relaxing with family. The modern finish throughout gives the property a fresh, elegant feel, allowing you to move straight in and start living.The bathrooms have been thoughtfully designed with everyday comfort in mind, while the landscaped rear garden is a true extension of the living space. A raised deck provides the perfect spot for summer dining, morning coffee, or evening gatherings, surrounded by greenery that invites you to unwind.Situated in a sought-after Park Street location, this home enjoys the best of both worlds - a peaceful community feel with excellent transport connections and easy access to nearby shops, schools, and motorway links.Entrance Hallway 21' 2" max x 14' max ( 6.45m max x 4.27m max )Lounge 15' 3" x 9' 5" ( 4.65m x 2.87m )Kitchen/Breakfast/Dining Room 19' Max x 20' 3" Max ( 5.79m Max x 6.17m Max )Reception Room/Gym 13' 5" x 8' 4" ( 4.09m x 2.54m )Study 7' 8" x 8' 4" ( 2.34m x 2.54m )Bedroom One 15' 1" max x 10' 9" ( 4.60m max x 3.28m )En Suite 7' 4" x 7' 3" ( 2.24m x 2.21m )Bedroom Two 17' 5" x 8' 3" ( 5.31m x 2.51m )Bedroom Three 15' 3" max x 9' 5" max ( 4.65m max x 2.87m max )Bedroom Four 11' 1" max x 9' 7" max ( 3.38m max x 2.92m max )Family Bathroom 8' 5" x 7' 4" ( 2.57m x 2.24m )1. MONEY LAUNDERING REGULATIONS - Intending purchasers will be asked to produce identification documentation at a later stage and we would ask for your co-operation in order that there will be no delay in agreeing the sale. 2: These particulars do not constitute part or all of an offer or contract. 3: The measurements indicated are supplied for guidance only and as such must be considered incorrect. 4: Potential buyers are advised to recheck the measurements before committing to any expense. 5: Connells has not tested any apparatus, equipment, fixtures, fittings or services and it is the buyers interests to check the working condition of any appliances. 6: Connells has not sought to verify the legal title of the property and the buyers must obtain verification from their solicitor.BrochuresPDF Property ParticularsFull Details