Mount Pleasant Lane, Bricket Wood, St. Albans
About this home
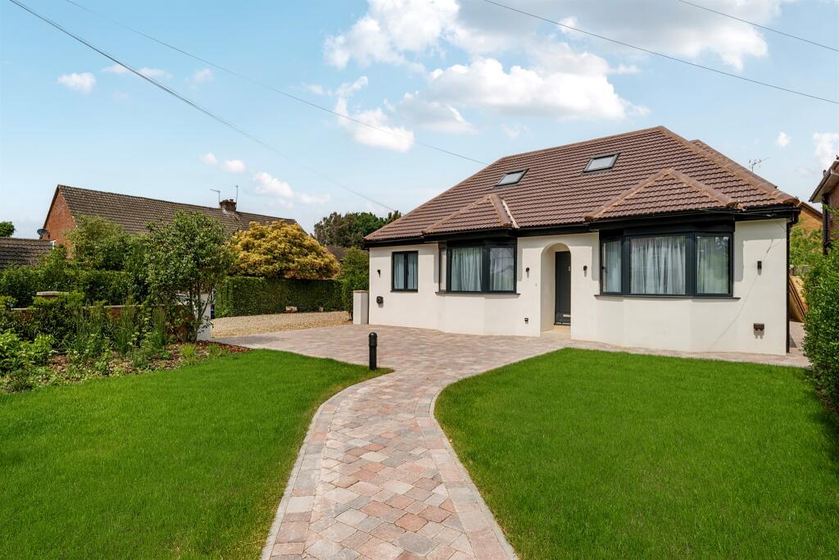
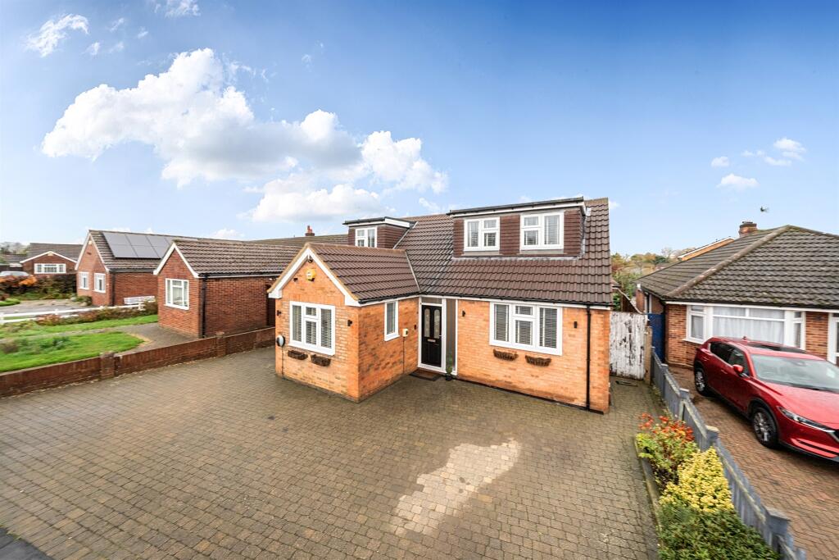
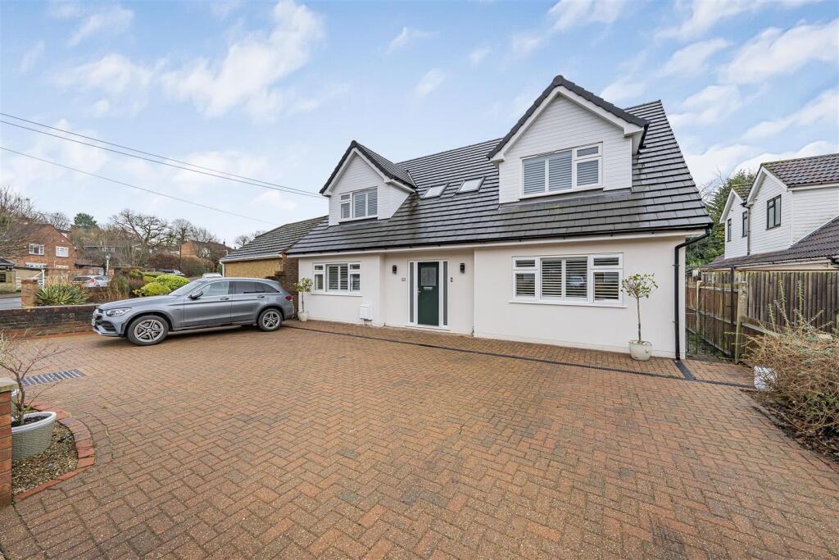
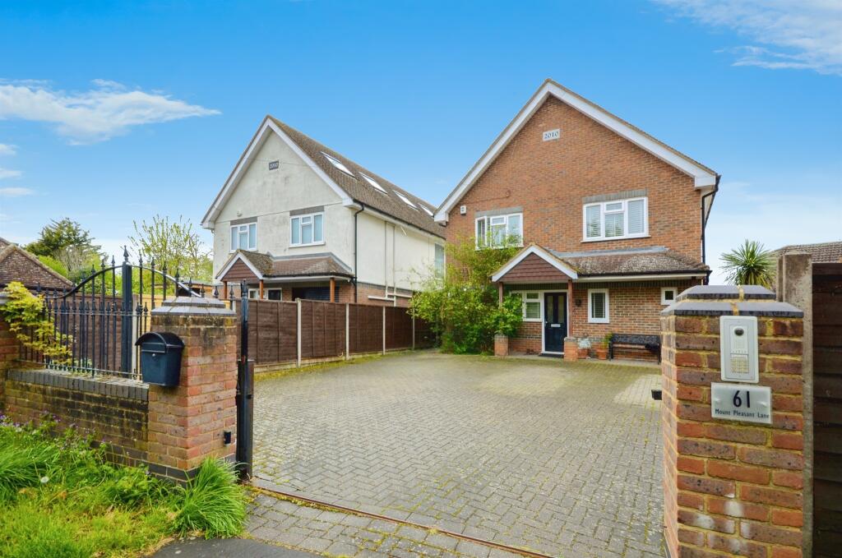
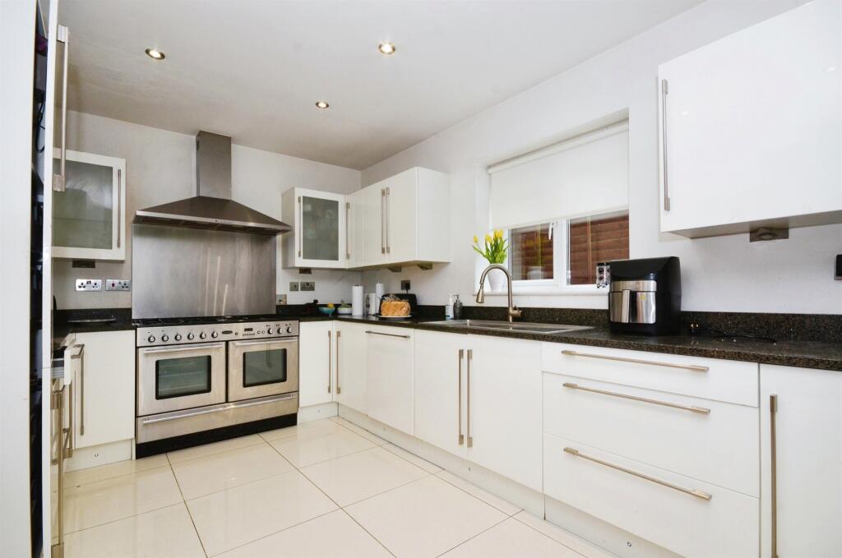
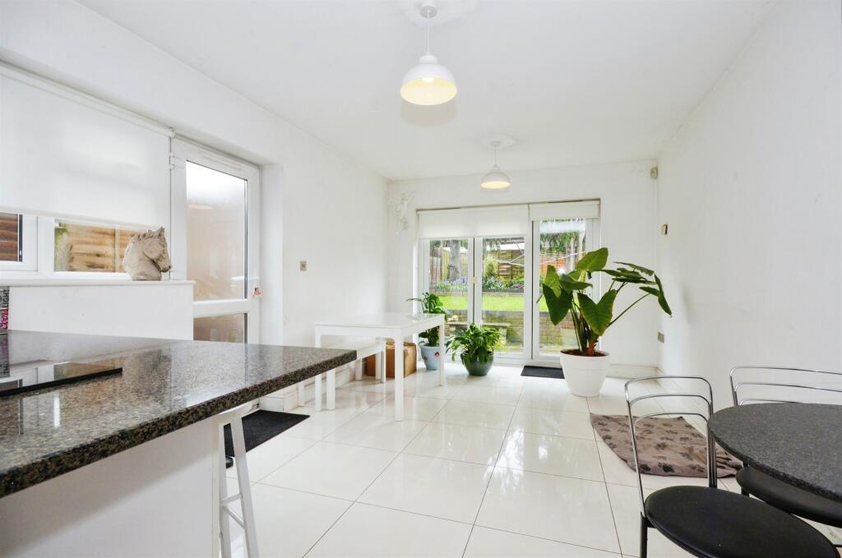
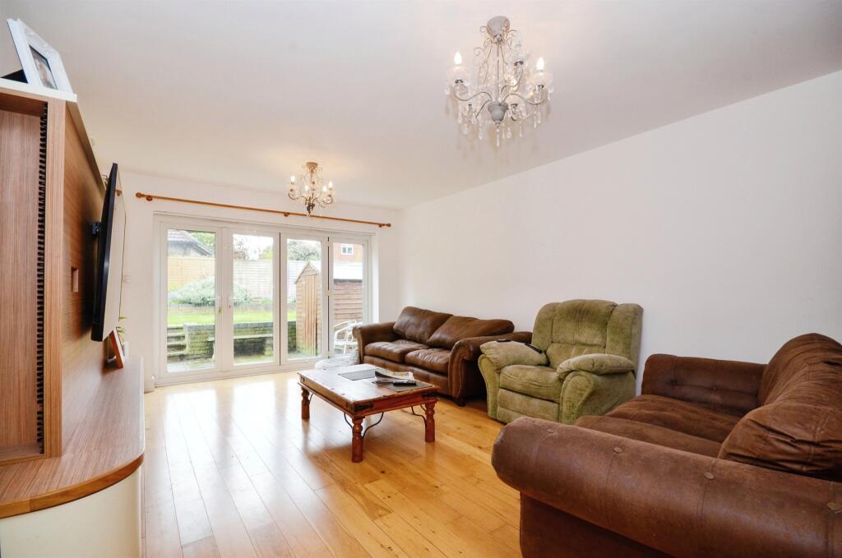
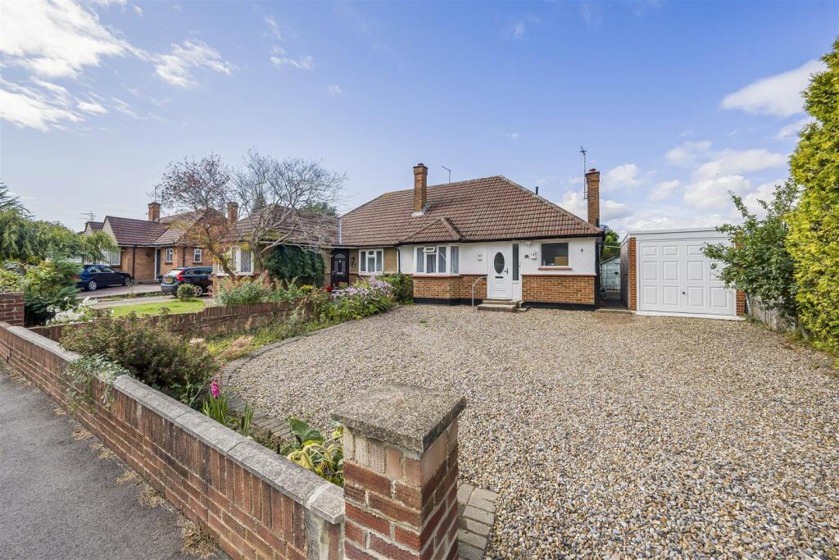
SUMMARYElegantly designed detached five bedroom residence with open living spaces, modern kitchen/diner, all double bedrooms with en-suit to the master, built in wardrobes, downstairs shower room and an attractive tiered garden, The property also boasts a four/five car paved driveway with electric gates!DESCRIPTIONThis detached residence offers a thoughtful design on a spacious plot, secured by electric gates. With a contemporary ambiance, it features an open living room with Bi-Folding doors for seamless indoor-outdoor living. The heart of the home is the open plan kitchen/diner ideal for family gatherings. The first floor hosts a master bedroom with an en-suite, two double bedrooms, and a family bathroom. The second floor provides two additional double bedrooms serviced by a large shower room. Externally, an attractive tiered garden complements the brick-paved driveway. Mount Pleasant Lane is conveniently suituated for connections to Watford Junction, M1, M25, and St. Albans city centre.Entrance Porch 24' 7" x 3' 10" ( 7.49m x 1.17m )Entrance Hall Cloakroom Wc 5' 9" x 4' 4" ( 1.75m x 1.32m )Study/Optional Bedroom 10' 2" x 8' 3" ( 3.10m x 2.51m )Lounge 19' x 12' 11" ( 5.79m x 3.94m )Dining Room 15' 1" x 10' 9" ( 4.60m x 3.28m )Kitchen 9' 7" x 5' 11" ( 2.92m x 1.80m )Utility Room 8' 9" x 6' 10" ( 2.67m x 2.08m )Landing 15' 10" x 7' 3" ( 4.83m x 2.21m )Bedroom One 17' 2" x 13' 6" ( 5.23m x 4.11m )Ensuite 7' 8" x 7' ( 2.34m x 2.13m )Bedroom Two 14' x 12' 7" ( 4.27m x 3.84m )Bedroom Three 15' 9" x 11' 6" ( 4.80m x 3.51m )Bedroom Four 15' 6" x 13' 6" ( 4.72m x 4.11m )Bedroom Five 15' 2" x 15' 6" ( 4.62m x 4.72m )Second Floor Shower Room 9' 5" x 5' ( 2.87m x 1.52m )Central Heating Tiered Garden Brick Paved Driveway 1. MONEY LAUNDERING REGULATIONS - Intending purchasers will be asked to produce identification documentation at a later stage and we would ask for your co-operation in order that there will be no delay in agreeing the sale. 2: These particulars do not constitute part or all of an offer or contract. 3: The measurements indicated are supplied for guidance only and as such must be considered incorrect. 4: Potential buyers are advised to recheck the measurements before committing to any expense. 5: Connells has not tested any apparatus, equipment, fixtures, fittings or services and it is the buyers interests to check the working condition of any appliances. 6: Connells has not sought to verify the legal title of the property and the buyers must obtain verification from their solicitor.BrochuresPDF Property ParticularsFull Details
Property facts
Features & amenities
Location
Similar homes nearby