Property Details:
• Type: Semi-Detached
• Tenure: N/A
• Floor Area: N/A
Key Features:
• Three bedrooms
• Family bathroom with white suite
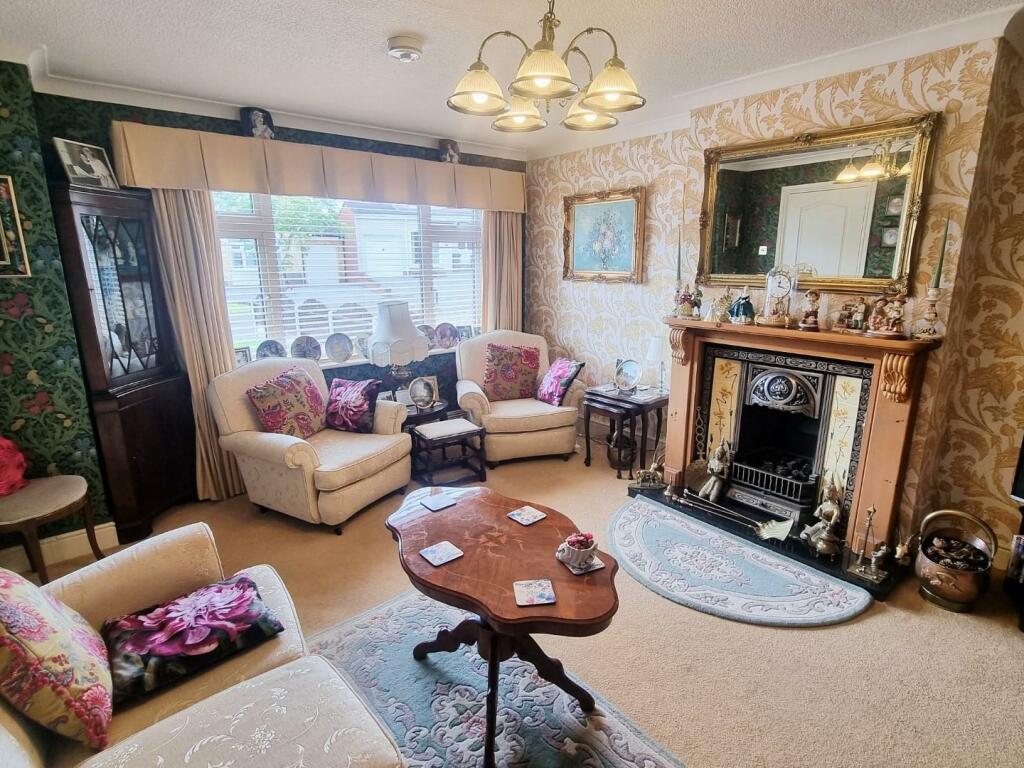
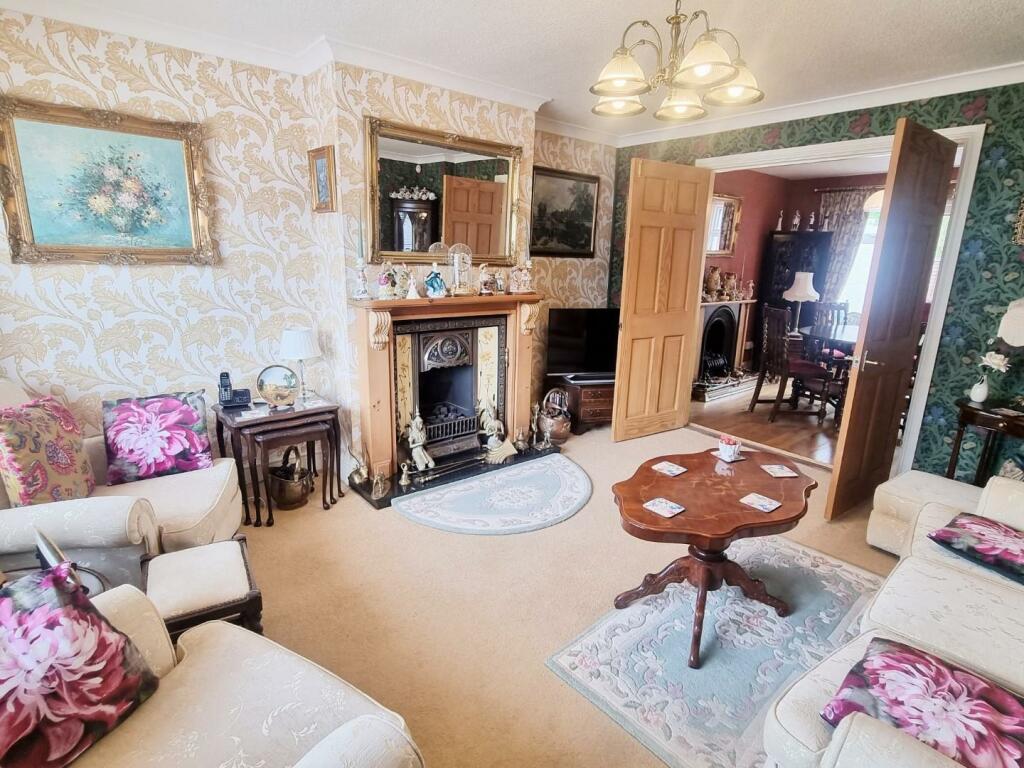
• Spacious lounge with feature fireplace
• Separate dining room with fireplace
• Fitted kitchen
• Rear breakfast room
• Utility & guests wc
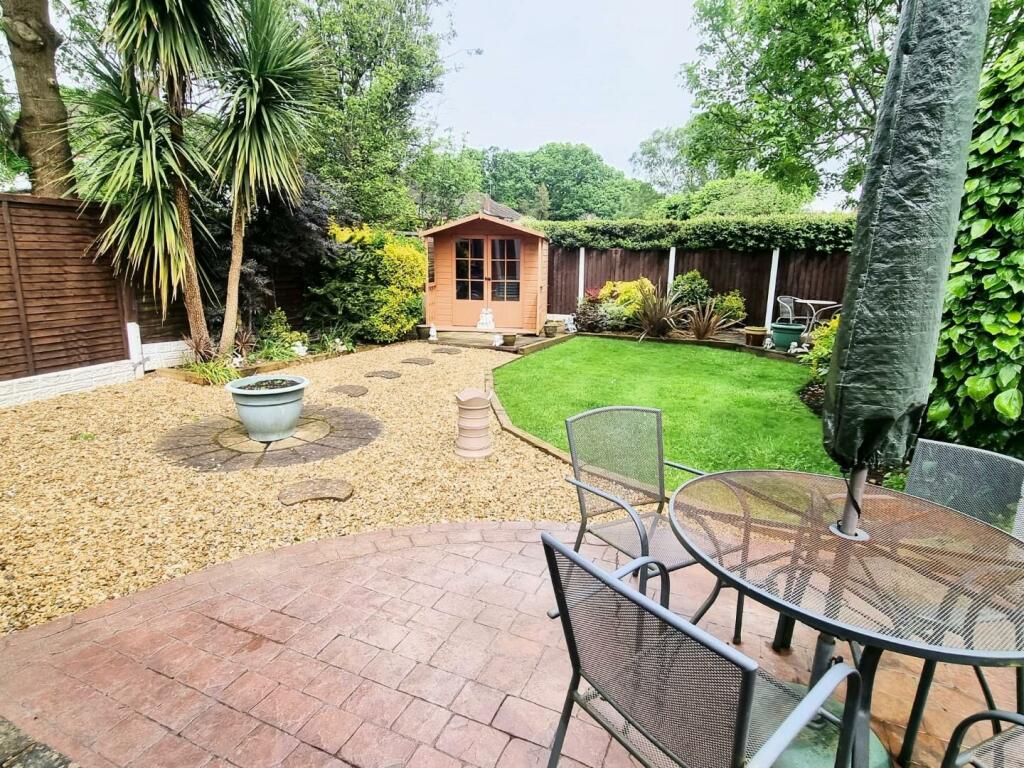
• Well tended rear garden
• Popular, convenient location
Location:
• Nearest Station: N/A
• Distance to Station: N/A
Agent Information:
• Address: 74A Walsall Road,
Four Oaks,
Sutton Coldfield,
B74 4QY
Full Description:
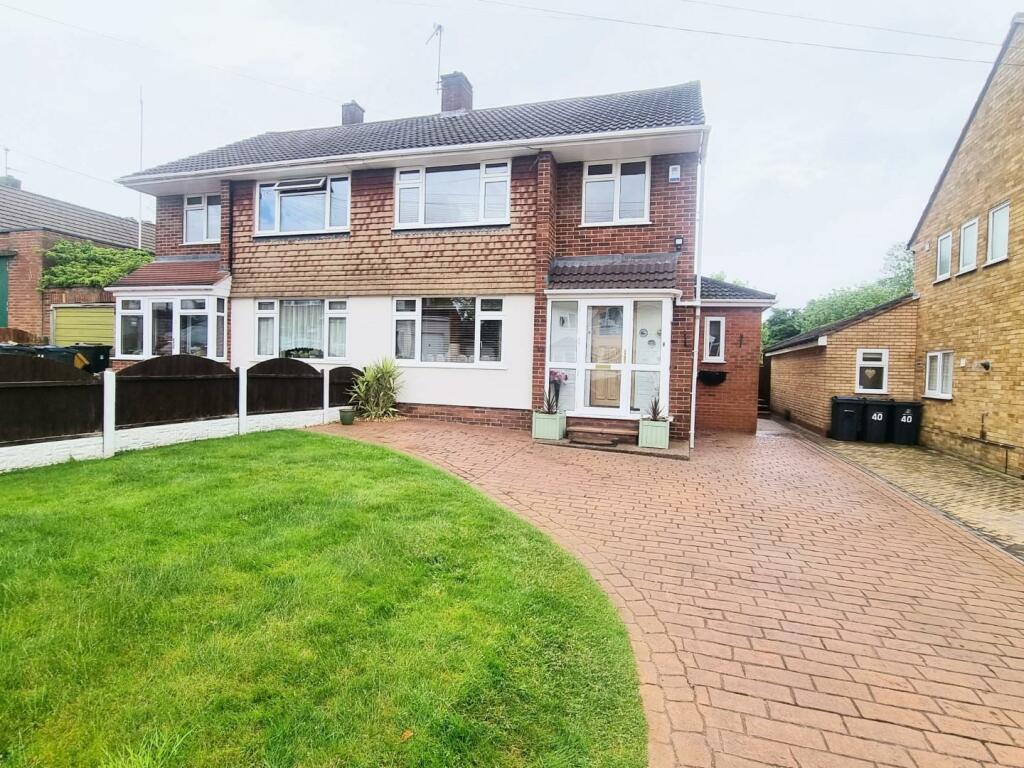
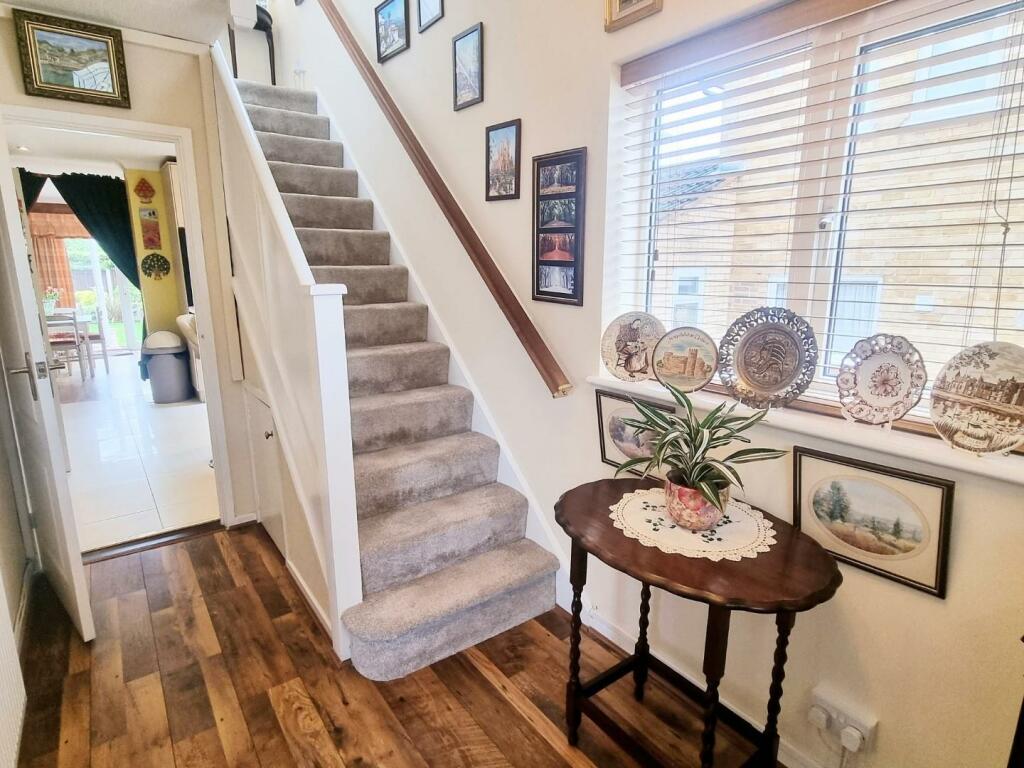
This well presented, freehold, semi-detached family home, is set in a popular, convenient location within Four Oaks. Positioned close to excellent public transport links by way of the Cross City rail line at Four Oaks station, along with readily available bus links, the property also offers access to well regarded schooling and shopping facilities and amenities at Mere Green. Complemented by double glazing and gas central heating (both where specified), the property briefly comprises porch, reception hall, spacious lounge, separate dining room, fitted kitchen having breakfast room off, utility room and guests wc. To the first floor are three bedrooms and a family bathroom, furthermore there is a well tended, mature rear garden with summerhouse. A freehold property set in council tax band D. EPC rating - ESet back from the roadway behind a lawned fore garden and driveway providing off road parking, access is gained to the accommodation via:PORCH: Tiled floor, part glazed door to:RECEPTION HALL: Double glazed window to side, radiator, stairs off, under stairs storage cupboard, door off to:LOUNGE: 14’6” max x 12’4” max Double glazed window to front, radiator, feature fireplace having central, pewter open fire grate having tiled surround, granite hearth and decorative wooden mantle, double doors to:DINING ROOM: 10’6” x 10’2” Double glazed French door with double glazed windows to rear, feature fireplace with open fire grate, matching surround, hearth and timber mantle radiator.FITTED KITCHEN: 13’ max x 11’8” max Double glazed window to front, double glazed skylight to side, having a range of modern and stylish wall and base units with work surfaces over, inset single drainer sink unit, gas hob, double oven, extractor hood, dishwasher, breakfast bar, tiled splash backs, tiled floor, walk through to breakfast room and door off to:BREAKFAST ROOM: 13’1” x 8’10” Double glazed window to side, radiator, double glazed French doors to rear, door to:UTILITY: Part double glazed door to side, fitted cupboards, tiled floor, door to:GUESTS WC: Obscure double glazed window to side, low flushing wc, wash hand basin, radiator, tiled splash backs.STAIRS TO LANDING: Two obscure double glazed windows to side, loft access, doors off to:BEDROOM ONE: 13’6” max x 10’6” min Double glazed window to front, built-in cupboard, radiator.BEDROOM TWO: 10’8” min x 9’ max Double glazed window to rear, radiator.BEDROOM THREE: 9’2” max x 7’6” max Double glazed window to front, built-in cupboard, radiator.BATHROOM: Obscure double glazed window to rear, matching white suite comprising bath with handheld shower over, built-in low flushing wc, wash hand basin with base unit beneath, separate shower cubicle, tiled walls, heated towel rail.OUTSIDE: Having block paved and gravel patio areas with a lawned garden beyond having flower and shrub borders, timber summerhouse, pedestrian gate gives access from the front.Brochures42 Mountford Drive.pdfPaid ID checks for buyersBrochure