Mulberry Road, Congresbury, BS49
About this home
Property Details: • Type: Detached • Tenure: N/A • Floor Area: N/A
Key Features: • Approx 2,596 Sq Ft of flexible accommodation • Kitchen/breakfast/family room • Four really generous double bedrooms • Sitting room with lovely fireplace • Master with newly fitted ensuite • Home office • Amazing family space • Sitting in a plot of 1/5th of an acre • Double garage and ample parking • Easy access to M5, Bristol Airport, mainline railway service and Bristol City Centre
Location: • Nearest Station: N/A • Distance to Station: N/A
Agent Information: • Address: 1 The Cross Broad Street, Congresbury, Bristol, Somerset, BS49 5DG
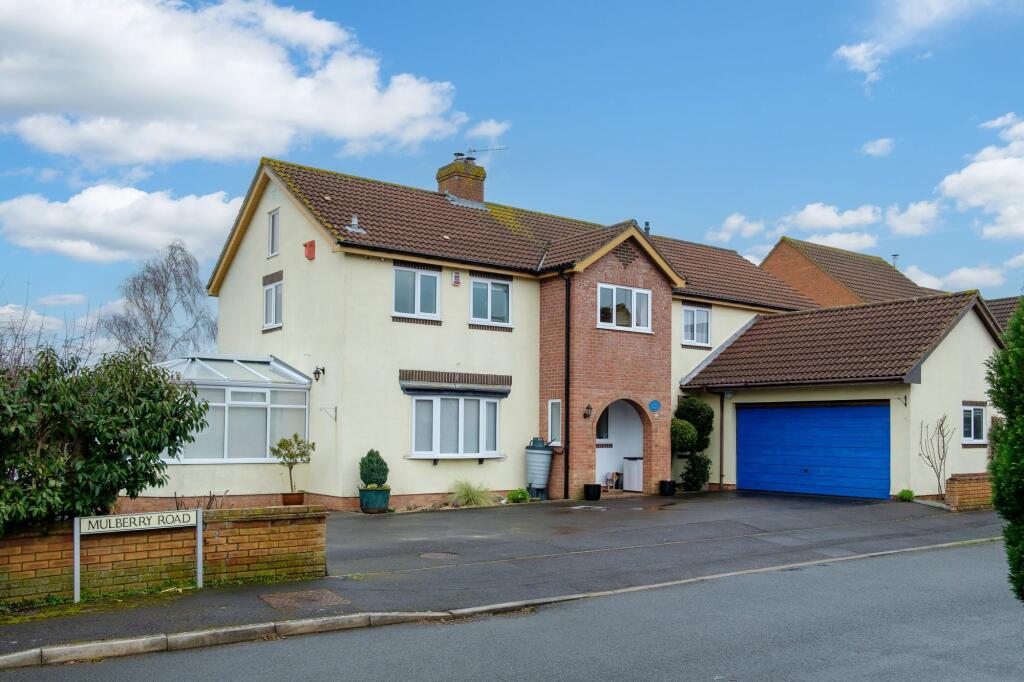
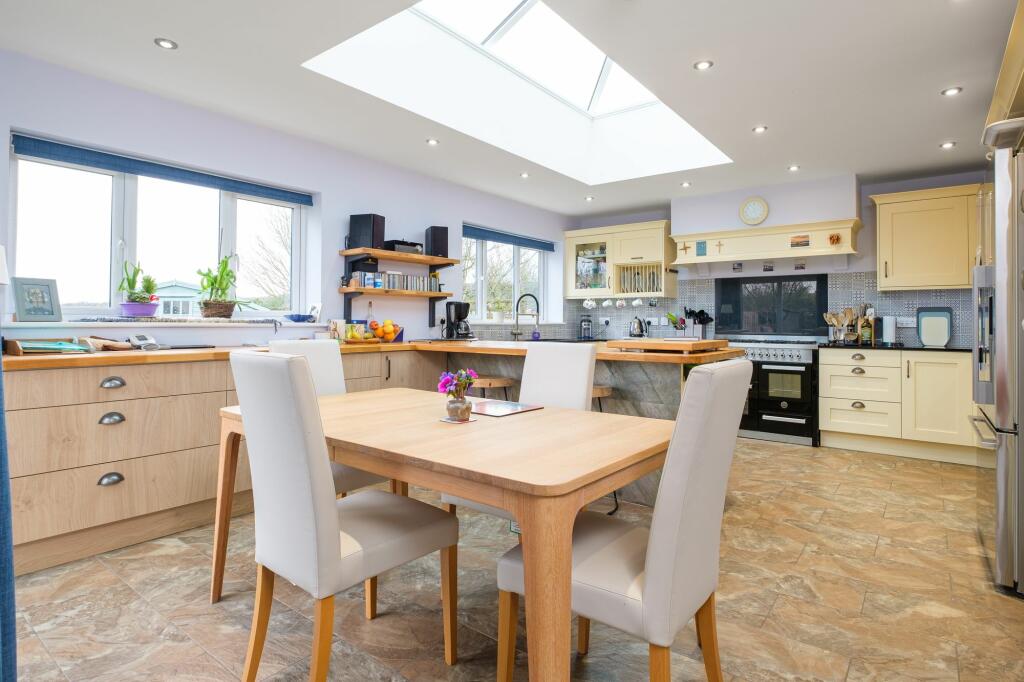
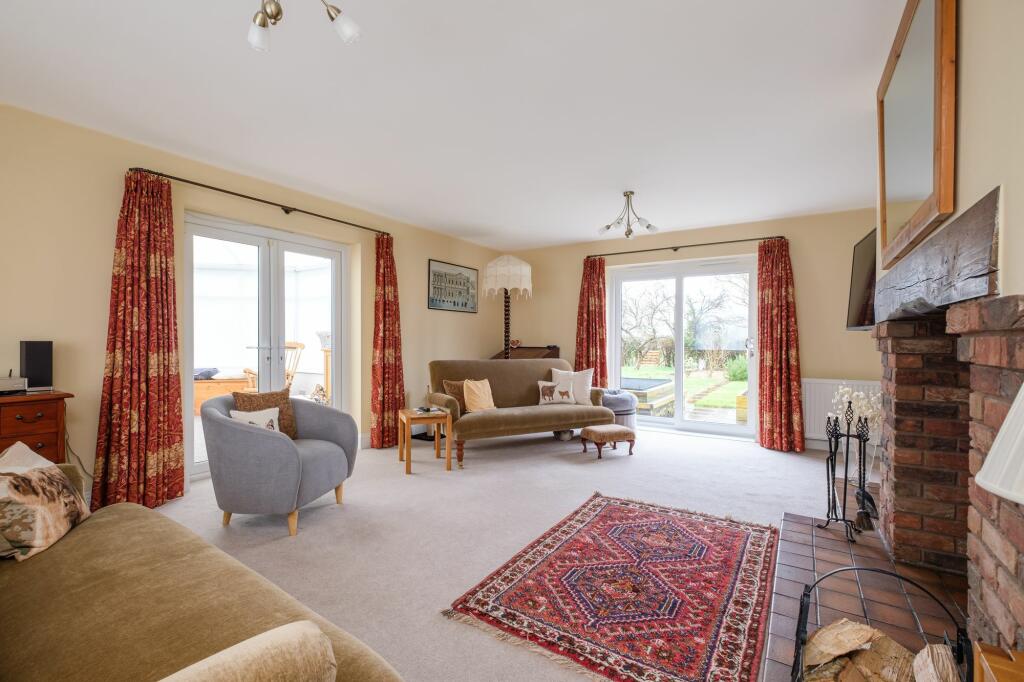
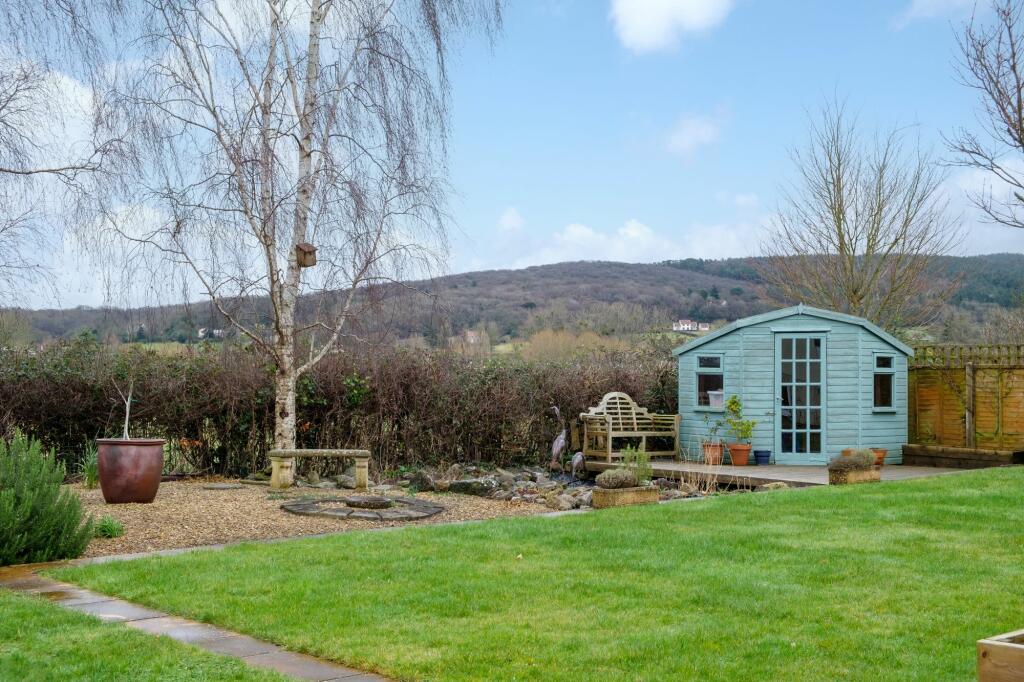
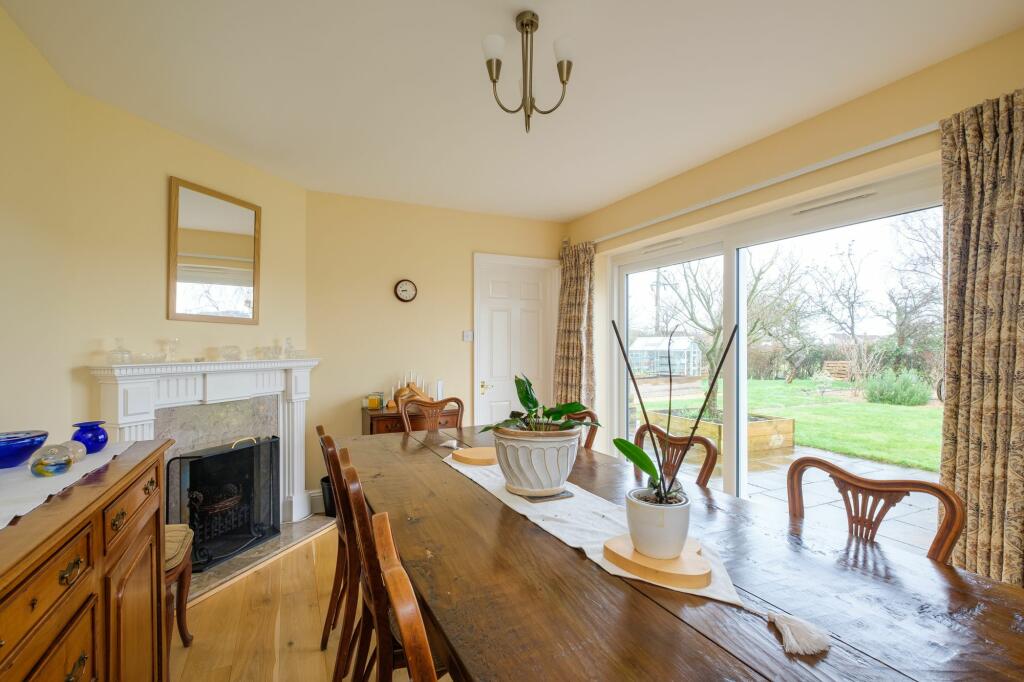
Full Description: Roebourne House is an individually designed home which was built approximately 30 years ago and has been extended and improved over the years. It is exceptionally spacious with generous, well-proportioned rooms throughout and has a natural flow that effortlessly connects each area, creating an inviting and harmonious living environment. Set on the edge of the popular village of Congresbury it makes a perfect family home.A storm porch welcomes you straight into a large hallway with galleried landing. This impressive double height space also has a fireplace with woodburning stove, understairs storage together with a downstairs cloakroom.To the left double doors open to a roomy and calm sitting room with a brick fireplace with log burner, a bay window overlooking the front garden and sliding door providing lovely views to the garden. Off to the left is a conservatory also with attractive garden views.To the other side of the hall is a home office or playroom with a backdoor to the garden providing a great extra space for family living or working from home.Both the dining room and kitchen/breakfast room are situated towards the rear of the house. They are warm bright rooms with sliding doors offering access to a dining terrace creating a sense of bringing the outside in whilst offering superb options for al fresco dining.The dining room has oak flooring and a feature open fireplace which lends a real sense of occasion to this space.The kitchen/breakfast/family room is situated sociably in the heart of the home with a breakfast bar and space for a table and plenty of views to the garden. It is stylishly fitted with a good range of units including bespoke fitted sideboard units and has a combination of beech and flat granite worktops offset by elegant splashback tiling. There is space for a range cooker and American style fridge freezer together with an integrated dishwasher.Behind here, tucked away at the side of the house and completing the ground floor pace is a practical laundry/boot room with space for a washing machine, tumble dryer and freezer.Stairs from hallway rise to the galleried first floor landing, which is flooded with light and gives access to 4 large double bedrooms. The principal bedroom has an en-suite shower room and a Juliette balcony with long views towards Wrington Hill. A further 3 bedrooms share these lovely views together with a recently fitted family bathroom with a contemporary curved bath and feature tiled wall.Outside – Roebourne House has a plenty of parking and a double garage, with a side area to tuck away a boat or camper van. The garden can be accessed from both sides of the property and has been beautifully planned by the current owner. There is a greenhouse, shed and summerhouse together with a recently developed area with raised vegetable garden and ponds. Bordered with natural hedging together with two lovely silver birches seamlessly blend the garden with the surrounding countryside.Outside – Roebourne House has a plenty of parking and a double garage, with a side area to tuck away a boat or camper van. The garden can be accessed from both sides of the property and has been beautifully planned by the current owner.EPC Rating: C