For Sale
£90,000
Dipton, Stanley
2 bd
1 ba
Semi-detached house
Stanley
Listed by Hunters - Consett

Property Details: • Type: Semi-Detached • Tenure: N/A • Floor Area: N/A
Key Features:
Location: • Nearest Station: N/A • Distance to Station: N/A
Agent Information: • Address: Sylvester Properties 5-7 Station Road, Stanley County Durham DH9 0JL
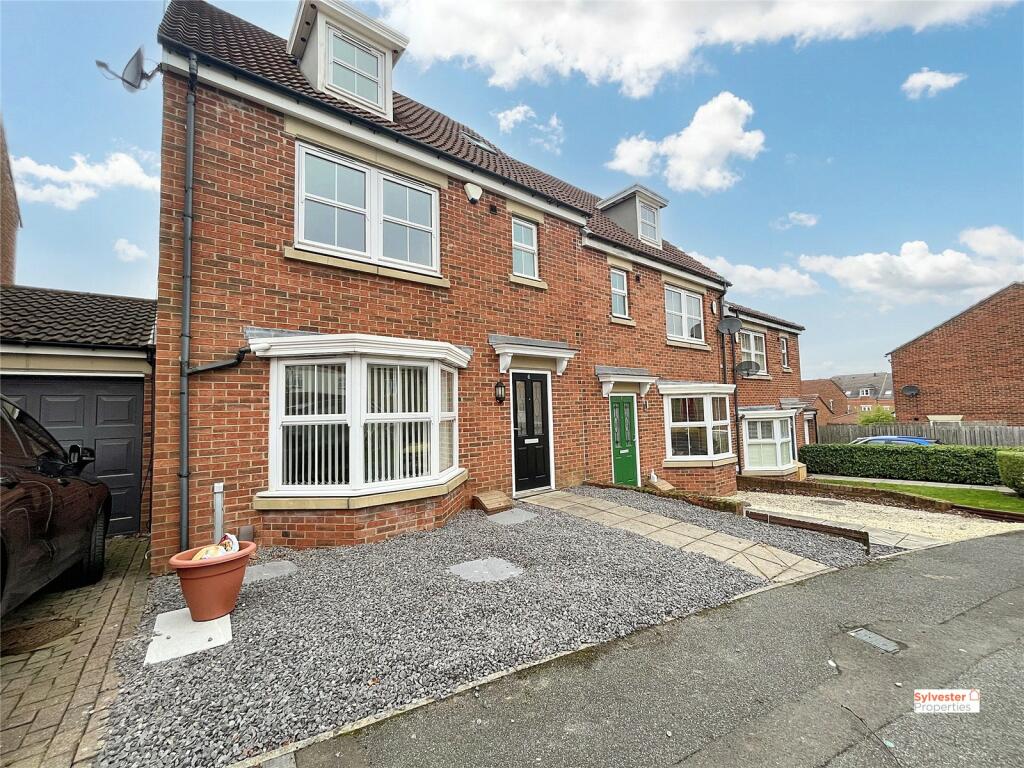
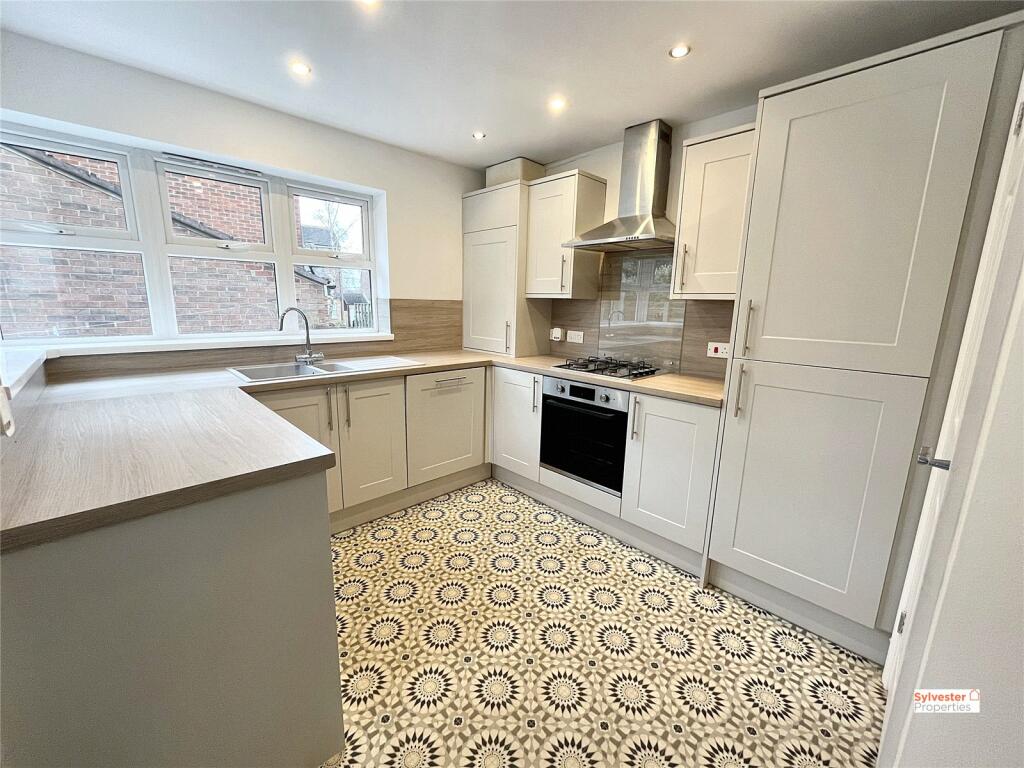
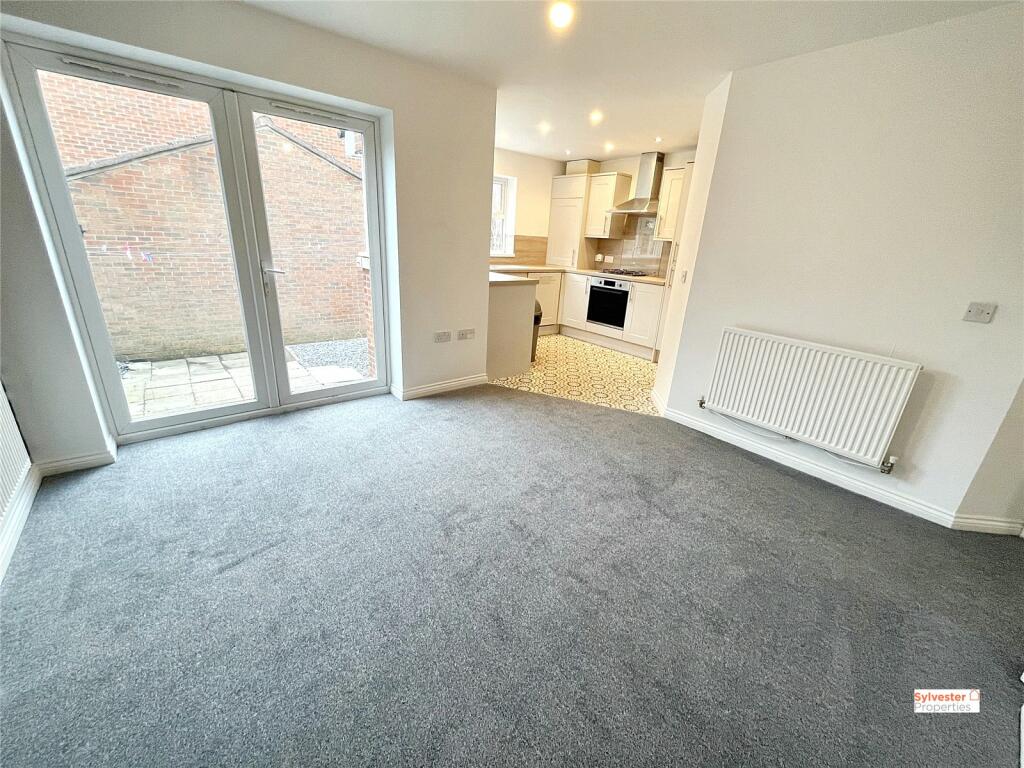
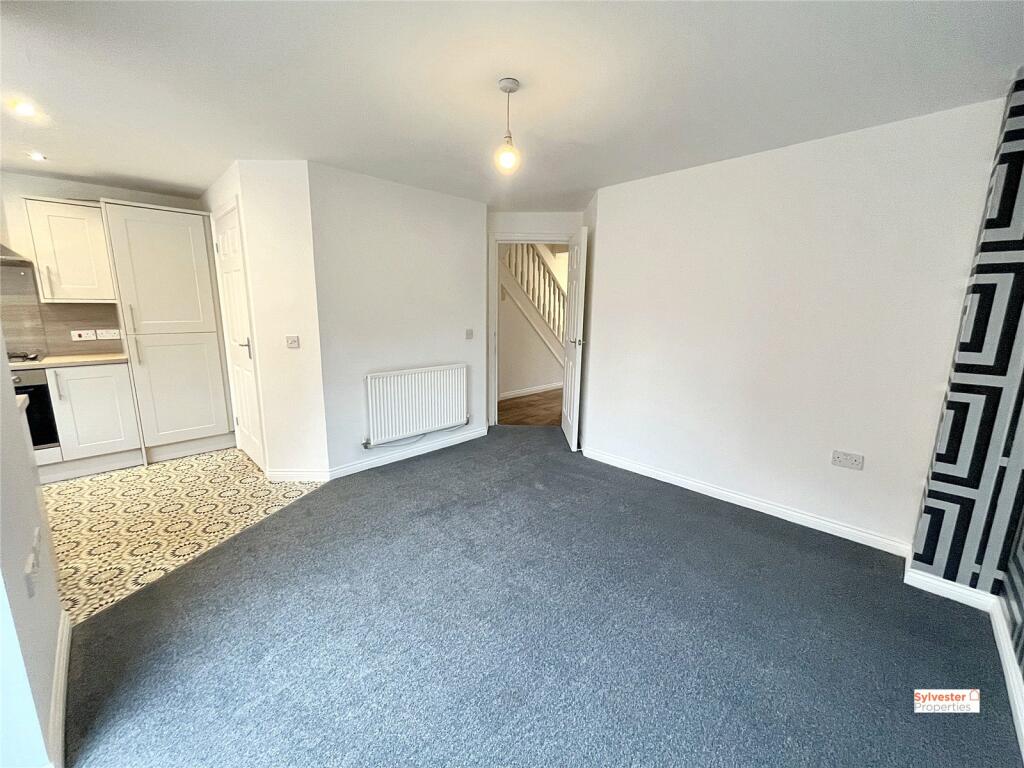
Full Description: Sylvester Properties are delighted to welcome to the sales market this ideal family home located on the popular estate of Murray Park, within Stanley. This property comprises, to the ground floor, an entrance hallway, lounge, separate dining room with open plan kitchen, utility room and downstairs WC. To the mid-level are three double bedrooms, one of which is complete with its own ensuite, as well as a family bathroom. To the upper most level is the master suite with private ensuite and walk in wardrobe. Externally, there is a front garden as well as an enclosed rear yard, as well as single garage and driveway for one vehicle. This property is also being sold with the benefit of no chain. Lounge The sizeable lounge is located toward the front of the home, compete with a neutral colour palette throughout with grey carpets and clean white walls. The main focal point of this space is a double-glazed bay window which fills the space with light.Kitchen The modern kitchen benefits from a combination of grey wall and base units topped with oak effect work benches. This kitchen is complete with an integrated oven, four ringed hob, integrated fridge / freezer and integrated dishwasher. Decorated with monochrome tile patterned flooring, white walls and wooden effect splashback.Dining Room The kitchen is located within the separate dining room, which benefits from housing newly laid grey carpets throughout as well as white walls and a patterned feature wall. Patio doors provide access to the properties rear garden.Utility Room The utility room benefits from a white wall mounted cupboards as well as granite effect work benches, plumbing for a washing machine and dryer.WC The WC is complete with a wash basin, grey tile effect vinyl flooring and neutral walls.Bedroom Two The largest of the three bedrooms on the mid-level is located overlooking the front elevation and the well-presented estate below. This sizeable bedroom is complete with oak effect integrated wardrobes with sliding doors, as well as newly laid carpets, clean white walls and its own private ensuite.Ensuite One The ensuite contains a three-piece white suite comprising of a WC, wash basin and shower. Decorated with beige tile effect flooring, white walls and white tiled splashback.Bedroom Three Bedroom three can comfortably house a double bed if desired, alongside various other bedroom furnishings. Both smaller bedrooms on level two come complete with neutral walls and newly fitted gray carpets.Bedroom Four Bedroom four overlooks the rear of the home, with tones of grey and white throughout. This bedroom serves ideal use as a double bedroom, but could easily be adapted into an at home office or dressing room if four bedrooms are not required.Bathroom The family bathroom contains a three-piece white suite, comprising of a WC, wash basin and bath. Decorated with beige tile effect flooring and white and orange tiled splashback.Master Bedroom The master bedroom is located on the upper most level of the property, impressively showcasing its own private walk-in wardrobe, or separate dressing area depending on preference, as well as its own ensuite. Complete with grey carpet throughout and fresh clean white walls.Ensuite Two The ensuite is complete with a WC, wash basin and long shower unit. Decorated with monochrome tiled flooring, white walls, white splashback and a sky light.External Externally, this property is complete with front garden, enclosed rear garden with low maintenance paving throughout. As well as further benefitting from a garage to the rear, with paved driveway providing off road parking for one vehicle.