
For Sale
£150,000
Pier Road, Northfleet, Gravesend
1 bd
1 ba
Apartment
Gravesend
Listed by Acorn - Gravesend
Only details supplied with this listing are shown. Ask the listing contact to confirm measurements, taxes and costs.
Property Details: • Type: Flat • Tenure: N/A • Floor Area: N/A
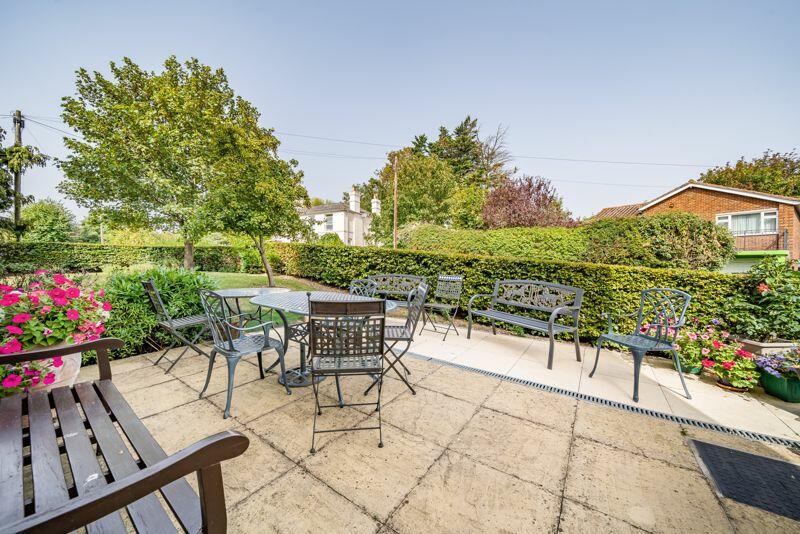
Key Features: • Estate manager and assistants ( 24 hour cover ) • Residents' lounge, Function room and Restaurant • Communal car parking and landscaped gardens • Guest suite, laundry room and domestic assistance • Intruder and smoke alarm in every flat • Minimum Age 60 • Security video camera entry and emergency call system • Wheelchair accessible and battery car store • Lease 125 years from 2007 • Annual Service Charge - £9,887.22 Annual Ground Rent - £435.00
Location: • Nearest Station: N/A • Distance to Station: N/A
Agent Information: • Address: London & Southeast England
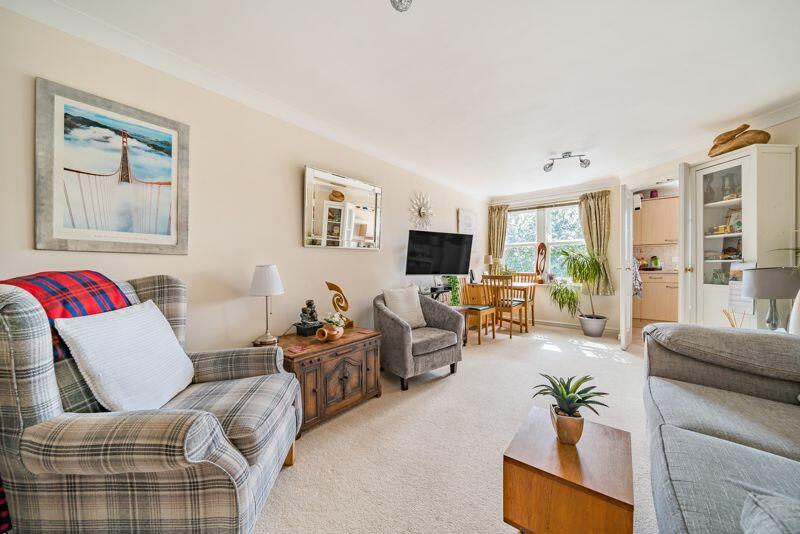
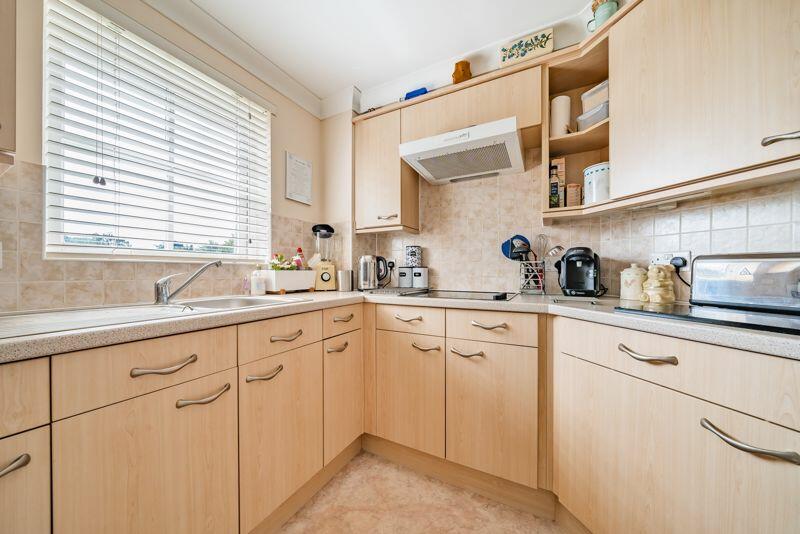
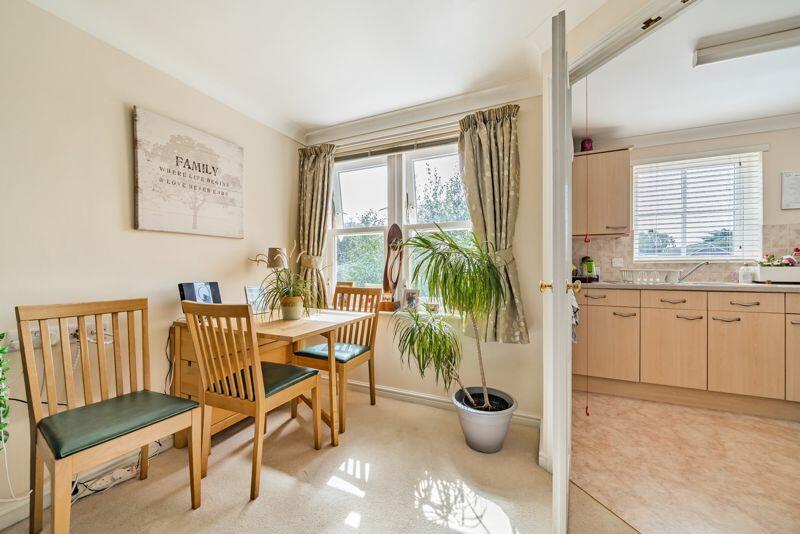
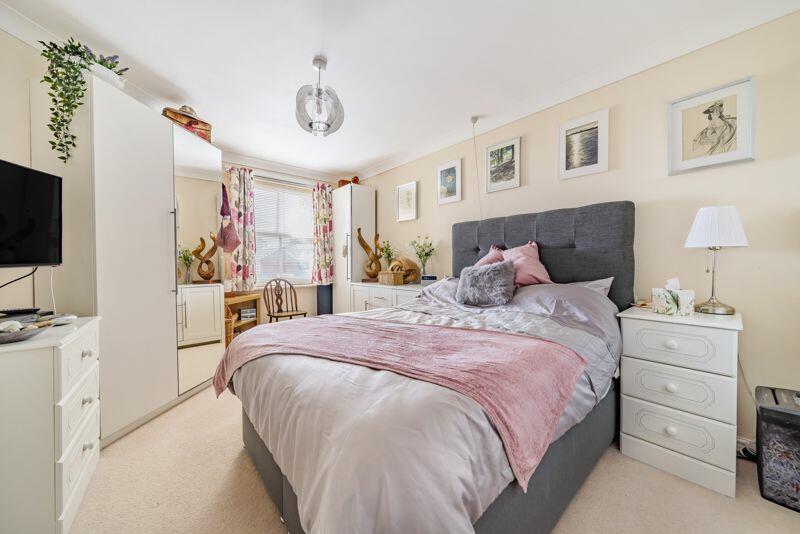
Full Description: A ONE BEDROOM ASSISTED LIVING RETIREMENT APARTMENT LOCATED ON THE FOURTH FLOOR Situated within the Assisted Living development at Nelson Court a one bedroom retirement apartment located on the fourth floor (The one floor above the ground floor). The apartment offers a lounge, kitchen with built oven and hob and integrated fridge and freezer, bedroom with built -in wardrobe and a bathroom/wet room. Nelson Court offers residents the prospect of continued independence in a secure environment. There is an estates manager on site 24/7. A restaurant and one hour a week of domestic help is provided for the residents in each apartment (included in the service charge). It is a condition of purchase that the residents be over the age of 60 years or 60/55 if a couple. Please speak to our Property Consultant if you require information regarding “Event Fees” that may apply to this property.ACCOMMODATION (the property is being sold as unfurnished)Front door with letter box and spy hole leads to the:ENTRANCE HALLIlluminated light switch. Airing cupboard with hot water tank and immersion heater, storage space, shelving and electric meters. Security door entry system and emergency intercom. Ceiling light point. Emergency pull cord.LIVING ROOM Light switch. Electric slim line heater, with booster control. TV aerial point, telephone socket. Ceiling light point. Emergency pull cord. Coved ceiling.Single door with glazed panels lead to the:KITCHEN with windowTiled and fitted with a range of wall and floor cupboards. Stainless steel sink with single drainer, easy-grip lever mixer tap. Work tops. Built-in electric hob with overhead extractor hood and separate fan oven. Integrated refrigerator and freezer. Ceiling light point. Fan heater, emergency pull cord.BEDROOM Illuminated light switch. Built in wardrobe. Electric slim line heater. Telephone socket. Emergency pull cord. Ceiling light point. Coved ceiling.BATHROOM/WET ROOMTiled and fitted with suite comprising bath; emergency pull cord; walk-in shower. WC with low level flush; vanity unit: easy-grip lever taps. Electric wall heater. Extractor fan. Heated towel rail.CAN BE SOLD WITH SOME FURNISHINGBrochuresProperty BrochureFull Details
If the interactive map is unavailable, open the supplied location in maps.
Open location in mapsThe pin uses coordinates supplied with this listing. Confirm the exact location with the listing contact.
Added and updated dates describe the Mirror record. Source publication and verification dates are shown separately when known; none establishes time on market. Confirm current price and availability with the listing contact.
View original listing


