New House Lane, Gravesend, Kent, DA11
About this home
Property Details: • Type: Semi-Detached • Tenure: N/A • Floor Area: N/A
Key Features: • GUIDE PRICE £500,000 - £550,000 • Total Square Footage: 1613.7 Sq. Ft. • Rear and Loft Extension • Substantial Driveway to Front • Ground Floor Cloakroom • Character Features Throughout • Stunning Kitchen • Modern Fitted Bathroom • Walking Distance to Gravesend Train Station • School Catchment Area
Location: • Nearest Station: N/A • Distance to Station: N/A
Agent Information: • Address: 21 A & B King Street Gravesend DA12 2EB
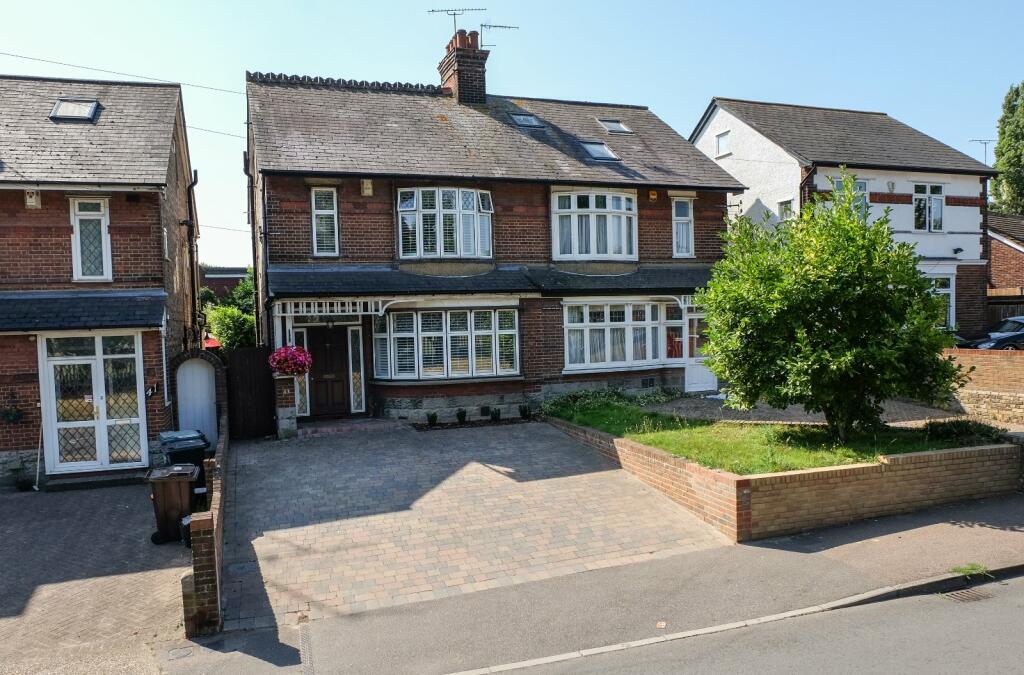
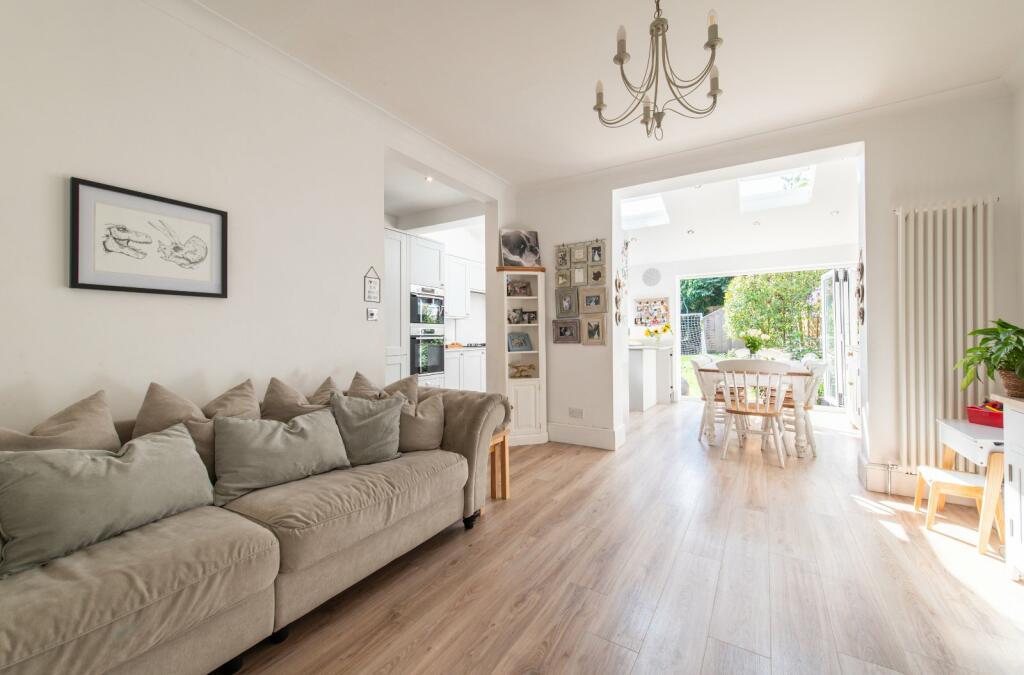
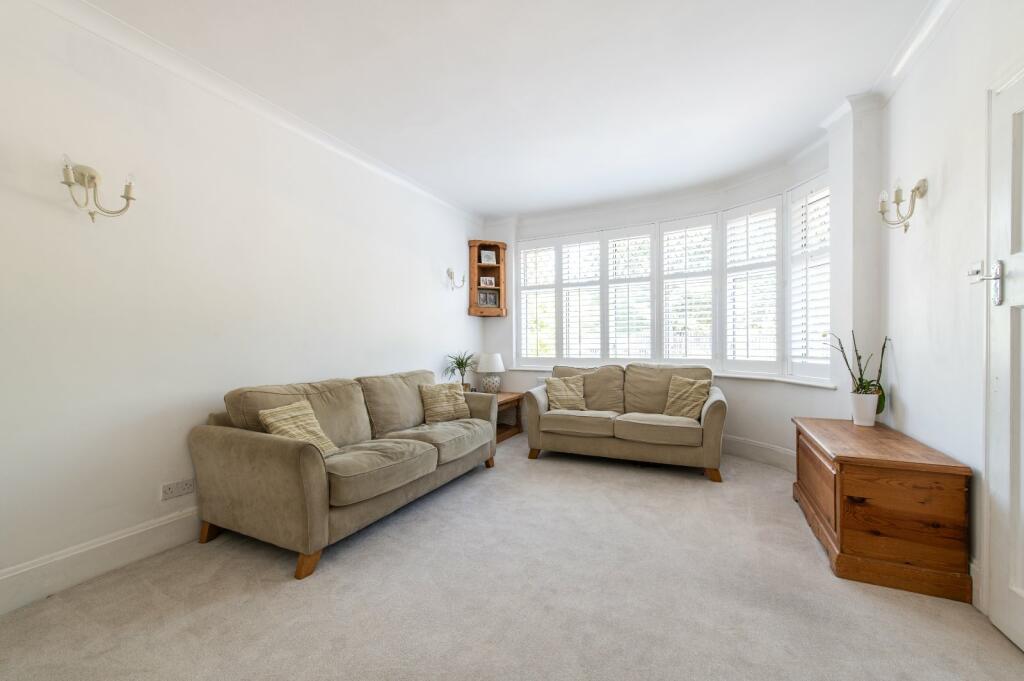
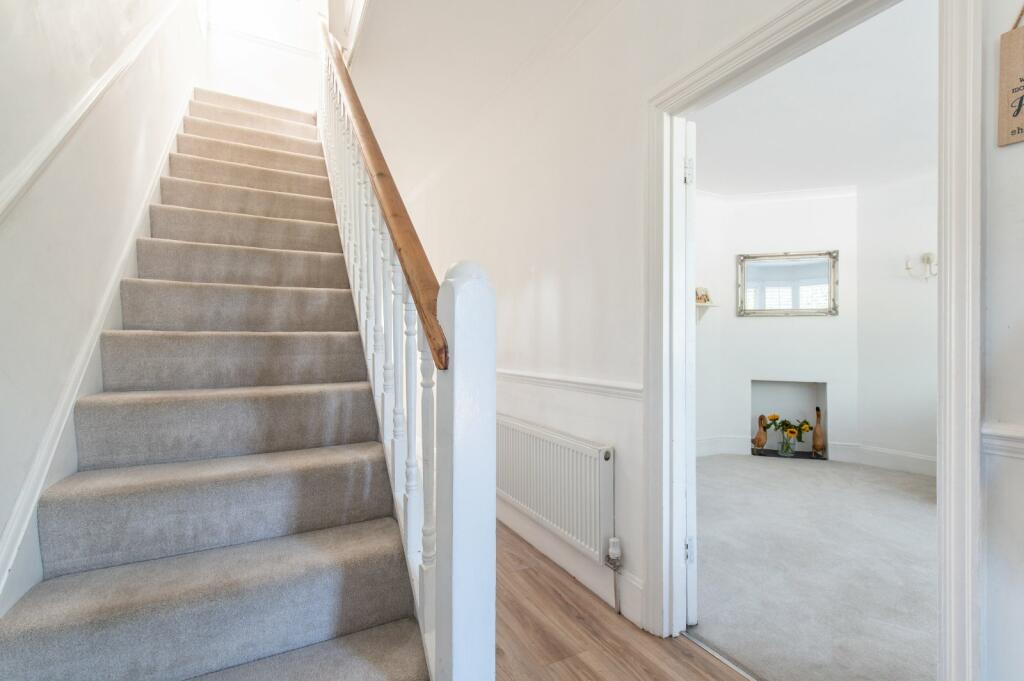
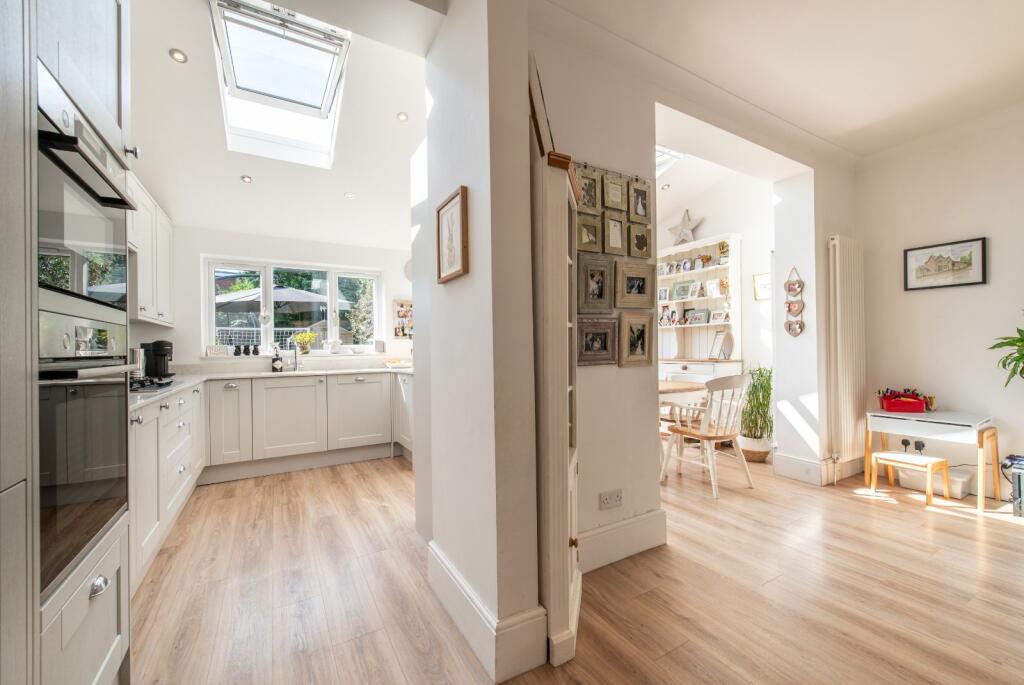
Full Description: GUIDE PRICE £500,000-£550,000. Located on a desired RESIDENTIAL road, opposite the popular Woodlands Park and within WALKING DISTANCE to Gravesend Train Station and Town Centre is this rarely available 1930's built, EXTENDED family home. Accessed via the ENTRANCE HALL the internal accommodation is comprised of; 16.11' x 11.10' LOUNGE to front benefitting from a large BAY FRONTED WINDOW; GROUNDFLOOR CLOAKROOM and a 26.00' x 17.11' KITCHEN/DINER with additional living space. The STUNNING kitchen has been recently installed by the homeowners and benefits from an ABUNDANCE of natural light due to the installation of SKYLIGHTS. On the first floor you will be welcomed by THREE BEDROOMS in addition to a MODERN FITTED FAMILY BATHROOM. The property also benefits from a LOFT CONVERSION which provides the MASTER bedroom on the 2nd floor in addition to plenty of BUILT IN STORAGE space.The property also benefits from a SUBSTANTIAL DRIVEWAY to the front which would fit at least 4 cars.The rear garden is approximately 55ft in length and is primarily laid to lawn. Internal viewing is strongly recommended to appreciate everything that this stunning home has to offer in its entirety.ExteriorRear Garden: Approx. 55ft: Laid to lawn area. Shed to rear. Side pedestrian access.Key TermsWith families flocking to Northfleet and Gravesend for excellent education, the town has some great facilities to match including:-Cascades Leisure Centre and the Cygnets Leisure Centre both for swimming, gym, classes and fitness training. There are numerous clubs and team sports throughout Northfleet & Gravesend including Ebbsfleet United Football Club, Gravesend Rugby Club and Gravesend Golf Centre.Entrance Hall:19' 10" x 5' 11" (6.05m x 1.8m)Double glazed entrance door into hallway. Stairs to first floor. Radiator. Laminate flooring. Doors to:-Ground Floor W.C.:6' 9" x 2' 8" (2.06m x 0.81m)Double glazed frosted window to side. Low level w.c. Vanity wash hand basin. Low level w.c. Tiled flooring with under-floor heating.Lounge:16' 11" x 11' 10" (5.16m x 3.6m)Double glazed window to front with shutters to stay. Radiator. Carpet.Open Plan Kitchen, Lounge, Diner:16' 11" x 11' 10" (5.16m x 3.6m)Double glazed window to rear. Double glazed French doors to rear. Three skylight Velux windows. Wall and base units with Quartz work top over. Sink and drainer unit with mixer tap over. Integrated five ring gas hob with extractor hood over. Built-in double oven. Wine cooler. Space for appliances. Built-in cupboard with boiler. Opening onto lounge area.First Floor Landing:11' 3" x 5' 11" (3.43m x 1.8m)Double glazed window to side. Stairs to second floor. Carpet. Doors to:-Bedroom 1:14' 11" x 11' 11" (4.55m x 3.63m)Double glazed bay window to front with shutters to remain. Radiator. Carpet.Bedroom 3:14' 4" x 11' 11" (4.37m x 3.63m)Double glazed window to rear. Built-in storage. Radiator. Carpet.Bedroom 4:8' 8" x 6' 0" (2.64m x 1.83m)Double glazed window to side and front. Radiator. Carpet.Bathroom:8' 0" x 5' 11" (2.44m x 1.8m)Double glazed frosted window to side. Suite comprising panelled bath with shower over. Pedestal wash hand basin. Heated towel rail. Tiled surround. Tiled flooring. Spotlights.Separate W.C.:4' 0" x 3' 1" (1.22m x 0.94m)Double glazed frosted window to side. Low level w.c. Radiator. Tiled walls. Tiled flooring.Second Floor Landing:Doors to:-Bedroom 2:17' 3" x 15' 11" (5.26m x 4.85m)Double glazed window to rear and side. Radiator. Built-in storage in eaves. Storage window seat. Carpet.BrochuresParticulars