Log in Sign up
Back to search Home Countries Unknown Earby New Road, Earby, BB186XA
GBP317,995
New Road, Earby, BB186XA
Detached

About this home

Property Details: • Type: Detached • Tenure: N/A • Floor Area: N/A

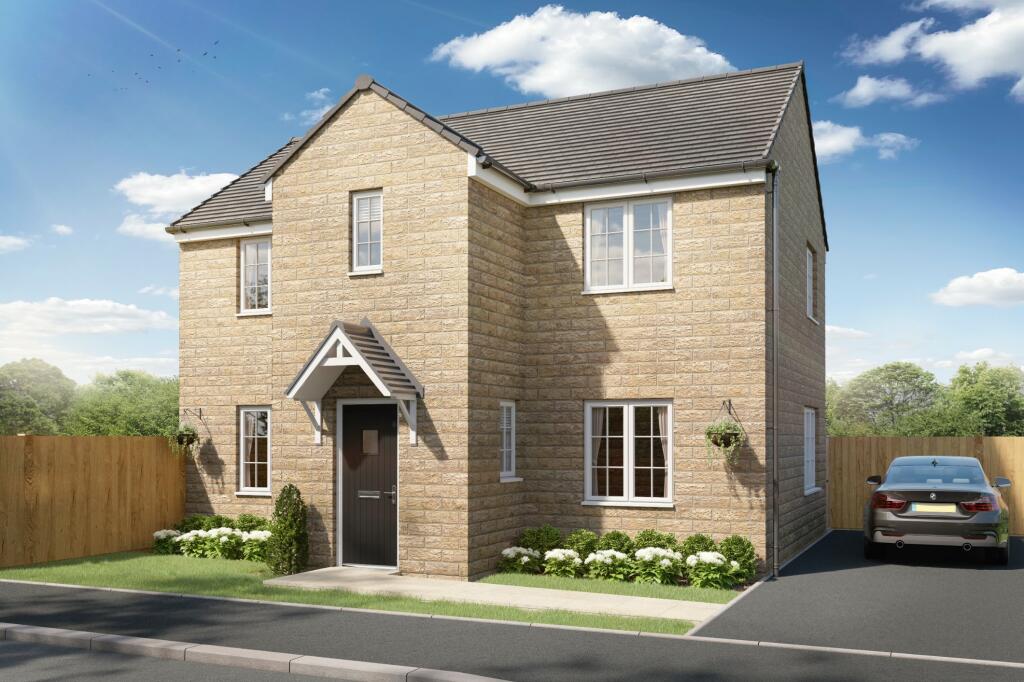
Key Features: • 5% deposit contribution available. T&Cs apply. • Turf, full 6ft close board fencing, and gate included • Detached • Utility room • En-suite to master bedroom • Front and rear gardens • High-quality specifications included as standard from well-known brands • Personalise your home with our optional extras (subject to build stage) • 10-Year Warranty (first 2 years with Gleeson and a further 8 years with NHBC)

Location: • Nearest Station: N/A • Distance to Station: N/A

Agent Information: • Address: New Road, Earby, BB186XA

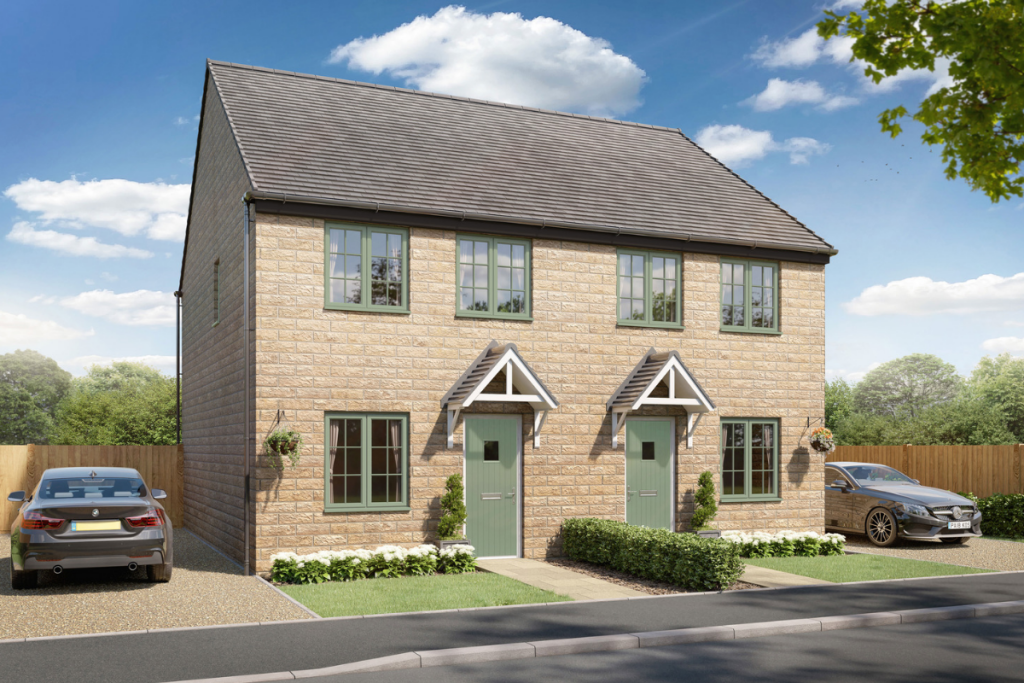
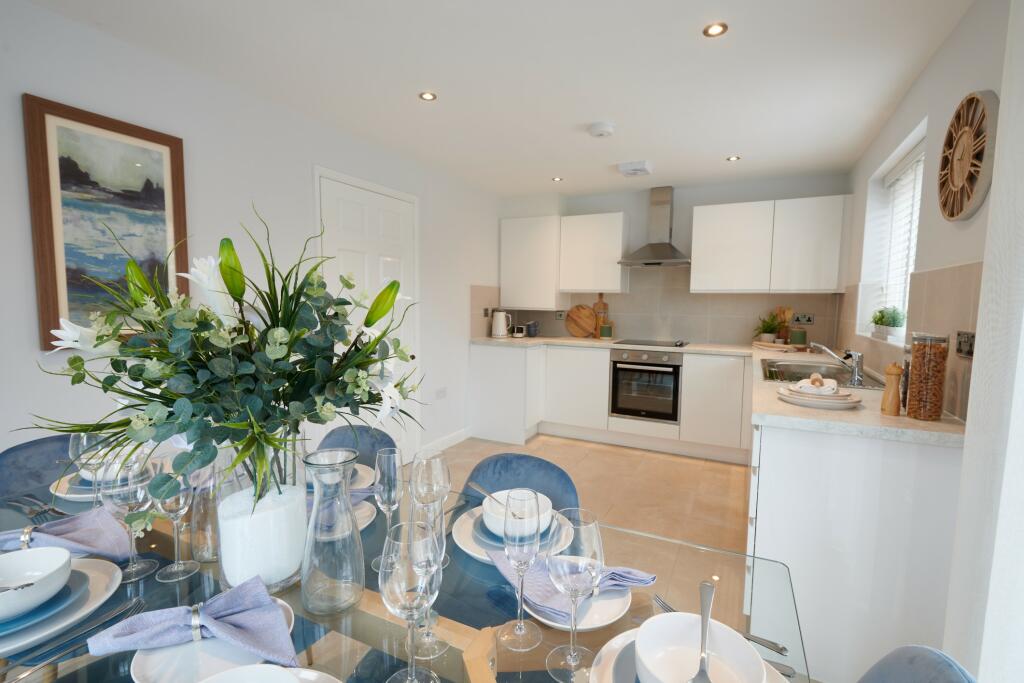
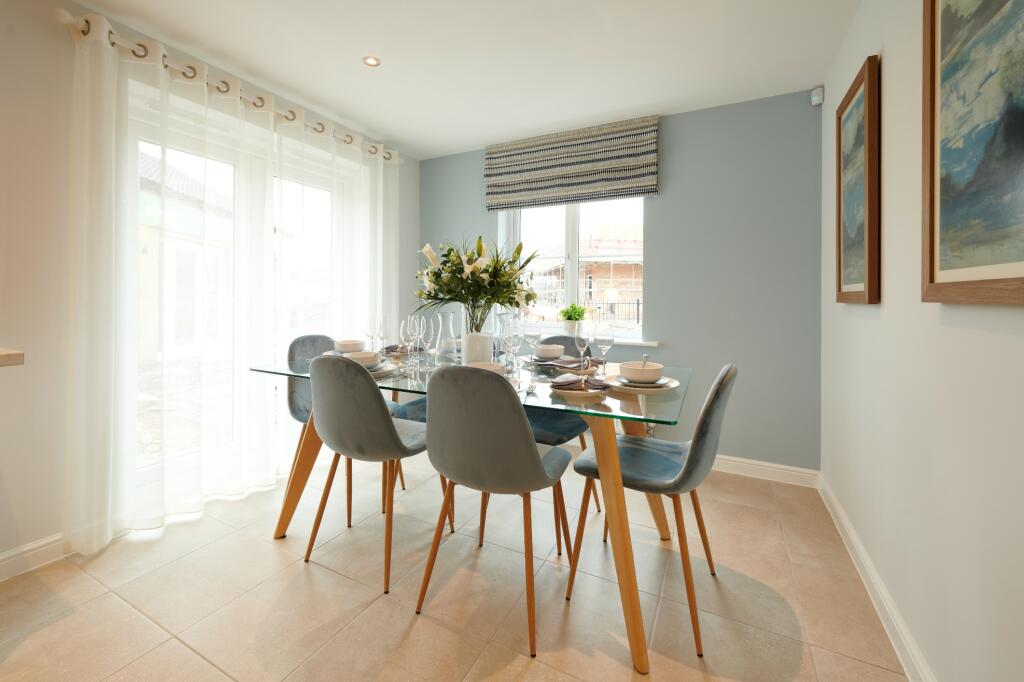
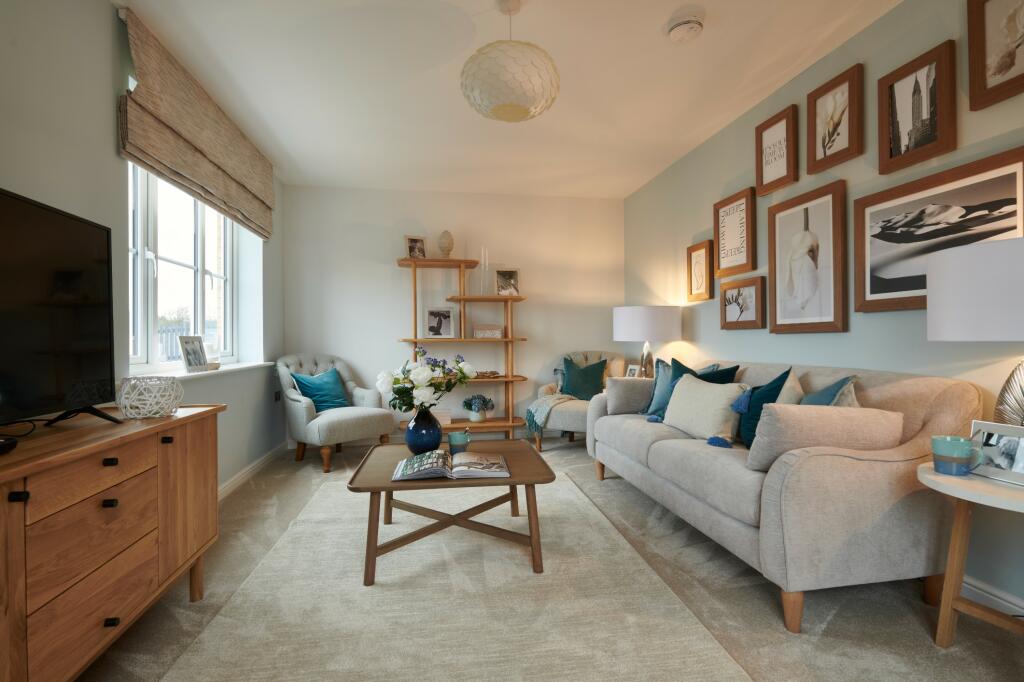
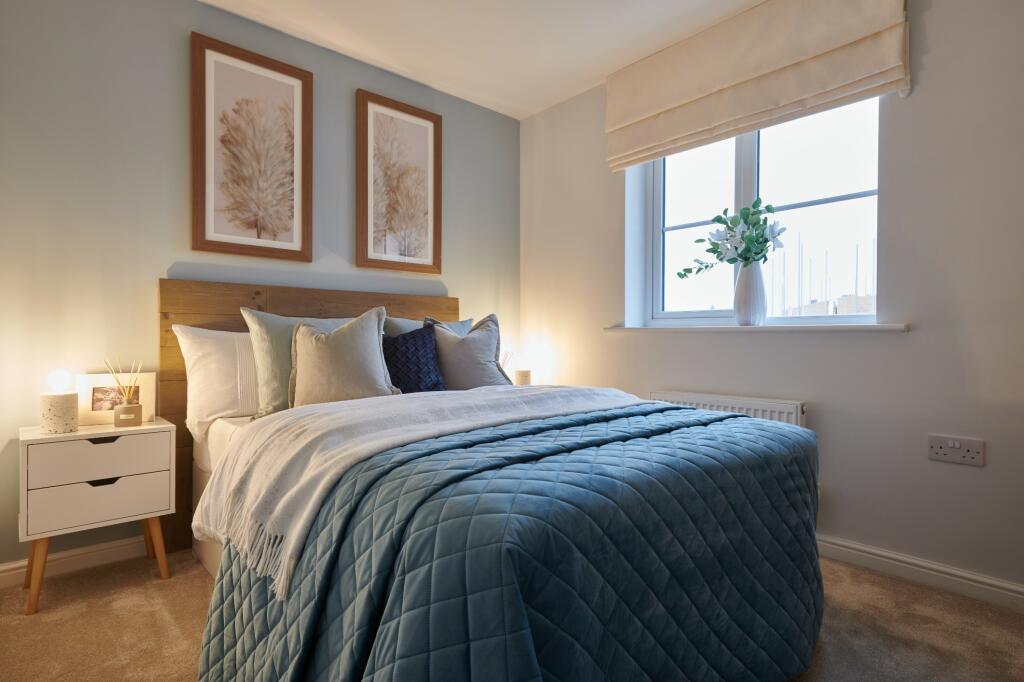
Full Description: Reserve this home with a 5% deposit contribution! T&Cs apply.The Cavan is a beautiful four bedroom family home featuring an open-plan kitchen-dining space, with French doors opening out onto your own large garden. Downstairs benefits from a light and bright living room, a handy utility room and WC, while upstairs you'll find four bedrooms and a family bathroom, with the main bedroom featuring a luxurious en-suite bathroom.Images, dimensions, and layouts are indicative only and may include optional upgrades, subject to availability and at additional cost. Please check with our sales team for more information.Council Tax Band: TBCTenure: FreeholdEPC Potential Energy Efficiency: BRoom DimensionsGround FloorKitchen / Dining - 17'5" x 9'8" (5.30m x 2.95m)Living Room - 17'5" x 10'3" (5.30m x 3.13m)Utility - 6'6" x 5'2" (1.98m x 1.56m)WC - 5'8" x 3'0" (1.72m x 0.91m)First FloorBedroom 1 - 13'11" x 8'3" (4.24m x 2.51m)En-suite - 7'1" x 5'3" (2.15m x 1.60m)Bedroom 2 - 8'3" x 9'10" (2.51m x 2.99m)Bedroom 3 - 11'7" x 8'10" (3.52m x 2.70m)Bedroom 4 - 8'6" x 8'10" (2.58m x 2.70m)Bathroom - 6'10" x 5'7" (2.08m x 1.71m)

Property facts

Property type
Detached
Days on market
670 days

Features & amenities

Features & finishes
5% deposit contribution available. T&Cs apply.
Turf
full 6ft close board fencing
and gate included
Detached
Utility room
En-suite to master bedroom
Front and rear gardens
High-quality specifications included as standard from well-known brands
Personalise your home with our optional extras (subject to build stage)
10-Year Warranty (first 2 years with Gleeson and a further 8 years with NHBC)

Location

Approximate location · exact address shared on inquiry

Similar homes nearby

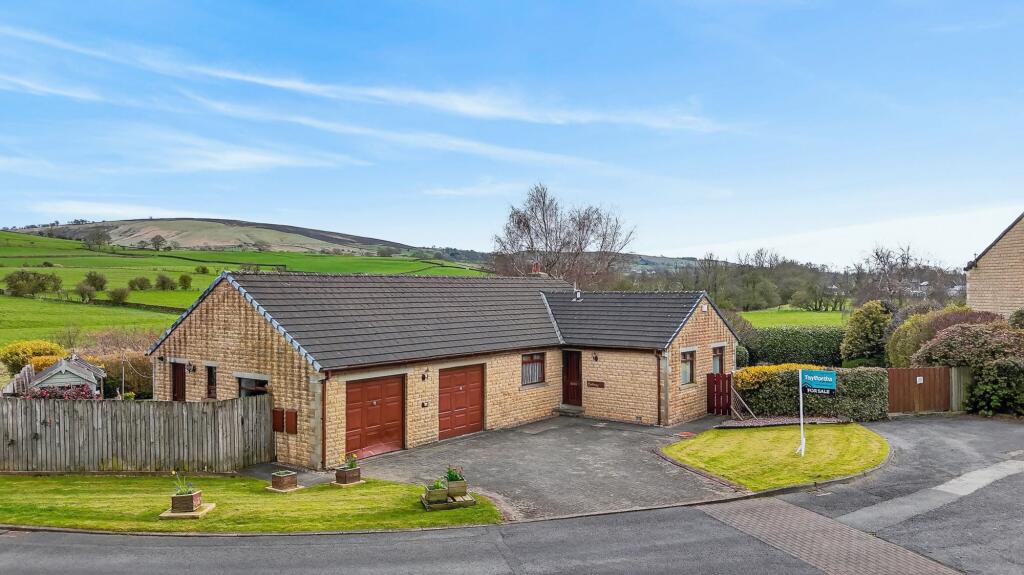
Brookfield Way, Earby, BB18
For Sale
GBP370,000
Brookfield Way, Earby, BB18
3 bd 1 ba Detached Bungalow
Earby
Listed by Taylforths Residential, Barnoldswick
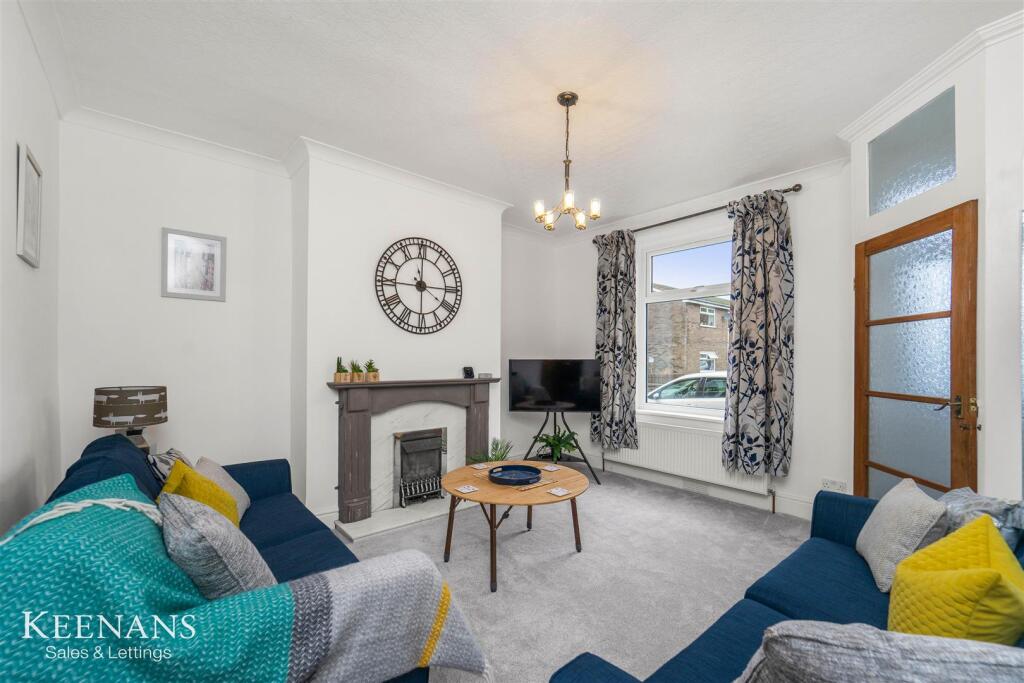
Linden Road, Earby, Barnoldswick
For Sale
GBP160,000
Linden Road, Earby, Barnoldswick
3 bd 1 ba Terraced
Earby
Listed by Keenans Estate Agents, Burnley
Colne Road, Earby, BB18
For Sale
GBP200,000
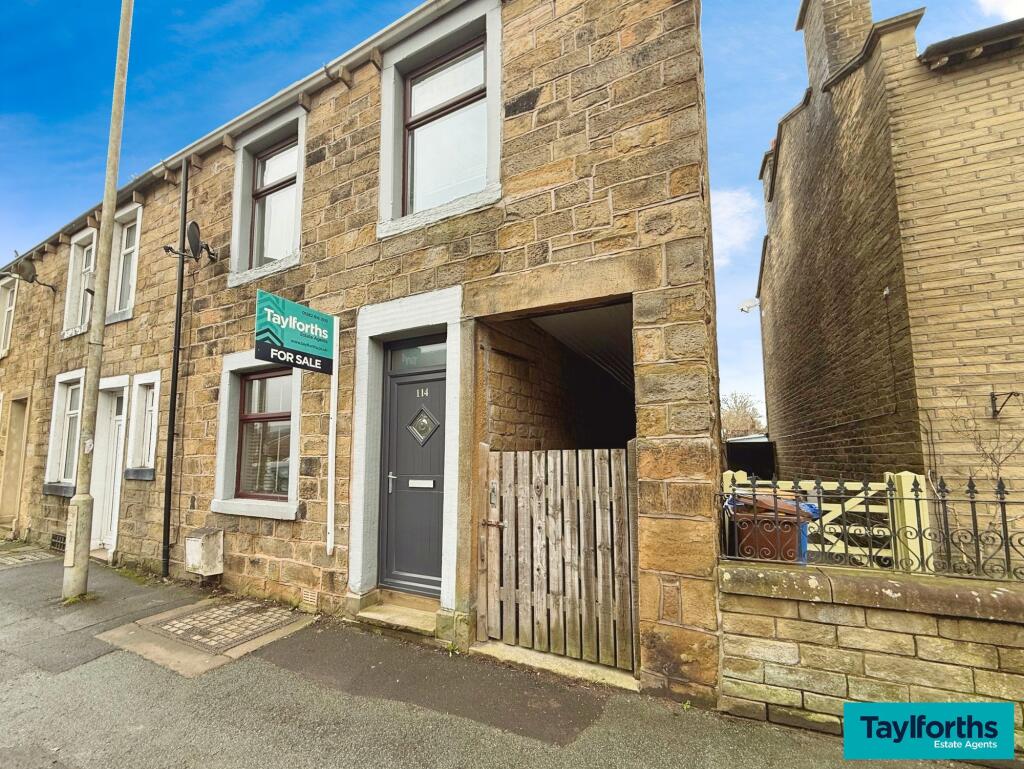
Colne Road, Earby, BB18
4 bd 2 ba End of Terrace
Earby
Listed by Taylforths Residential, Barnoldswick
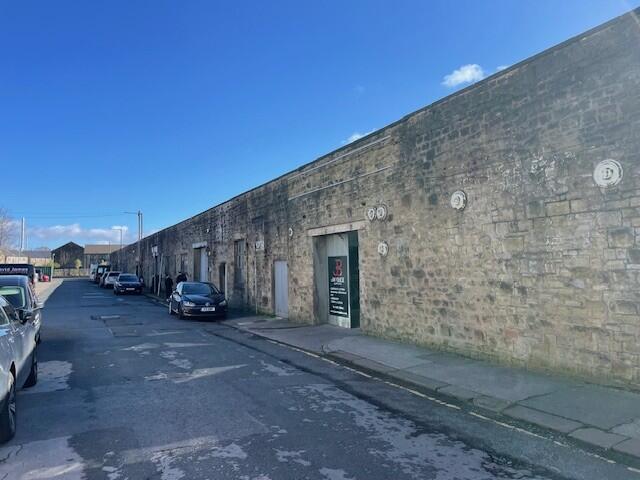
Units @ Victoria Mill, Boot Street, Earby, BB18 6UX
For Rent
Price on request
Units @ Victoria Mill, Boot Street, Earby, BB18 6UX
Studio Light Industrial
Earby
Listed by Taylor Weaver Limited, England
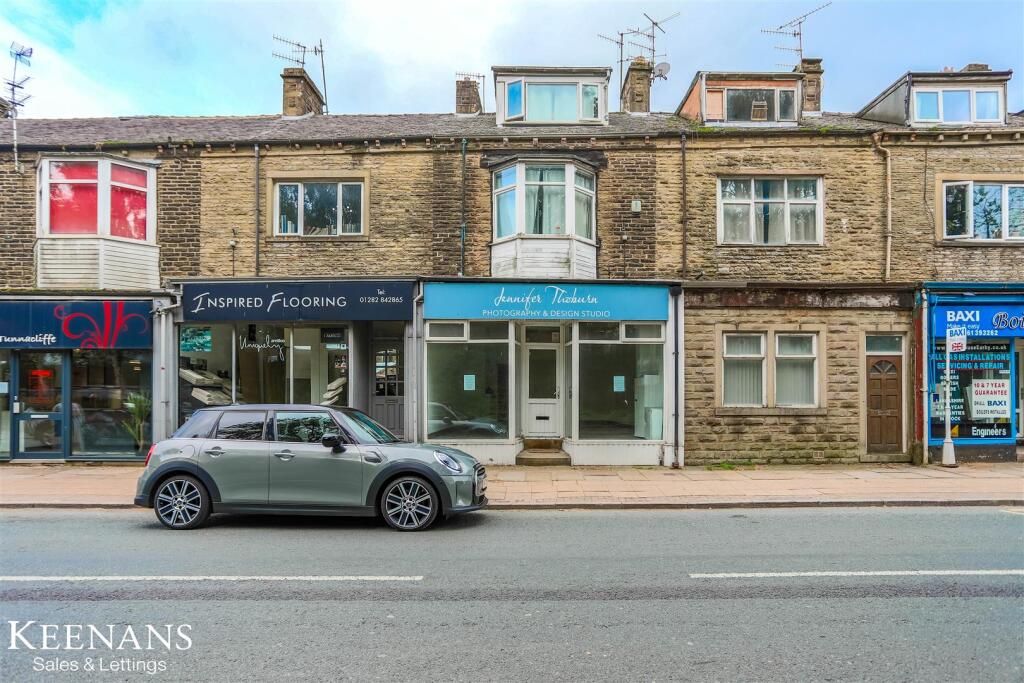
Colne Road, Earby, Barnoldswick
For Sale
GBP140,000
Colne Road, Earby, Barnoldswick
1 bd 1 ba Shop
Earby
Listed by Keenans Estate Agents, Burnley
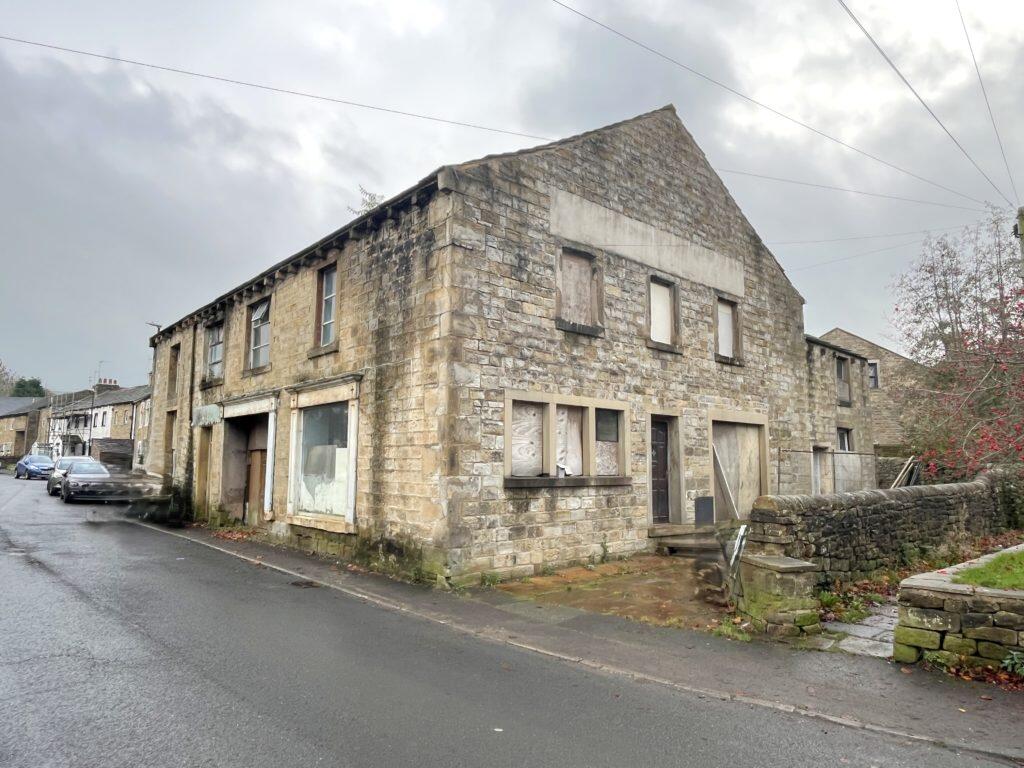
Residential Development Opportunity for Sale – 54/56 Water Street, Earby, BB18 6RA
For Sale
GBP345,000
Residential Development Opportunity for Sale – 54/56 Water Street, Earby, BB18 6RA
Studio Residential Development
Earby
Listed by David Hill, Skipton
Building/Home Improvement, Earby, Lancashire
For Sale
GBP79,950
Building/Home Improvement, Earby, Lancashire
Studio Residential Development
Earby
Listed by Ernest Wilson & Co Limited, EW Leeds
New Road,
Earby,
BB186XA
For Sale
GBP64,499
New Road, Earby, BB186XA
3 bd Semi-Detached
Earby
Listed by Gleeson Homes (Greater Manchester)
GBP317,995
Contact agent
GH
Gleeson Homes (Greater Manchester)
Contact this agent
Log in Sign up