Property Details:
- Type: Cottage
- Bedrooms: 2
- Bathrooms: 1
Agent: Butfield Breach - Calne
Phone: 01249 584806
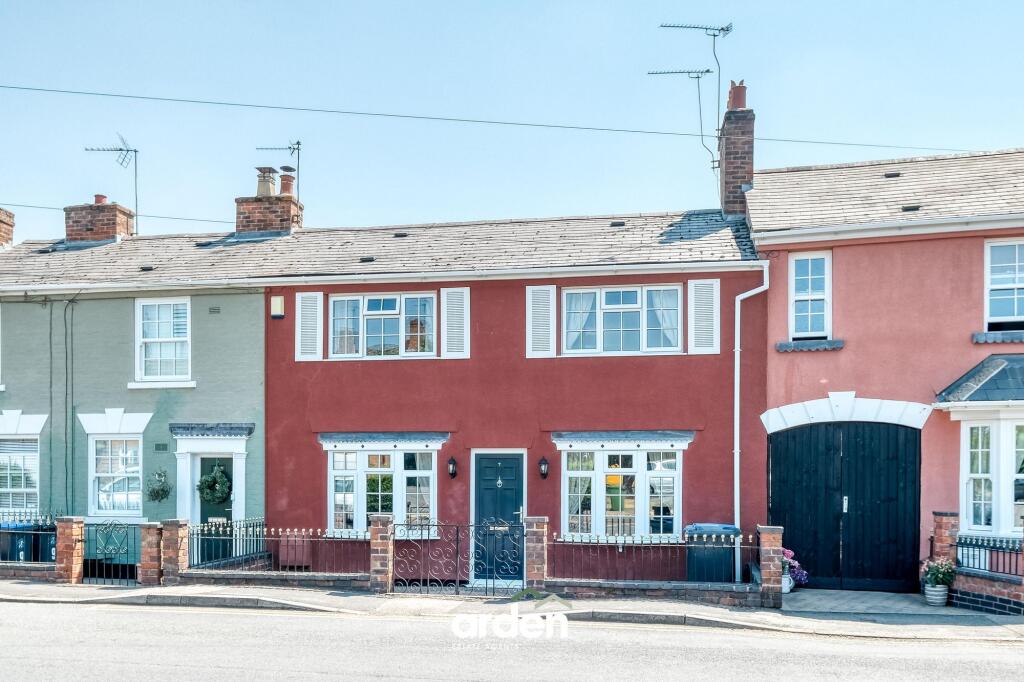
No Chain! Welcome to Cosycot, a charming two bedroom, period cottage placed on the edge of Studley Village.<br/>Brimming with character, the ground floor accommodation comprises an entrance porch leading through to the living room, dining room, fitted kitchen and downstairs double shower room.<br/>Stairs then rise to the two double bedrooms, both fitted with built in wardrobes and with the original, maintained wooden flooring throughout.<br/>The cottage is complemented by both a thoughtfully designed and south facing rear garden and a private and separate side garden with a powered outbuilding.<br/>Gas central heating and modern, leaded windows with double glazing throughout.<br/><br/><b>Entrance Porch</b> - Fitted with tile flooring and with ample space for outside wear and shoe storage, the entrance porch is an ideal separation between the rest of the home and the outdoors.<br/><br/><b>Living Room</b> - Tastefully painted beams, wooden flooring and a multi-fuel burner create a warm and inviting reception space with ample room for multiple sofas and lounging furniture. A door to an understairs cupboard and bespoke alcove shelving with lighting create further display and storage opportunities. A further doorway leads through to the dining room.<br/><br/><b>Dining Room</b> - Space allows for a dining table and chairs with further display furniture. A door leads through to the kitchen and a doorway opens to the enclosed staircase which rises to the first floor.<br/><br/><b>Kitchen</b> - Fitted with a range of modern wall and base cabinets around the original stone wall splash back, the kitchen has been thoughtfully designed to blend the character features and modern conveniences seamlessly.<br/>Inset to the cabinetry is the sink with drainer and chrome faucet, five ring gas hob, integrated mid height oven and microwave with further space and plumbing allowing for a tall fridge/freezer, washing machine and dishwasher. <br/>The room is complemented by electric underfloor heating which continues through to the rear lobby and a window views out over the rear garden.<br/><br/><b>Rear Lobby</b> - A modern, stable door leads out to the rear garden and another door leads through the the family bathroom.<br/><br/><b>Bathroom</b> - Fully modernised in very recent years to create a stylish fitted suite with a double, walk-in shower, vanity enclosed wash basin and W.C. Tiled walls with alcove shelving and lighting set within, with a vertical radiator and separate, matching heated towel. A window fitted with privacy glass opens out over the rear garden.<br/><br/><b>First Floor Landing</b> - Laid with the original wooden flooring which continues through to both bedrooms.<br/><br/><b>Master Bedroom</b> - Ample space allows for a king size bed and storage furniture in addition to the built in, open wardrobes designed for a range of storage options. A window views out over the front of the home and countryside beyond.<br/><br/><b>Bedroom Two</b> - Another comfortable double room with built in, double wardrobes, A window views out over the rear garden and woodland beyond.<br/><br/><b>Rear Garden</b> - Lovingly designed to create an idyllic and relaxing space, the garden makes the most of its south facing with a range of areas for seating and planting.<br/>Exiting the home through the stable doors to the sunny patio, steps then rise to the lawned section of the garden. Raised beds to one side and borders with mature planting to the other create space for those who enjoy gardening and a section laid with decking to the rear offers ample space for lounging furniture.<br/>Two rear gates offer access to the side of the home.<br/><br/><b>Separate Side Garden</b> - Accessed via a short lane to the left of the home, is another private, enclosed garden to enjoy. Arranged to offer multiple areas catering for a variety of uses- to one corner, a patio with built in barbecue creates an ideal space for hosting and entertaining and a brick built workshop with power and lighting lends itself as an excellent hobby space . The remainder of the garden is laid to patio and lawn with mature shrubbery and flowering plants to the borders.<br/><br/><b>Agents Note</b> - The rear garden of the home is currently leased from the Bowood Estate for a small fee per year.<br/>The home also benefits from a historic right of way over the neighbouring property to give rear access. <br/>Please contact us at[use Contact Agent Button] for further details.<br/><br/>