Property Details:
• Type: Semi-Detached
• Tenure: N/A
• Floor Area: N/A
Key Features:
• Recently Updated
• No Chain
• Sought After Area
• Ideal For First Time Buyers
• Easy Access Into Newcastle Town Centre / Close Proximity To Keele University Campus
Location:
• Nearest Station: N/A
• Distance to Station: N/A
Agent Information:
• Address: 18 George Street,
Newcastle-under-Lyme,
Staffordshire,
ST5 1DJ
Full Description:
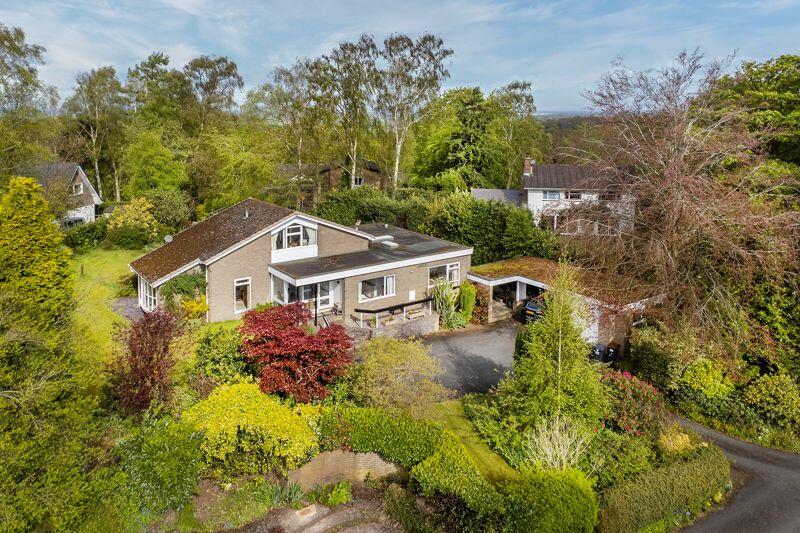
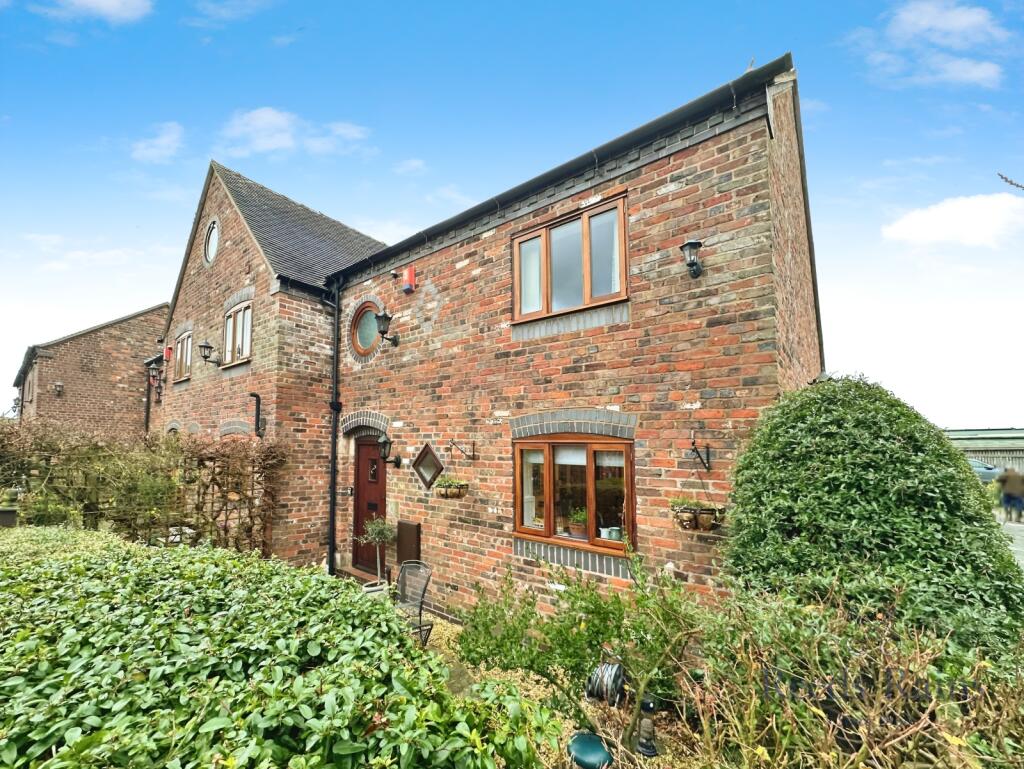
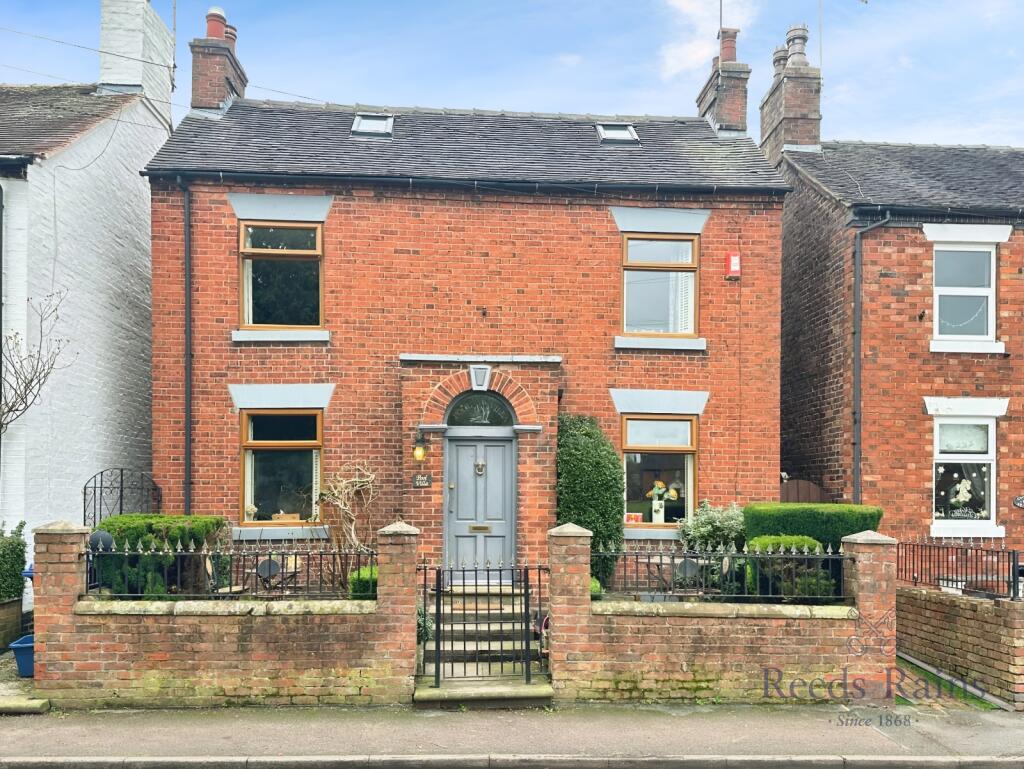
BRAMPTONS have for sale this semi-detached property located in the desirable area of Madeley. Located just a stones throw away from the local pond and on the doorstep of the village shops this particular residence is offered with no upward chain and will be most ideal for those eager first home starters or even looking to downsize. With a ample drive, and gardens the property also boasts Upvc double glazing, gas central heating. Once inside viewers will find a welcoming entrance hall, lounge, kitchen, utility and w.c all to the ground floor, whilst upstairs offers a landing, two good sized bedrooms and family bathroom. All in all a wonderful home!Entrance Hall. Wooden double glazed door to front, newly fitted carpet to floor and ceiling light fitting. Stairs immediately off to first floor. Door off to:Lounge. 3.93m (12' 11") x 3.70m (12' 2")Upvc double glazed window to front, laminate wood effect flooring, modern wall hung electric remote control fire, radiator and ceiling light fitting.Kitchen/Diner. 4.88m (16' 0") x 3.12m (10' 3")Newly fitted kitchen including a range of wall / base units with contrasting worktops. Includes built in single oven with electric hob & extractor hood above, integrated dishwasher and stainless steel sink with mixer tap. Finished with laminate wood effect flooring throughout, radiator, space/plumbing for washing machine, spotlights to ceiling and under stairs store housing newly installed combination gas central heating boiler. Wooden double glazed door to rear (providing access to rear garden). Upvc double glazed windows to side & rear.Kitchen/Diner - Additional Photo. Door off kitchen to access:W.c. Cloakroom suite comprising of low level w.c and wash hand basin with mixer tap. Finished with laminate wood effect flooring, extractor fan and ceiling light fitting. Upvc double glazed window to rear.First Floor Landing. Upvc double glazed window to side, loft access point, newly fitted carpet to floor and ceiling light fitting.Bathroom. 3.10m (10' 2") x 2.10m (6' 11")Brand new suite comprising of low level w.c, wash hand basin with mixer tap / built under vanity unit, free standing bath and separate cubicle with mixer shower over. Finished with vinyl to floor, chrome towel radiator, extractor fan and ceiling light fitting. Upvc double glazed window to rear.Bedroom 1. 4.91m (16' 1") x 3.72m (12' 2")Upvc double glazed window to front, newly fitted carpet to floor, decorative cast iron fireplace, radiator and ceiling light fitting.Bedroom 2. 3.14m (10' 4") x 2.64m (8' 8")Upvc double glazed window to rear, newly fitted carpet to floor, decorative cast iron fireplace, radiator and ceiling light fitting.Exterior. The property enjoys a spacious driveway finished with decorative gravel and raised borders. The drive continues down side of property to access rear garden.To the rear is an enclosed lawn garden featuring wooden sleepers.Viewing Arrangements. Strictly by appointment only through Bramptons Estate Agents.Fixtures & Fittings. All measurements are approximate. The fixtures and fittings will be agreed by the seller.Finance. Independent Mortgage Advice is available through Bramptons Mortgage Centre.Sales Particulars. We endeavour to make our sales particulars accurate and reliable but they should not be relied on as statements or representations of fact and they do not constitute any part of an offer or contract. The seller does not make any representation or give any warranty in relation to the property and we have no authority to do so on behalf of the seller. Any information given by us in these sales details or otherwise is given without responsibility on our part. Services, fittings and equipment referred to in the sales details have not been tested (unless otherwise stated) and no warranty can be given as to their condition. We strongly recommend that all the information, which we provide, about the property is verified by yourself and your advisers. Please contact us before viewing the property if there is any point of particular importance to you we will be pleased to provide additional information or to make further enquiries. We will also confirm that the property remains available this is particularly important if you are contemplating travelling some distance to view the property.