Property Details:
• Type: Character Property
• Tenure: N/A
• Floor Area: N/A
Key Features:
• A CHARMING SEMI DETACHED PERIOD HOME
• FOUR BEDROOMS
• TWO RECEPTION ROOMS
• SELECTIVE MODERNISATION REQUIRED
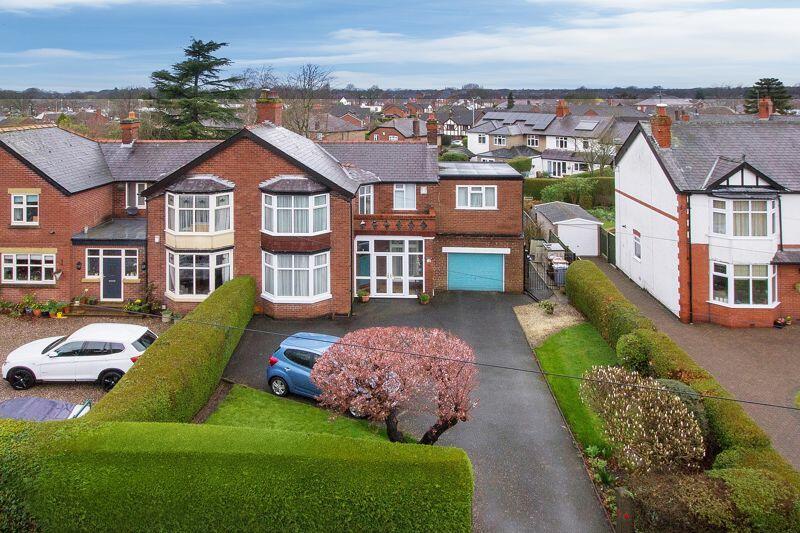
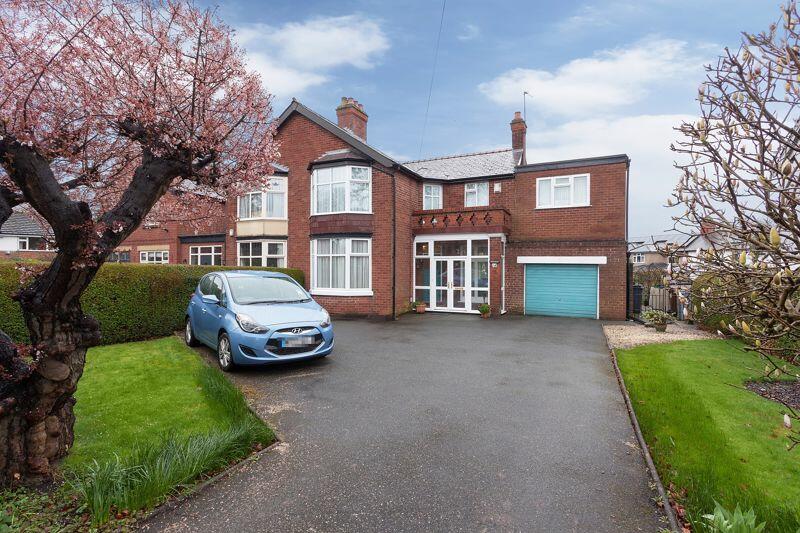
• LARGE ATTACHED GARAGE
• EXTENSIVE DRIVEWAY PROVIDING PARKING FOR SEVERAL VEHICLES
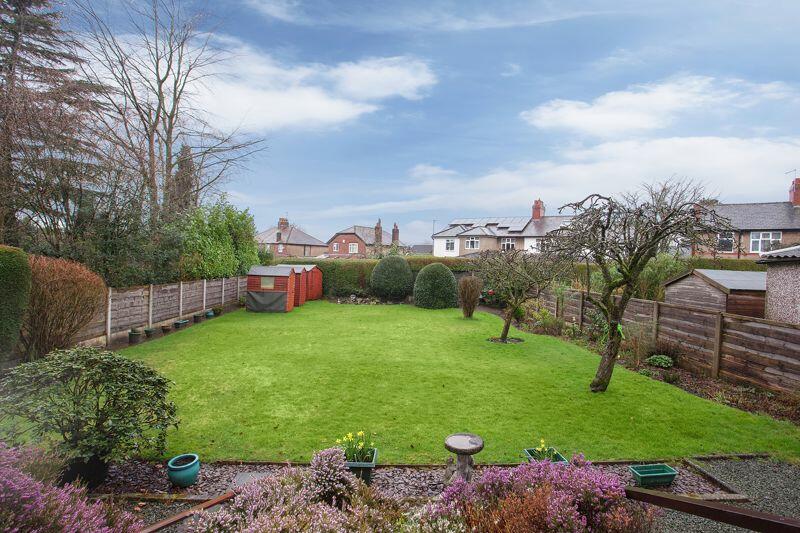
• BEAUTIFUL, LANDSCAPED GARDENS
• FABULOUS SOUGHT-AFTER AREA WITH EXCELLENT COMMUTER LINKS
• SHORT WALKING DISTANCE TO ASTBURY MERE
Location:
• Nearest Station: N/A
• Distance to Station: N/A
Agent Information:
• Address: 2-4 West Street,
Congleton,
CW12 1JR
Full Description:
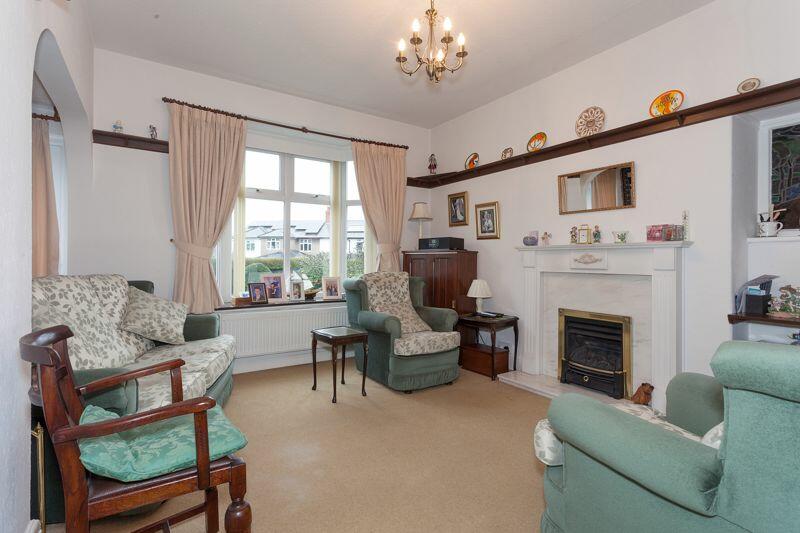
**A CHARMING PERIOD HOME BLESSED WITH MAGNIFICENT LANDSCAPED GARDENS** Four bedrooms, two reception rooms, kitchen, small cellar and family bathroom. Large attached garage. Extensive private driveway providing off-road parking for several vehicles. Beautiful, landscaped gardens. Constructed in the late 1920’s, we consider this mature family home to be a fine example of the impressive period properties to be found in this area of Congleton, with Cheshire's countryside on its doorstep, and with Congleton being so central means the M6 motorway and main arterial routes to Manchester Airport are easily accessible by road, with the main railway station providing frequent expresses to London and links to national rail networks. 14 Newcastle Road provides a rare combination of period grandeur and modern comfort, a great recipe for stylish family living. Amongst its traditional features are beautiful leaded and glazed windows, high ceilings and fireplaces. It has been continuously and respectfully maintained for many years by its current owner, and yet is now ready for the eventual fortunate new owner to remodel, refresh and renovate to raise it to the requirements of modern day living. Set well back from Newcastle Road behind mature hedgerow, the front offers an expansive tarmacadam laid driveway which provides parking for numerous vehicles. A pillared and enclosed entrance porch opens into the reception hall with return staircase to the first floor. Doors open into the main sitting room with living flame gas fire (with back boiler behind) and original bay window overlooking the rear gardens. The second reception room could be used as an additional lounge or dining room, with bay window to the front. The kitchen is plain and simple, with cellar off and an enclosed rear porch leading into the rear gardens. The first floor is accessed via a shallow rise return staircase to the galleried landing with doors to bedrooms 2 and 4 and family bathroom and corridor from the landing leading to the main bedroom. Attached to the house is a large single garage.Outside, as befits a property of distinction, there is a patio which extends from and to the full width of the house, providing a superb level area for outside dining and which enjoys a lovely aspect over the beautifully landscaped gardens, of extensive lawns, deep flower borders and fruit trees. All in all, a delectable family residence in a fabulous and highly sought-after area.Astbury Mere Country Park is just a few minutes walk away. This beautiful park offers a natural oasis for lakeside walks, cycling, and watersports—an ideal setting for family adventures.Located in the West Heath area, with commendable schools such as Congleton High School, Blackfirs and Quinta Primary Schools literally within a few minutes walk, as is the West Heath Shopping Centre. Virtually immediate access on to the main arterial route to the M6 motorway, which lies 6 miles to the west, and Manchester Airport is approximately 17 miles north and again easily accessed by road.
The area has been further enhanced with the completion of the new Congleton link road, which opened in 2021. The Congleton link road joins the A534 Sandbach Road (to the west of Congleton) with the A536 Macclesfield Road (to the north of the town).FRONT ENTRANCE PORCHPVCu double glazed French doors with matching side panel. Original timber panelled door with leaded upper glazed panel, and with leaded and stained glass upper light.HALLPicture rail. Stairs to first floor.LOUNGE10'11"(3.32m) extending into recess 14' 3'' x 13' 9'' (4.34m x 4.19m)PVCu double glazed bow window with an aspect over the rear garden. Plate rack. Original timber framed French doors to front porch. Double panel central heating radiator. 13 Amp power points. Living flame coal effect gas fire set on marble hearth and back. Back boiler to gas fire. 13 Amp power points.DINING ROOM12' 6'' x 12' 1'' (3.81m x 3.68m) to bayPVCu double glazed bay window to front aspect. Double panel central heating radiator. 13 Amp power points. Cupboards built in to each alcove.KITCHEN10' 10'' x 8' 10'' (3.30m x 2.69m)PVCu double glazed window to rear aspect. Range of beech effect fronted eye level and base units with stainless steel single drainer sink unit inset. Space and plumbing for washing machine. Space for slot-in electric cooker. Space for fridge freezer. Single panel central heating radiator. 13 Amp power points. Door to cellar head. PVCu double glazed door to rear porch with timber framed door leading to outside rear.CELLAR6' 9'' x 4' 5'' (2.06m x 1.35m)Restricted headroom. Light.First floorGALLERIED LANDINGReturn stairs to first floor galleried landing with turned spindled balustrade. Airing cupboard with lagged hot water cylinder. PVCu double glazed door to front balcony. Corridor to bedroom 1 and 3.BEDROOM 1 REAR14' 0'' x 12' 0'' (4.26m x 3.65m)Dual aspect PVCu double glazed windows. Coving to ceiling. Double panel central heating radiator. 13 Amp power points.BEDROOM 2 FRONT13' 3'' x 11' 1'' (4.04m x 3.38m)PVCu double glazed bay window to front aspect. Picture rail. 13 Amp power points. Two single panel central heating radiators. Wardrobes built in to each alcove.BEDROOM 3 REAR10' 11'' x 10' 11'' (3.32m x 3.32m) into wardrobesPVCu double glazed window to rear aspect. Picture rail. Single panel central heating radiator. 13 Amp power points. Built-in bedroom furniture comprising; two wardrobes and overhead store cupboard.BEDROOM 4 REAR8' 1'' x 7' 2'' (2.46m x 2.18m)PVCu double glazed window to rear aspect. Single panel central heating radiator. 13 Amp power points. Built-in cupboard with sliding doors.BATHROOM7' 4'' x 4' 6'' (2.23m x 1.37m) plus door recessPVCu double glazed window to rear aspect. White suite comprising: low level W.C., wash hand basin set in vanity unit with cupboard below. Panelled bath with Triton electric shower over. Single panel central heating radiator.OutsideFRONTConcrete gate posts to wide and extensive tarmacadam driveway providing parking for numerous vehicles. Areas of lawn with shaped flower beds. Wrought iron gate to one side providing access to the rear.SIDEAmenity area providing space for wheelie bins.INTEGRAL GARAGE15' 3'' x 11' 3'' (4.64m x 3.43m) internal measurementsUp and over door. PVCu double glazed window. Power and light. Personal door to rear.REARTarmacadam perimeter pathway with heather laden rockery and steps down to the magnificent gardens which are extensively laid to lawn and bound with deep established flowerbeds. There are a selection of fruit trees and space for timber garden sheds.TENUREFreehold (subject to solicitor's verification)SERVICESAll mains services are connected (although not tested).VIEWINGSStrictly by appointment through the sole selling agent TIMOTHY A BROWN.BrochuresProperty BrochureFull Details