Property Details:
- Type: Detached house
- Bedrooms: 4
- Bathrooms: 2
Agent: Brunton Residential - Morpeth
Phone: 01670 208557
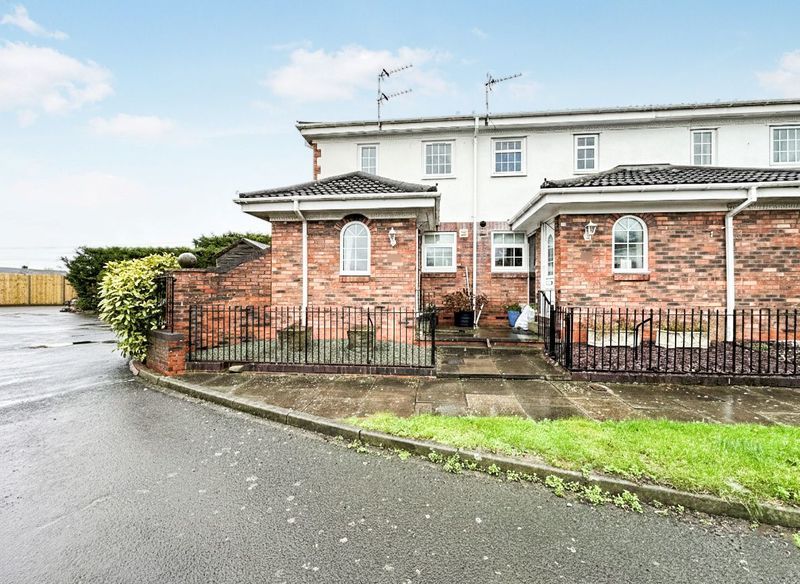
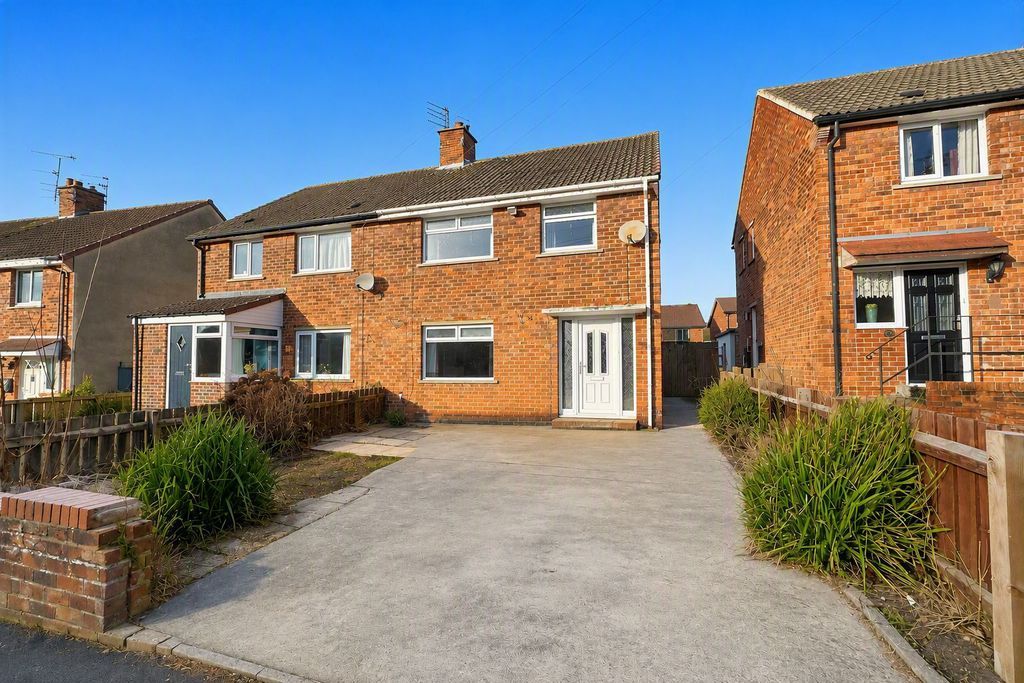
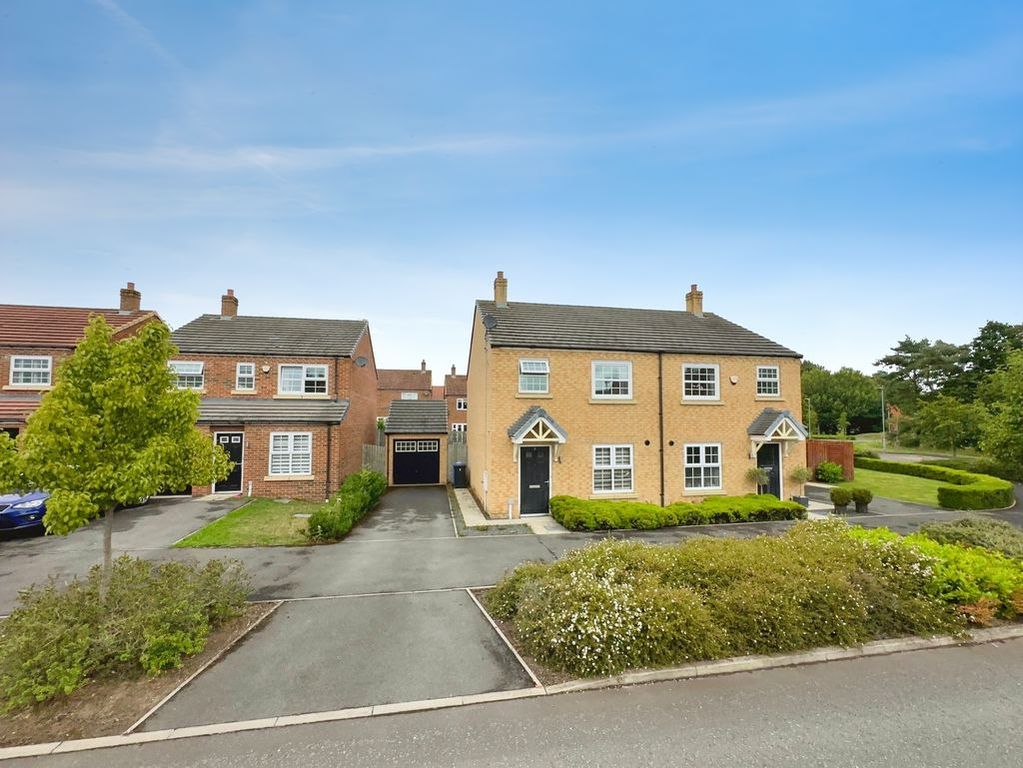
CHAIN FREE | PERFECT FAMILY HOME | SOUGHT AFTER LOCATION<br/><br/>An ideal family home offering spacious and versatile accommodation, with excellent additional living space and a useful sunroom overlooking the garden. The property has been thoughtfully maintained, providing a comfortable home that is ideally suited to modern family life.<br/><br/>Four generous bedrooms, an en-suite to the main bedroom and a recently modernised family bathroom provide excellent benefits, while the breakfast kitchen, utility room and additional living space offer further flexibility. Outside, the home offers enclosed rear garden, features lawns, patio areas, planted borders and a greenhouse, while the garage benefits from an EV charging point. The property is also offered with no onward chain.<br/><br/>Norham Drive is situated within a popular and well-established residential development in Morpeth, a highly regarded Northumberland market town offering an excellent range of shops, cafés, restaurants, schools and leisure facilities. The property is conveniently positioned for access to Morpeth town centre and railway station, providing direct rail connections towards Newcastle and beyond, while the surrounding countryside and wider Northumberland are also within easy reach. This desirable residential setting, combined with excellent local amenities and transport links, makes the property an appealing choice for family life and commuting.<br/><br/>The internal accommodation comprises: a welcoming entrance hallway with stairs to the first floor and access to the principal living areas. The lounge/diner is a bright and inviting space, with a front-facing window, patio doors opening onto the rear garden and attractive wood flooring to the dining area. A useful sunroom extends from the living space, providing an additional reception area with a solid roof, tiled flooring and direct access to the garden. Also on the ground floor is a convenient WC. To the rear, the breakfast kitchen is fitted with a range of wall and base units, integrated appliances and a separate unit with a wooden worktop, together with tiled flooring and views over the garden. The adjoining utility room provides plumbing for laundry appliances, houses the central heating boiler and offers convenient rear access.<br/><br/>The property also benefits from additional living space with a front-facing window, offering excellent flexibility for use as a further reception room, home office, playroom or workspace. Alongside this is the remaining garage, which retains a roller shutter door, rear access and an electric vehicle charging point.<br/><br/>To the first floor are four well-proportioned bedrooms, including a generous main bedroom with fitted wardrobes, drawer units and an en-suite shower room. Two further bedrooms provide comfortable double accommodation, while the fourth offers a useful single bedroom. A recently modernised family bathroom features marble-effect tiling and a mains-powered shower over the bath. The landing also provides access to the loft, which is partially boarded to provide useful additional storage.<br/><br/>Externally, the property benefits from a driveway providing parking for two vehicles, together with a front lawn and useful side access with bin storage. To the rear is an enclosed garden featuring a paved patio, lawn, planted borders and a greenhouse, together with rear access to the garage. The garden provides an attractive and versatile outdoor space for relaxing, entertaining and everyday family life.<br/><br/><b>On The Ground Floor</b> - <br/><br/><b>Entrance Hall</b> - <br/><br/><b>Office/Sitting Room</b> - 4.75m x 2.94m (15'7" x 9'8") - Measurements taken from the widest points.<br/><br/><b>Store</b> - <br/><br/><b>Lounge/Diner</b> - 6.25m x 3.86m (20'6" x 12'8") - Measurements taken from the widest points.<br/><br/><b>Kitchen/Breakfast Room</b> - 3.26m x 3.25m (10'8" x 10'8") - Measurements taken from the widest points.<br/><br/><b>Store</b> - <br/><br/><b>Utility</b> - 2.05m x 1.49m (6'9" x 4'11") - Measurements taken from the widest points.<br/><br/><b>Wc</b> - <br/><br/><b>Sun Room</b> - 2.99m x 2.91m (9'10" x 9'7") - Measurements taken from the widest points.<br/><br/><b>Garage</b> - <br/><br/><b>Bedroom</b> - 3.34m x 3.87m (10'11" x 12'8") - Measurements taken from the widest points.<br/><br/><b>Store</b> - <br/><br/><b>On The First Floor</b> - <br/><br/><b>Landing</b> - <br/><br/><b>Bedroom</b> - 3.44m x 2.47m (11'3" x 8'1") - Measurements taken from the widest points.<br/><br/><b>Bedroom</b> - 2.00m x 2.74m (6'7" x 9'0") - Measurements taken from the widest points.<br/><br/><b>Bathroom</b> - 2.00m x 2.45m (6'7" x 8'0") - Measurements taken from the widest points.<br/><br/><b>Store</b> - <br/><br/><b>Bedroom</b> - 3.34m x 2.93m (10'11" x 9'7") - Measurements taken from the widest points.<br/><br/><b>En-Suite Shower Room</b> - 1.36m x 1.70m (4'6" x 5'7") - Measurements taken from the widest points.<br/><br/><b>Disclaimer.</b> - The information provided about this property does not constitute or form part of an offer or contract, nor may be it be regarded as representations. All interested parties must verify accuracy and your solicitor must verify tenure/lease information, fixtures & fittings and, where the property has been extended/converted, planning/building regulation consents. All dimensions are approximate and quoted for guidance only as are floor plans which are not to scale and their accuracy cannot be confirmed. Reference to appliances and/or services does not imply that they are necessarily in working order or fit for the purpose.<br/><br/>