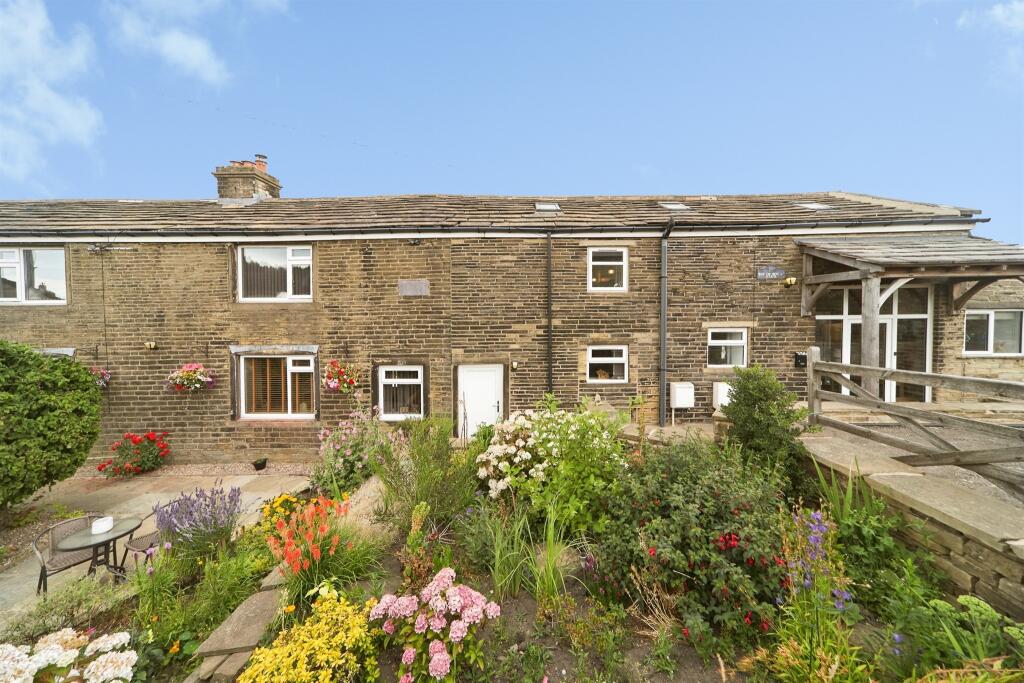
For Sale
£150,000
North View, Allerton, Bradford
2 bd
1 ba
Town House
Allerton
Listed by Holroyds, Bingley
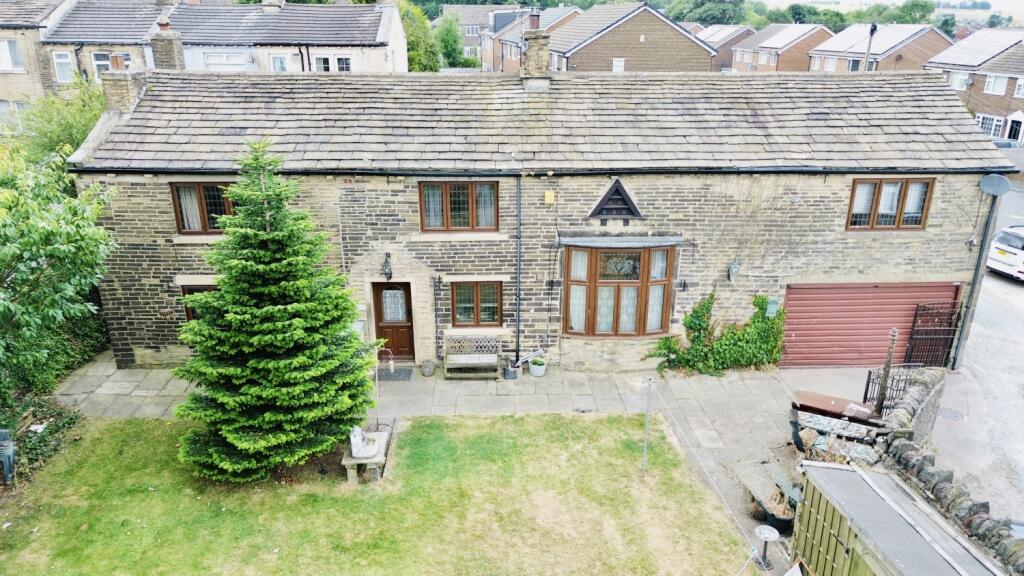
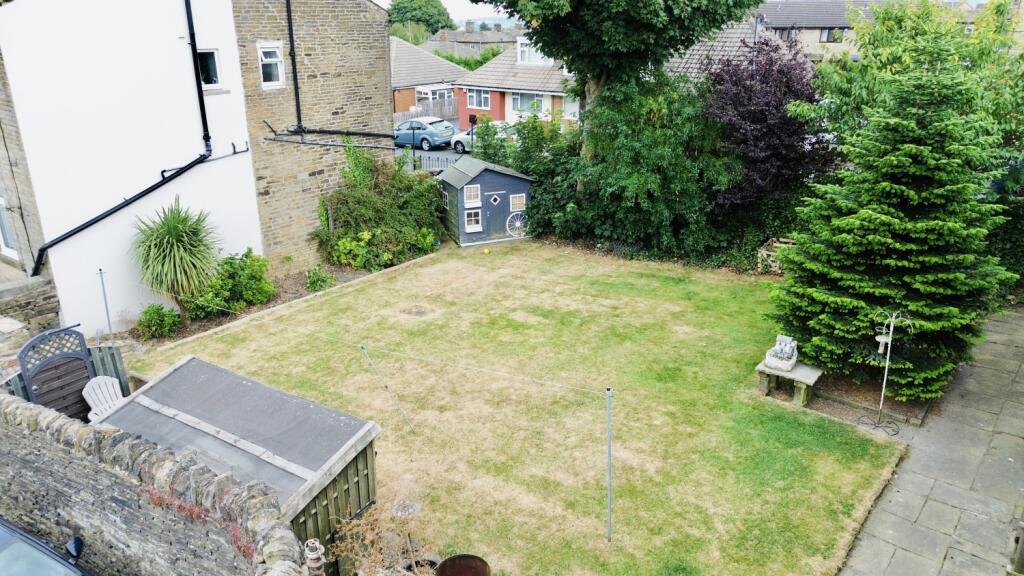
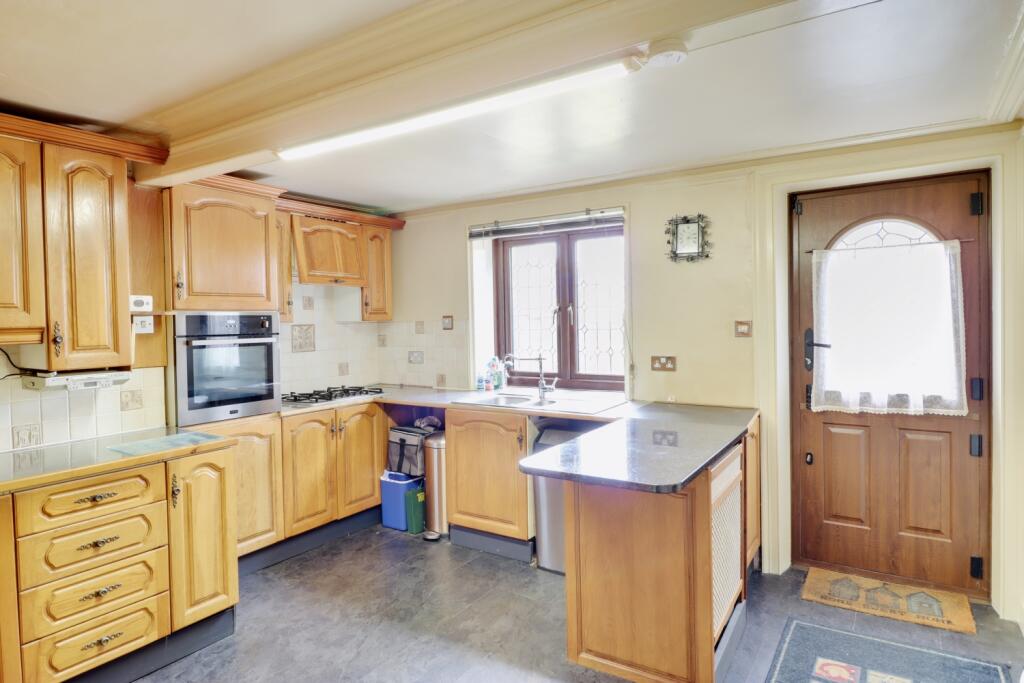
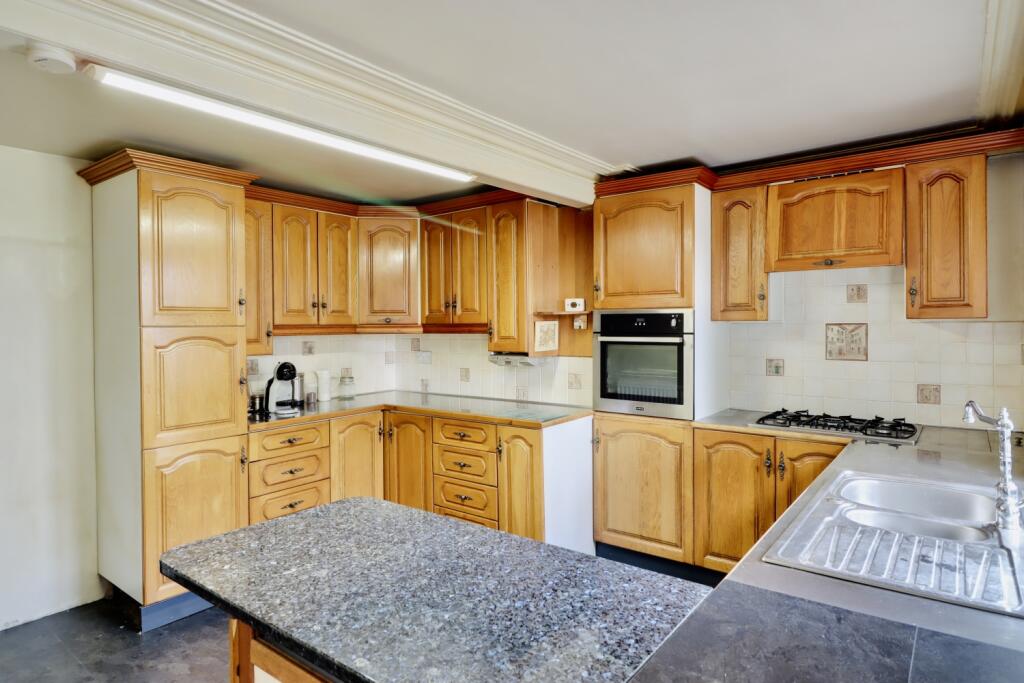
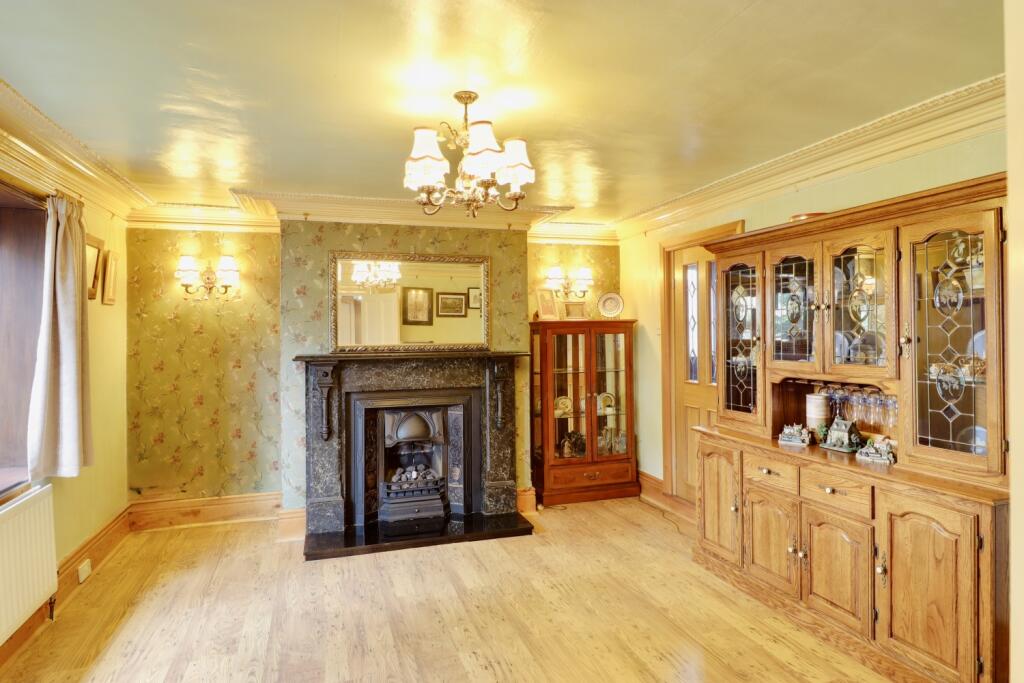
Property Details: • Type: Barn Conversion • Tenure: FREEHOLD • Floor Area: N/A
Key Features: • Contact us 24/7 to arrange a viewing • No onward chain • Double garage with inspection pit • Gas central heating boiler • Grand stone fireplace with a wood burner • Four spacious bedrooms • Two bathrooms • Useful cellar
Location: • Nearest Station: Frizinghall Station • Distance to Station: 2.6137354777573574 miles
Agent Information: • Address: Cavendish House Littlewood Drive, Cleckheaton, BD19 4TE
Full Description: <p>North Parade is an impressive detached period stone barn conversion, dated back to the early 1800s. Rich in character and rustic architectural heritage, the property combines the warmth and individuality of a historic home with generous, versatile accommodation arranged over two floors. With substantial exposed timber beams, a dramatic double height living space and a grand stone fireplace create a wonderfully atmospheric setting, ideal for relaxed family life and entertaining.</p><p><span style="font-size:0.875rem;letter-spacing:0.01em">The property is entered through a welcoming hallway, where the natural textures and period detailing immediately introduce the character found throughout the home. A convenient ground floor shower room is positioned close by, providing useful facilities for guests and everyday family living.</span></p><p>The spacious dining room offers an inviting place to gather for family meals, celebrations and long evenings with friends. Its generous proportions allow for a substantial dining table while retaining space for additional furniture. From here, the accommodation flows naturally into the well sized kitchen, which provides ample room for food preparation and storage while remaining conveniently connected to the principal reception areas.</p><p>At the heart of the home is the magnificent lounge. This beautifully proportioned room is enhanced by its double height design, exposed timber features and striking stone fireplace, creating a truly memorable focal point. The scale of the room makes it equally suited to cosy evenings beside the fire or larger social occasions, while the mezzanine above adds further architectural interest and emphasises the barn's historic origins.</p><p>A useful cellar provides valuable additional storage and offers potential for a variety of practical uses. The ground floor is completed by direct access to the substantial double garage, which includes an inspection pit and will particularly appeal to motoring enthusiasts, hobbyists or anyone requiring workshop space. </p><p>The staircase rises to a spacious landing, where an elegant arched glass window positioned at the top of the stairs creates a stunning architectural focal point. Flooding the stairwell and upper landing with natural light, it also beautifully frames views of the surrounding landscape. The mezzanine overlooks the impressive living area below and offers a flexible additional space that could be used as a reading area, home office, music space or quiet retreat.</p><p>There are four generously sized bedrooms, each offering comfortable proportions and the flexibility to accommodate family members, guests or those working from home. The principal bedroom is particularly spacious, while the remaining bedrooms provide excellent versatility for growing families and visiting guests. A well appointed family bathroom serves the first floor, complementing the shower room below and bringing the total to two bathrooms.</p><p>With approximately 2,169 sq. ft. of accommodation, North Parade is a distinctive and characterful home offering space, history and practicality in equal measure. Its combination of original period features, impressive entertaining spaces, four bedroom accommodation, extensive garaging makes it a rare opportunity for buyers seeking a home with genuine personality and a relaxed lifestyle.</p><p>Ground Floor</p><p>Dining Room</p><p>16'3" x 13'3" (4.95m x 4.03m)</p><p>Kitchen</p><p>13'6" x 13'3" (4.11m x 4.03m)</p><p>Lounge</p><p>18'8" x 16'9" (5.70m x 5.11m)</p><p>Shower Room</p><p>6'9" x 5'6" (2.05m x 1.67m)</p><p>Double Garage</p><p>18'8" x 11'10" (5.70m x 3.60m)</p><p>Ground-floor area: approximately 1,070 sq. ft. (99.4 sq. m.)</p><p>First Floor</p><p>Bedroom One</p><p>16'3" x 9'11" (4.95m x 3.01m)</p><p>Bedroom Two</p><p>13'6" x 12'7" (4.11m x 3.85m)</p><p>Bedroom Three</p><p>12'6" x 9'5" (3.81m x 2.88m)</p><p><span style="font-size:0.875rem;letter-spacing:0.01em">Bedroom Four</span></p><p>12'6" x 9'3" (3.81m x 2.82m)</p><p>Family Bathroom</p><p>11'4" x 8'10" (3.47m x 2.69m)</p><p><span style="font-size:0.875rem;letter-spacing:0.01em">First-floor area: approximately 1,099 sq. ft. (102.1 sq. m.)</span></p><p><span style="font-size:0.875rem;letter-spacing:0.01em">Total floor area: approximately 2,169 sq. ft. (201.5 sq. m.)</span></p><p><span style="font-size:0.875rem;letter-spacing:0.01em">Material Information:</span></p><p><span style="font-size:0.875rem;letter-spacing:0.01em">Tenure: Freehold</span></p><p><span style="font-size:0.875rem;letter-spacing:0.01em">Council Tax Band: E</span></p><p><span style="font-size:0.875rem;letter-spacing:0.01em">EPC Rating: E</span></p><p><span style="font-size:0.875rem;letter-spacing:0.01em">ANTI-MONEY LAUNDERING</span></p><p><span style="font-size:0.875rem;letter-spacing:0.01em">Should a purchaser have an offer accepted, they will need to meet our legal requirements under Anti-Money Laundering Regulations. EweMove uses a specialist third-party service to verify purchaser information, and the cost of these checks is payable per person once an offer is agreed and before a memorandum of sale is produced.</span></p>