Property Details:
• Type: Bungalow
• Tenure: N/A
• Floor Area: N/A
Key Features:
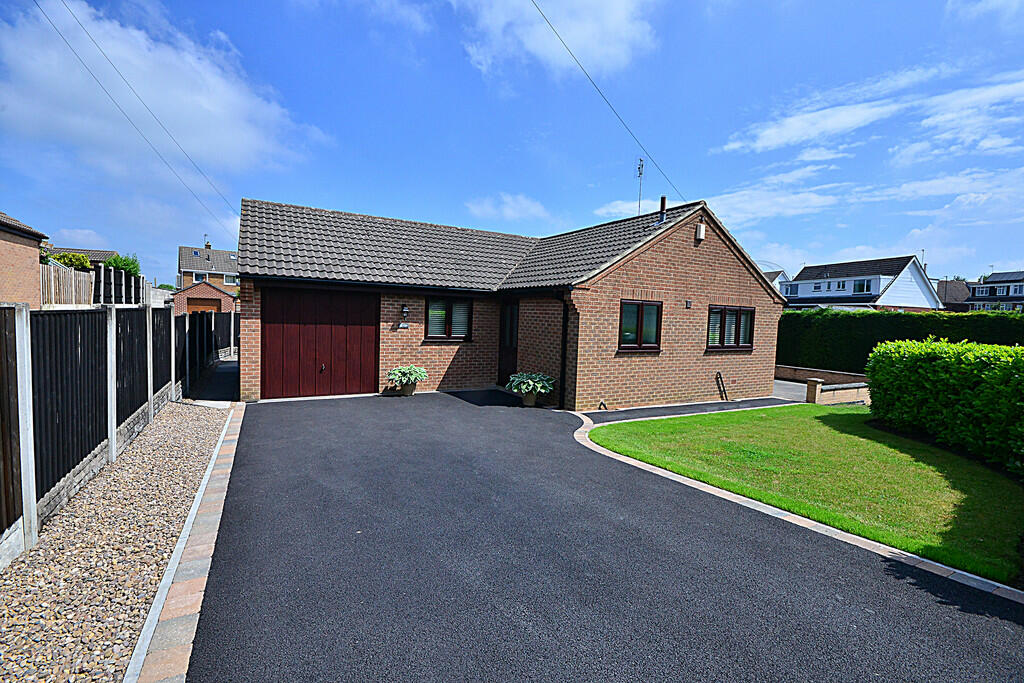
• TWO BEDROOMS PLUS LOFT ROOM
• DETACHED BUNGALOW
• GOOD SIZED PLOT
• FRONT AND REAR GARDENS
• GARAGE AND AMPLE OFF STREET PARKING
• EN SUITE TO MASTER BEDROOM
• GOOD SIZED LIVING ROOM
• CONSERVATORY
• NO UPWARD CHAIN
• VIEWING ESSENTIAL
Location:
• Nearest Station: N/A
• Distance to Station: N/A
Agent Information:
• Address: 2 Marshall Street,
Heanor,
Derbyshire,
DE75 7AT
Full Description:
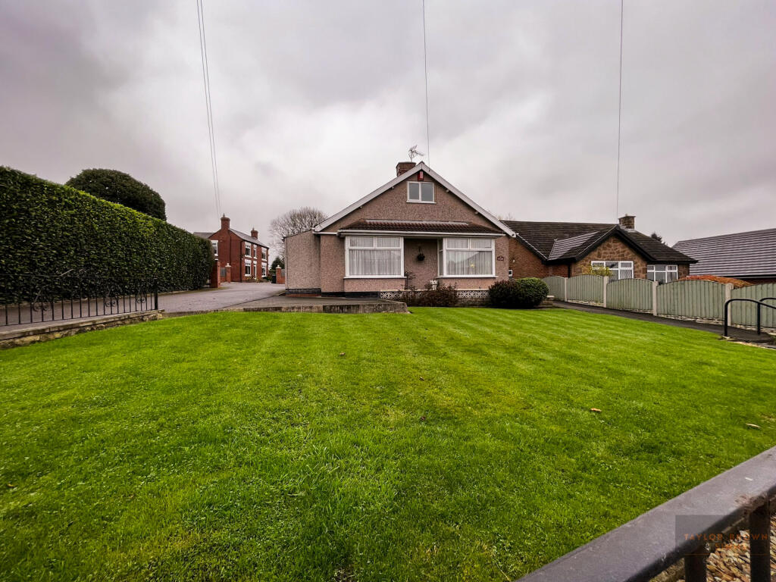
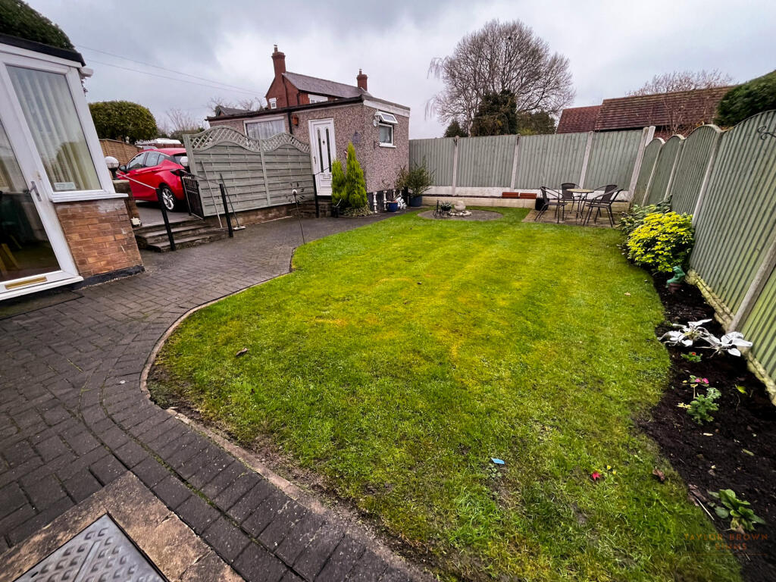
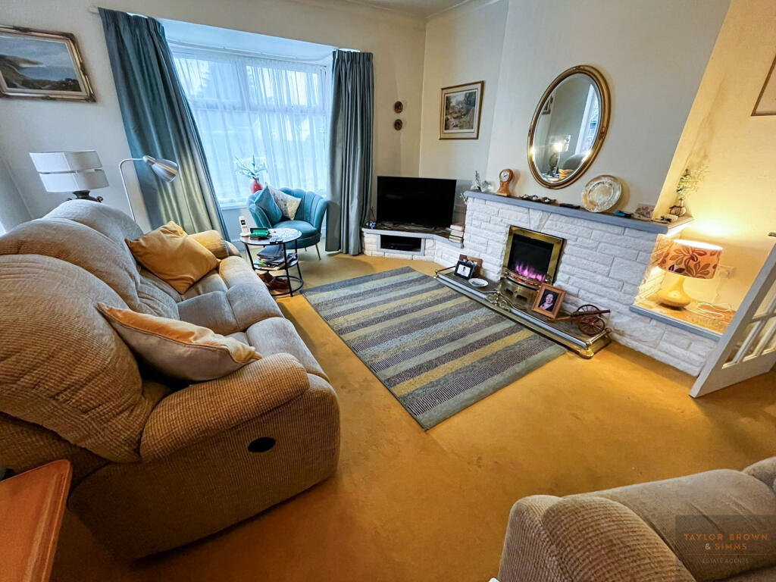
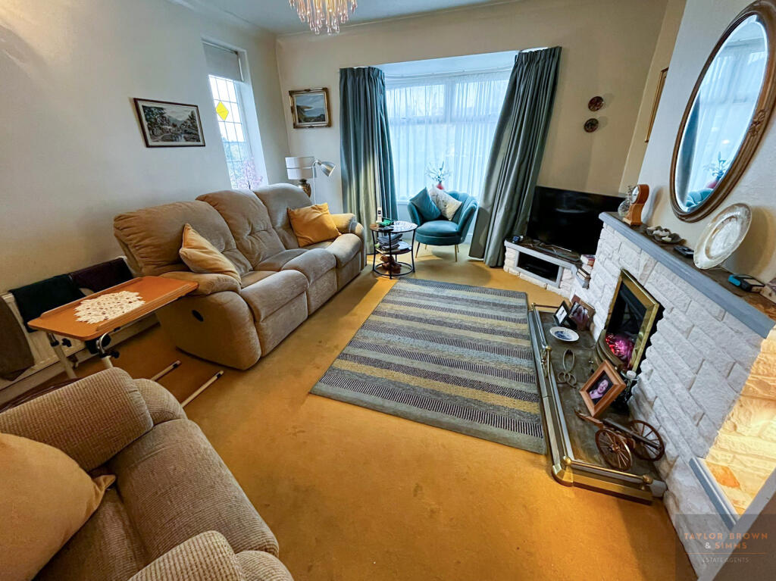
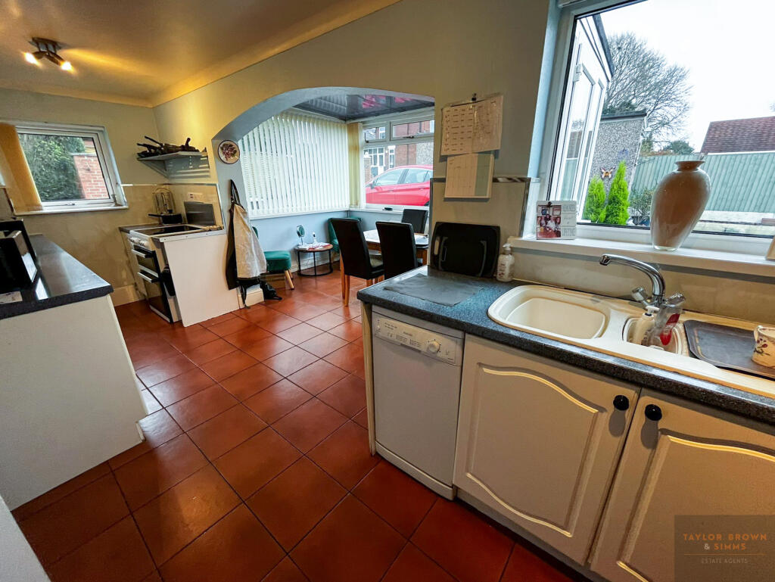
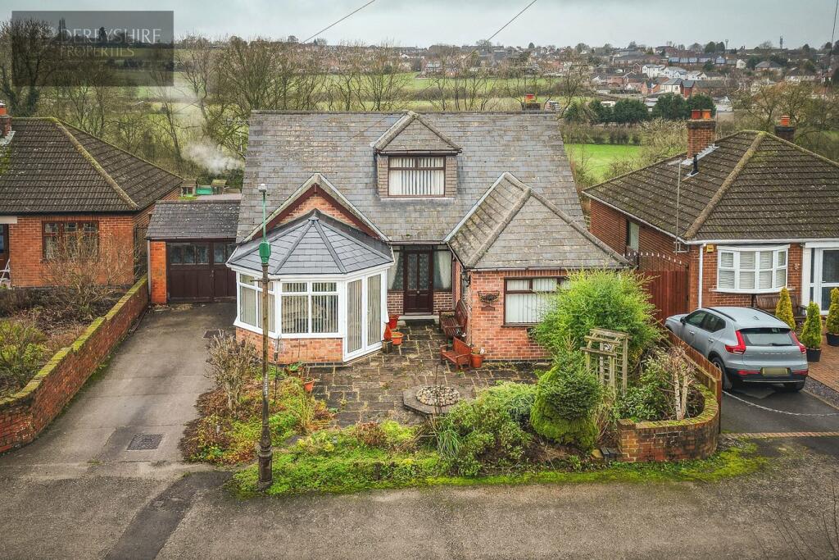
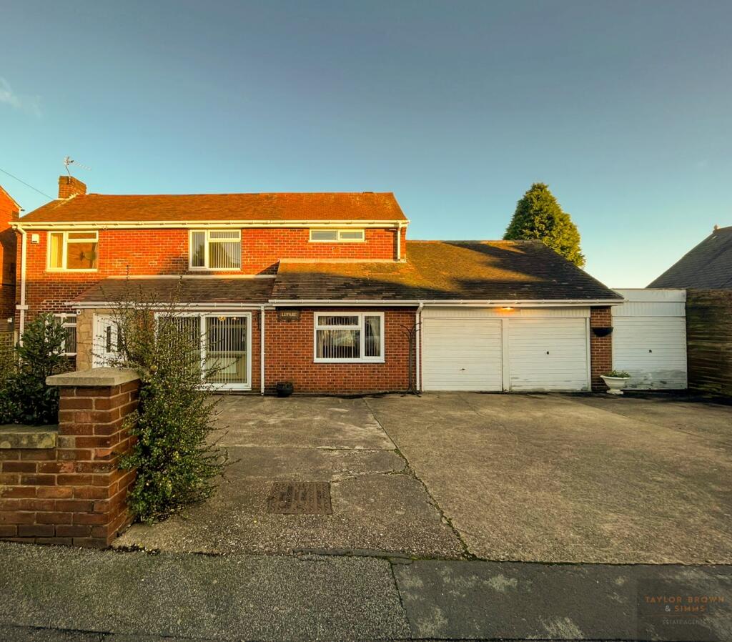
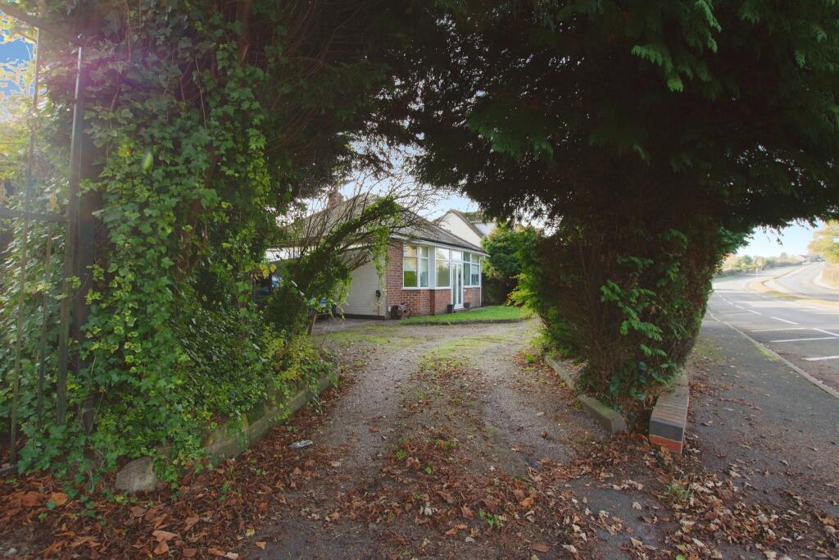
Two bedroom PLUS loft room Detached bungalow in a much sought after location! No upward chain, spacious accommodation, kitchen with dining room/ conservatory. En suite to master bedroom. Good sized plot with front and rear gardens and ample off street parking and garage. Must be viewed!Entrance HallwayUPVC window to side, doors to all rooms, radiator.Lounge5.57m x 4.69mReducing to 3.98UPVC bay window to front, UPVC window to side, radiator, feature fireplace.Bedroom3.69m x 3.52mextending to 4.42 into bay window.UPVC bay window to front, radiator, wardrobes.Bedroom3.01m x 4.12mUPVC window to side aspect, radiator, tv point, wardrobe, door to en suite.En suiteUPVC window to side, three piece suite comprising of double shower cubicle, WC, pedestal hand wash basin, radiator, tiled flooring, part tiled walls.Loft RoomUPVC window to front and rear aspect.BathroomUPVC window to side, three piece suite comprising of double shower cubicle, WC, pedestal hand wash basin, UPVC cladding, radiator, tiled flooring.Kitchen2.52m x 5.92mMaximum measurementsUPVC window to side, fitted base and wall units, roll top work surface, sink unit, UPVC cladding, wall mounted boiler, radiator, tiled flooring, oven, space for fridge, opening to conservatory.Conservatory3.69m x 3.42mPart brick built, radiator, UPVC windows to rear, UPVC french door to rear, tiled flooring.OutsideTo the front of the property is a good sized lawned garden off street parking and to the side shared driveway, leading to a single garage and further off street parking, with pathway to the rear garden.
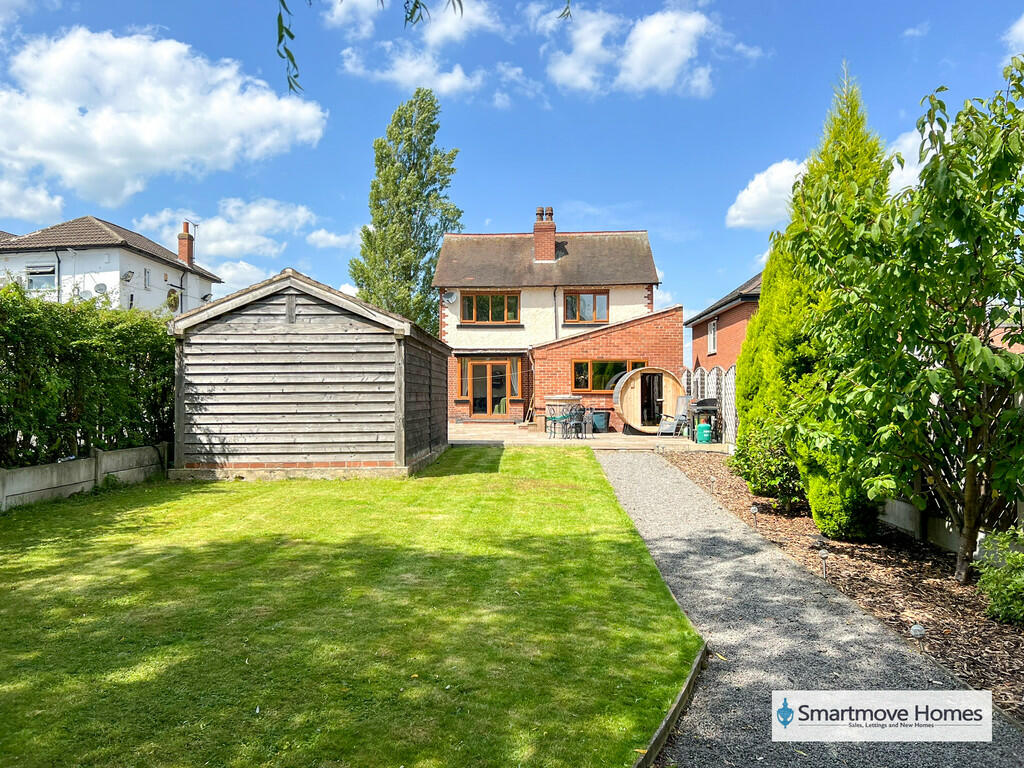
To the rear is a further lawned garden with patio area and being enclosed via panelled fencing.DisclaimerNOTICE TO PROSPECTIVE PURCHASERS
Please note that the information contained within this brochure is understood to be correct and accurate to the best of Taylor Brown & Simms Estate Agents knowledge. However, the information and measurements should not be relied upon to form any part of a contract or any offer made. The information offered is for guidance only particularly in relation to any listed appliances being in full working order. Purchasers should make their own investigations to verify correctness of same particularly if they intend to purchase the property for a specific use or purpose. The information contained within the brochure should not be republished or copied in any way for any other form of advertising or use without Taylor Brown & Simms permission.BrochuresBrochure of Nottingham Road