For Sale
£60,000
Crossley Street, Ripley
2 bd
2 ba
Flat
Ripley
Listed by Burchell Edwards - Ripley
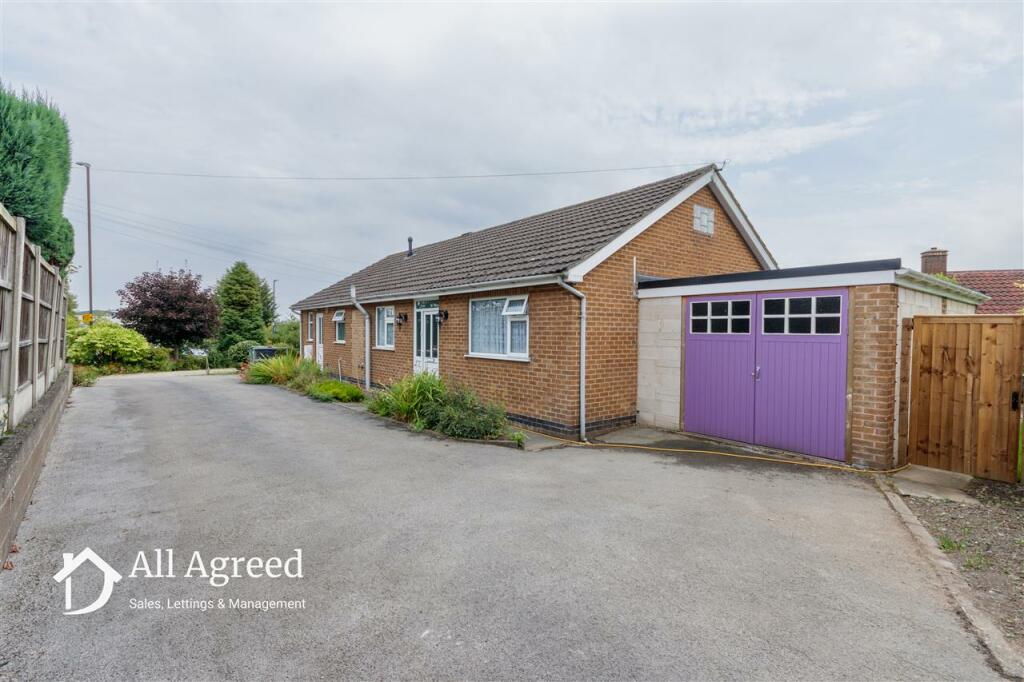
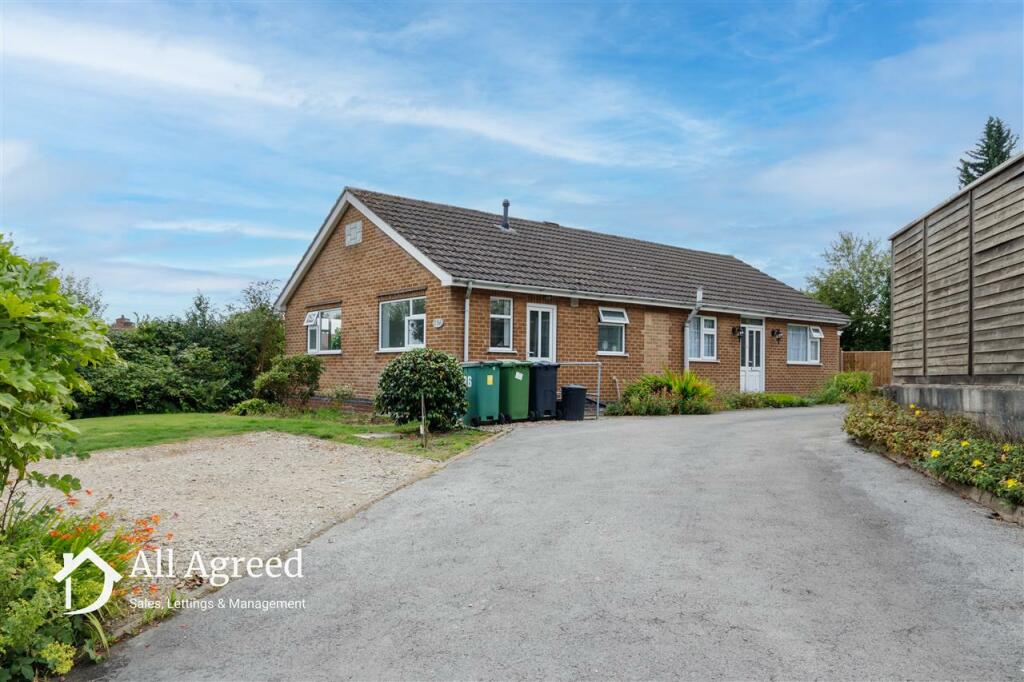
Property Details: • Type: Bungalow • Tenure: N/A • Floor Area: N/A
Key Features: • Three Bedroom Detached Bungalow • Off Road Parking & Garage • New Combi Boiler Fitted October 2024 • Generous Plot • Council Tax Band C • EPC Band D
Location: • Nearest Station: N/A • Distance to Station: N/A
Agent Information: • Address: 31 Market Place, Ripley, DE5 3HA
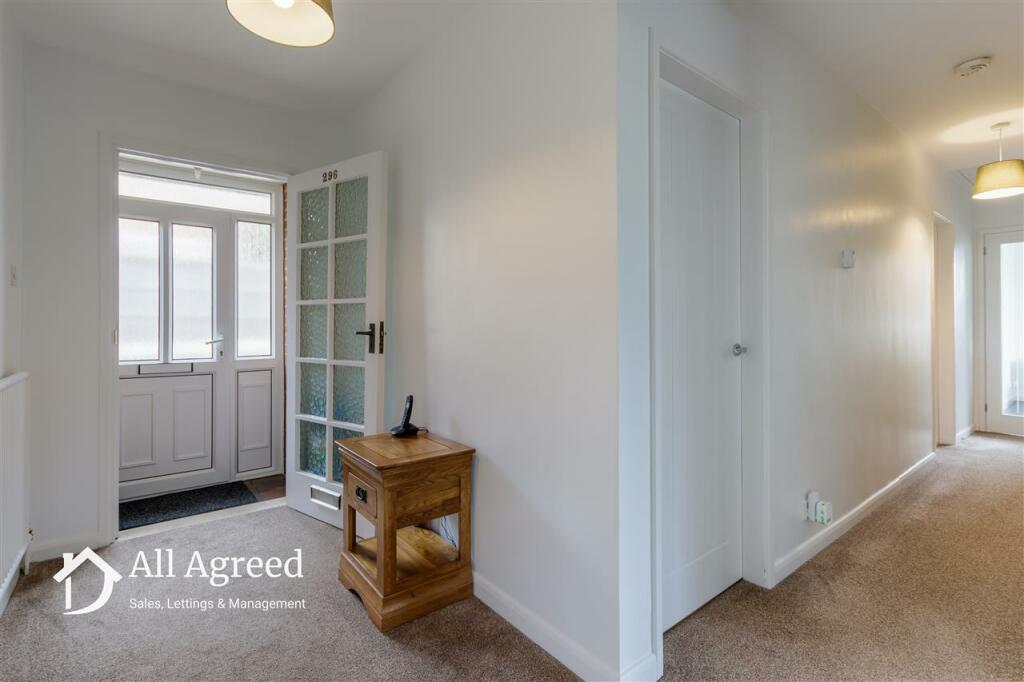
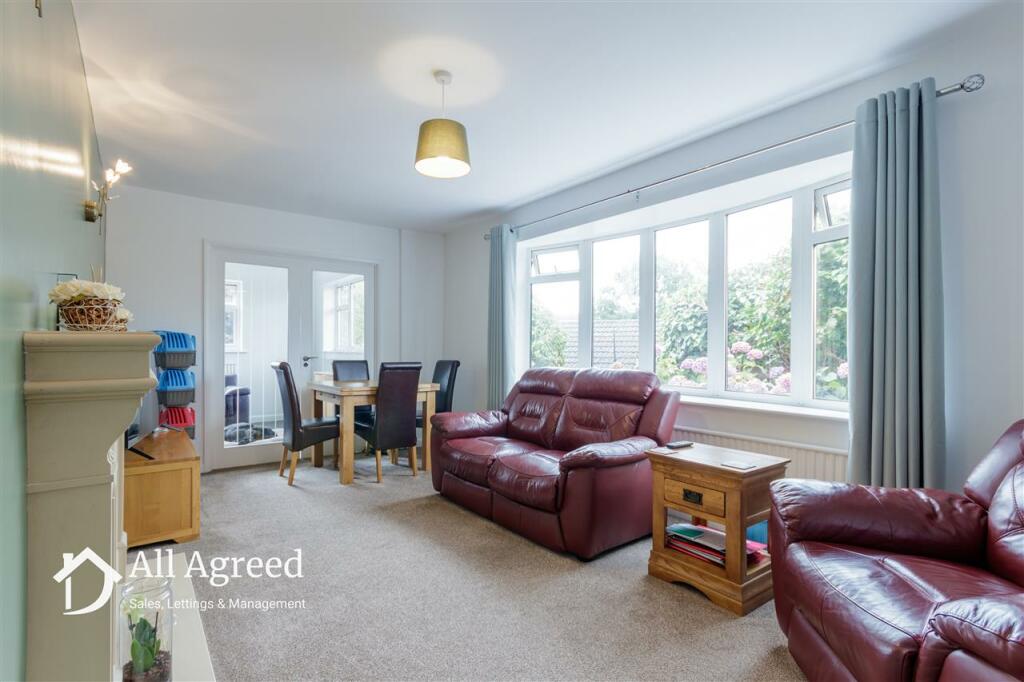
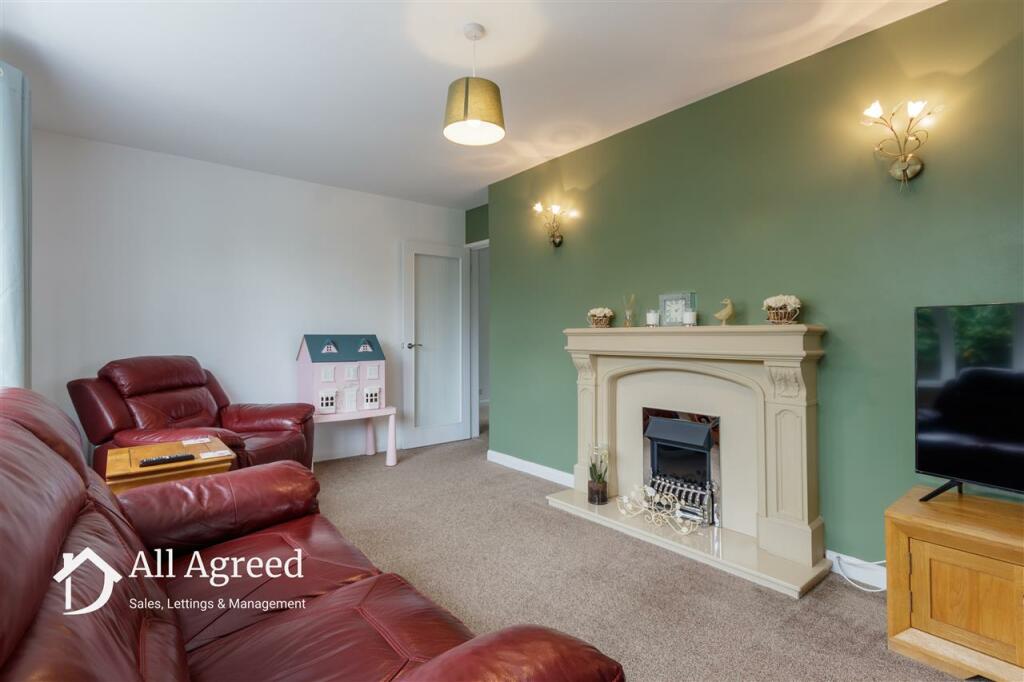
Full Description: All Agreed are delighted to bring to the market this DETACHED three bedroom bungalow in Ripley, Derbyshire. The property sits within a good sized plot with private driveway (also providing access to the bungalow behind), parking spaces and front and rear gardens which are laid to lawn. The accommodation briefly comprises: Porch, entrance hall, kitchen, dining room, lounge, three bedrooms, shower room and garage. Gas central heating and uPVC double glazing.PORCH 1.19m (3' 11") x 0.83m (2' 9")uPVC front access door and tiled floor.HALLWAY Central heating radiator and two fitted storage cupboards.LOUNGE 5.52m (18' 1") x 3.04m (10' 0")Electric fire, central heating radiator and uPVC double glazed bow window to the rear elevation.DINING ROOM 3.02m (9' 11") x 3.88m (12' 9")(new carpet to be fitted), dual aspect uPVC double glazed windows to side and rear elevations and central heating radiator.KITCHEN 2.86m (9' 5") x 3.95m (13' 0")Having a range of recently fitted high and low level units with rolled edge worktops, ceramic 1.5 bowl sink with mixer, Flavel range style gas cooker with extractor hood above, appliance spaces for fridge/freezer, washing machine and tumble dryer, central heating radiator, dual aspect uPVC double glazed windows to the front and side elevations and uPVC front access door.BEDROOM ONE 5.02m (16' 6") into wardrobe x 2.73m (8' 11")Central heating radiator and uPVC double glazed window to the rear elevation.BEDROOM TWO 3.34m (10' 11") x 4.03m (13' 3")Central heating radiator and uPVC double glazed window to the front elevation.BEDROOM THREE 2.56m (8' 5") x 2.89m (9' 6")Central heating radiator and uPVC double glazed window to the front elevation.BATHROOM 2.76m (9' 1") x 2.85m (9' 4")Having a white suite comprising shower cubicle with electric shower, pedestal wash basin, low flush WC, cupboard housing gas combination boiler, central heating radiator, spotlights and opaque uPVC double glazed window to the front elevation.OUTSIDE Driveway with access to the bungalow, garage and parking spaces. There are gardens laid to lawn to both side elevations with a combination of established natural borders and fencing.GARAGE 3.32m (10' 11") x 5.55m (18' 3")With double door to front, power and light.INFORMATION FOR BUYERS UTILITIES The flowing mains services are connected: Gas, Electric and Water & Sewerage. WATER METERWe understand that the water supply is metered.BROADBAND The estimated maximum download speed this property can get is 80Mbps. The Broadband type available is SUPERFASTMOBILE COVERAGE = EE, Three, 02, Vodafone are all likely OUTDOORS, however 'limited' INDOORS.Information obtained from Ofcom Broadband a mobile coverage checker. This property is located within a part of Derbyshire which is a former coal mining area.COVENANTS AND EASEMENTSRestrictive Covenants yesEasements yesFurther information can be provided where required.DISCLAIMER These property particulars do not constitute or form part of the offer or contract. All measurements have been taken between internal walls using an electronic laser measure. Any appliances or services to be included in the sale have not been tested by ourselves and accordingly we recommend that all interested parties satisfy themselves as to the condition and working order prior to purchasing. None of the statements contained in these particulars or floor plans are to be relied on as statements or representations of fact and any intending purchaser must satisfy themselves by inspection or perusal of the title to the property or otherwise as to the correctness of each of the statements contained in these particulars. The vendor does not make, warrant or give, neither do All Agreed Limited and any persons in their employment have any authority to make or give, any representation or warranty whatsoever in relation to this property. All photographs/images are to give a visual guide only and items and appliances shown within the photographs/images are not necessarily included in the sale.