Oak Close, Polesworth

GBP 320,000
For Sale

Property Details

Bedrooms

3

Bathrooms

2

Property Type

Semi-detached house

Description

Property Details: - Type: Semi-detached house - Bedrooms: 3 - Bathrooms: 2

Agent: Taylor Cole Estate Agents - Sales Phone: 01827 796861

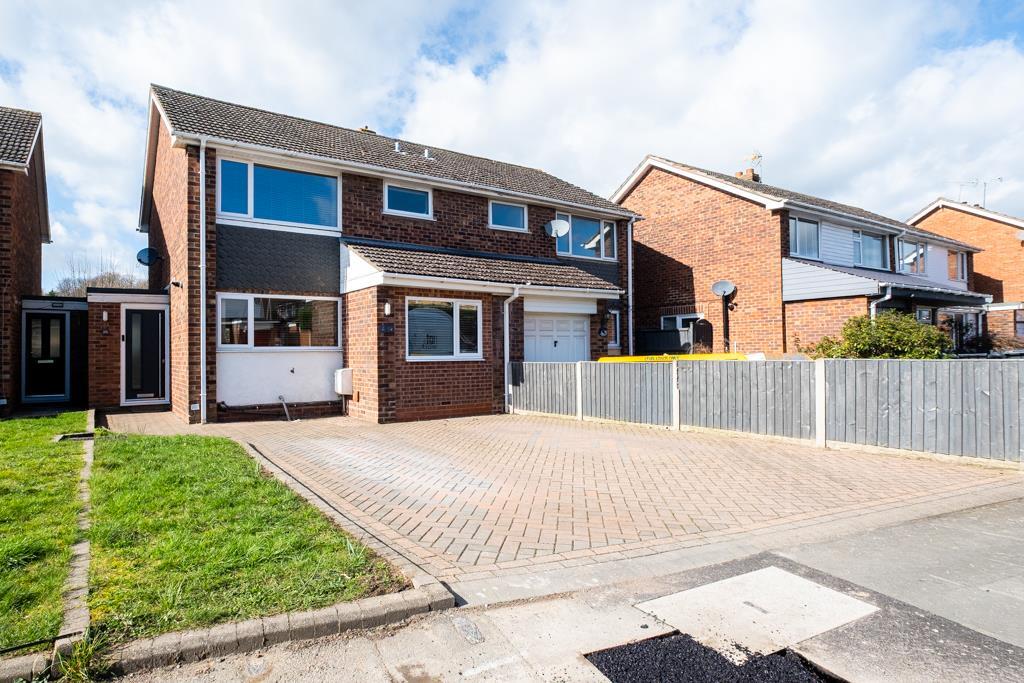
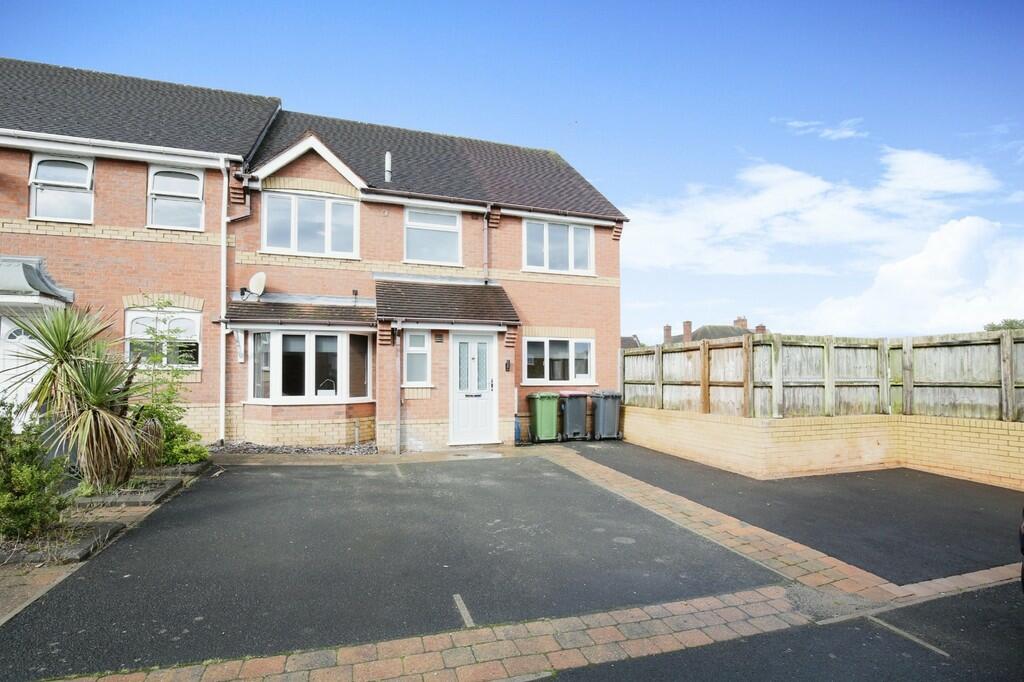
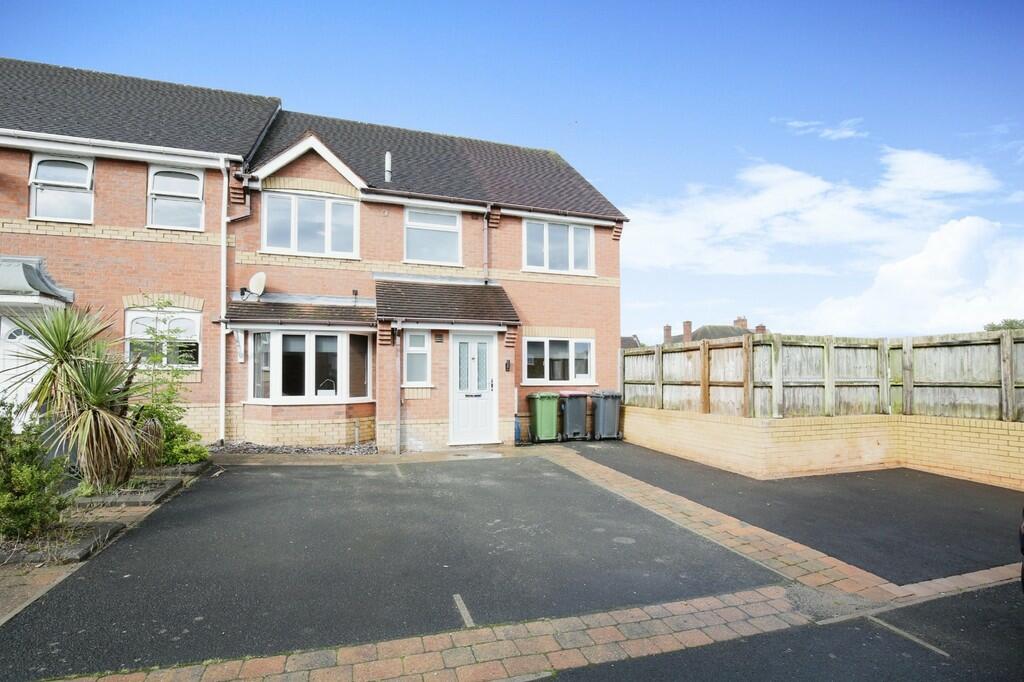
<strong></strong> <strong></strong> This well-presented three-bedroom family home offers bright, modern accommodation arranged over two floors. The property features a spacious open-plan kitchen/dining room, a generous living room, and a principal bedroom with en-suite, making it ideal for families or buyers seeking flexible living space. The home is complemented by a private rear garden and off-street parking. <br/><br/><strong>THE</strong> <strong>FORE</strong> <strong></strong> The property is set back from the road with a smart brick facade and a paved driveway providing off-street parking. Side access leads through to the rear garden, adding practicality for families and outdoor use. <br/><br/><strong>GROUND</strong> <strong>FLOOR</strong> <strong></strong> The ground floor opens into a welcoming entrance hall with access to a convenient WC and built-in storage. To the rear, the living room is generously proportioned and filled with natural light, providing a comfortable space for relaxing or entertaining.<br/>To the fromt, the open-plan kitchen/dining room forms the heart of the home, featuring modern fitted units, ample worktop space, and room for a family dining table. Double doors open directly onto the garden from the living room, creating an excellent indoor-outdoor flow. <br/><br/><strong>LIVING</strong> <strong>ROOM</strong> <strong>15' 3" x 11' 3" (4.65m x 3.43m)</strong> <br/><br/><strong>OPEN</strong> <strong>PLAN</strong> <strong>KITCHEN/DINING</strong> <strong>ROOM</strong> <strong>17' x 8' 5" (5.18m x 2.57m)</strong> <br/><br/><strong>WC</strong> <strong>6' 2" x 2' 9" (1.88m x 0.84m)</strong> <br/><br/><strong>FIRST</strong> <strong>FLOOR</strong> <strong></strong> Upstairs, the first floor offers three well-sized bedrooms. The main bedroom benefits from fitted wardrobes and a private en-suite shower room. Bedrooms two and three are served by a modern family bathroom, with additional storage available from the landing cupboard. <br/><br/><strong>BEDROOM</strong> <strong>ONE</strong> <strong>13' x 9' 4" (3.96m x 2.84m)</strong> <br/><br/><strong>BEDROOM</strong> <strong>ONE</strong> <strong>EN-SUITE</strong> <strong>7' 2" x 3' 8" (2.18m x 1.12m)</strong> <br/><br/><strong>BEDROOM</strong> <strong>TWO</strong> <strong>12' 5" x 8' 4" (3.78m x 2.54m)</strong> <br/><br/><strong>BEDROOM</strong> <strong>THREE</strong> <strong>8' 8" x 6' 5" (2.64m x 1.96m)</strong> <br/><br/><strong>BATHROOM</strong> <strong>7' 9" x 6' 1" (2.36m x 1.85m)</strong> <br/><br/><strong>THE</strong> <strong>REAR</strong> <strong></strong> The rear garden is enclosed and mainly laid to lawn, with a patio area ideal for outdoor seating and entertaining. The space is well suited to families, pets, or summer gatherings, offering both privacy and versatility. <br/><br/><strong>ANTI</strong> <strong>MONEY</strong> <strong>LAUNDERING</strong> <strong></strong> In accordance with the most recent Anti Money Laundering Legislation, buyers will be required to provide proof of identity and address to the Taylor Cole Estate Agents once an offer has been submitted and accepted (subject to contract) prior to Solicitors being instructed. <br/><br/><strong>TENURE</strong> <strong></strong> We have been advised that this property is freehold however, prospective buyers are advised to verify the position with their solicitor / legal representative. <br/><br/><strong>VIEWING</strong> <strong></strong> By prior appointment with Taylor Cole Estate Agents on the contact number provided.

Location

Address

Oak Close, Polesworth

City

Polesworth

Features and Finishes

None

Legal Notice

This website uses cookies to ensure you get the best experience. Learn more