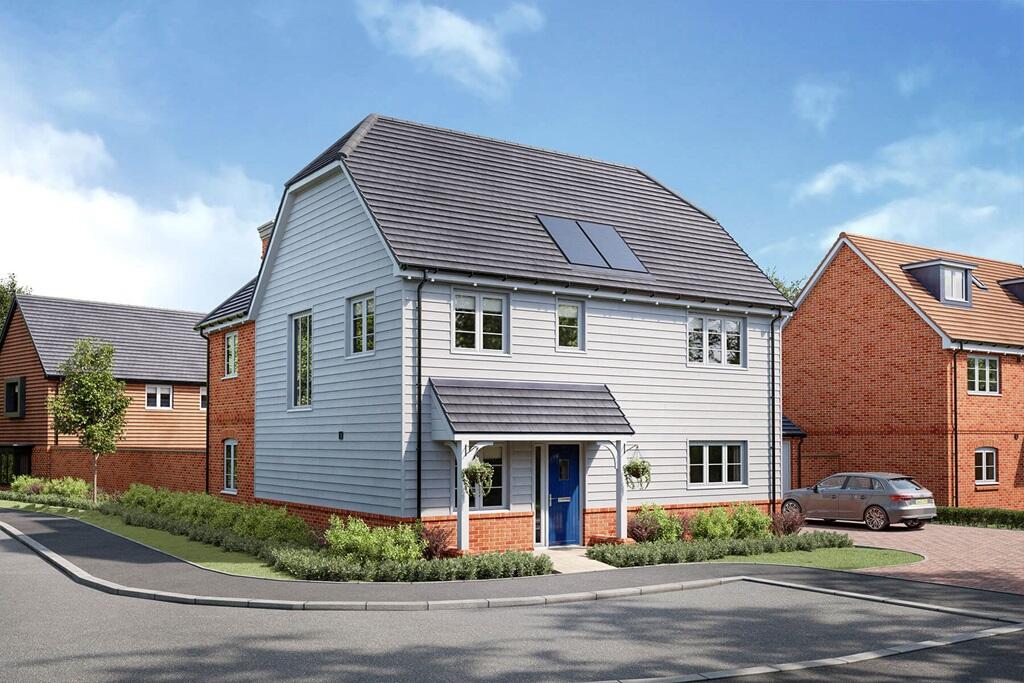
Property Details:
• Type: End of Terrace
• Tenure: FREEHOLD
• Floor Area: 1013 sqft
Key Features:
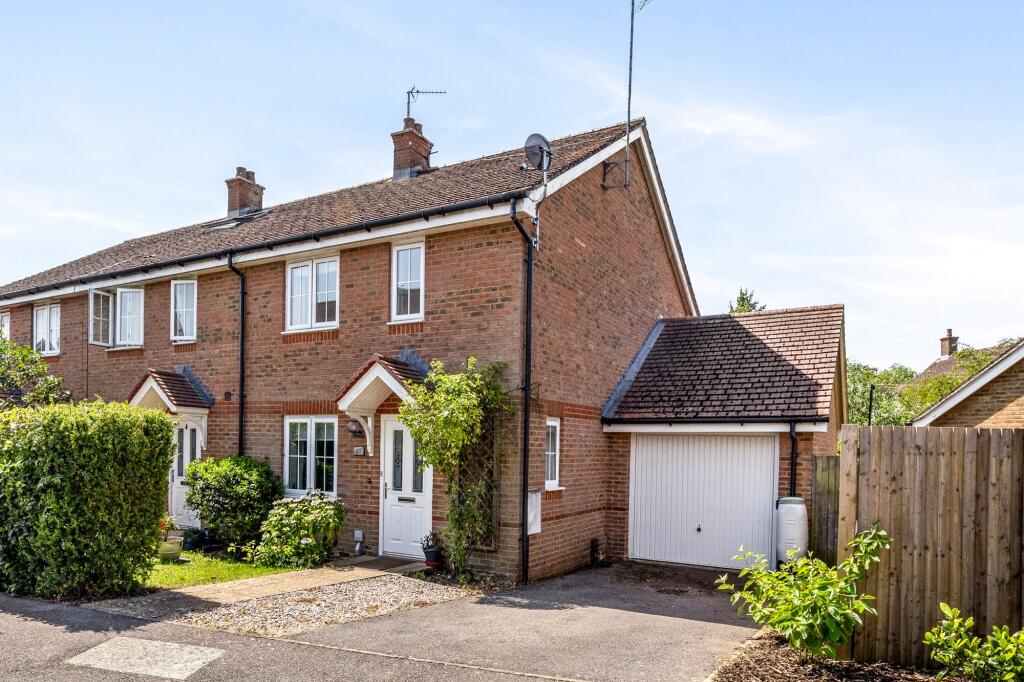
• Three bedroom semi-detached house
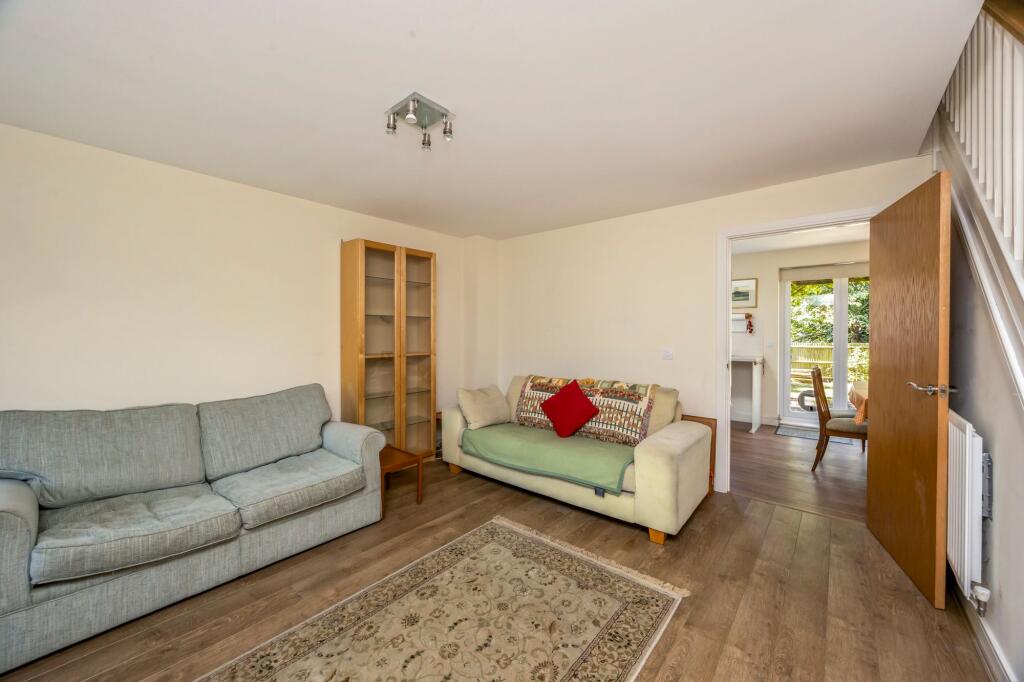
• Good size living room
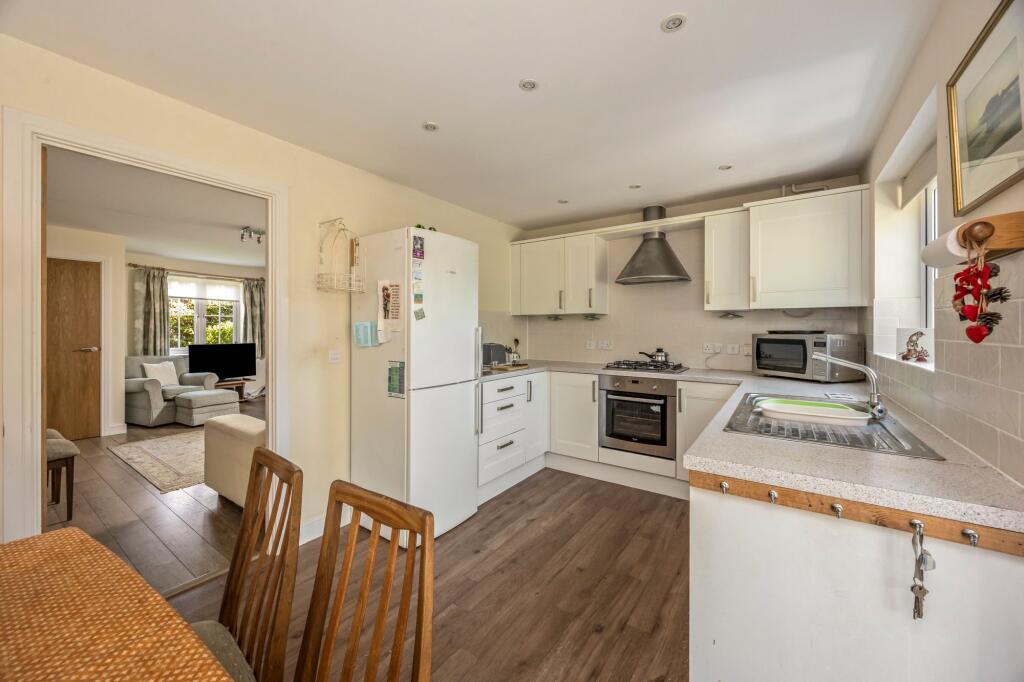
• Kitchen/diner with cooker included
• Two double bedrooms and one single
• Main bedroom with fitted wardrobes and en-suite bathroom
• Family bathroom with shower over bath
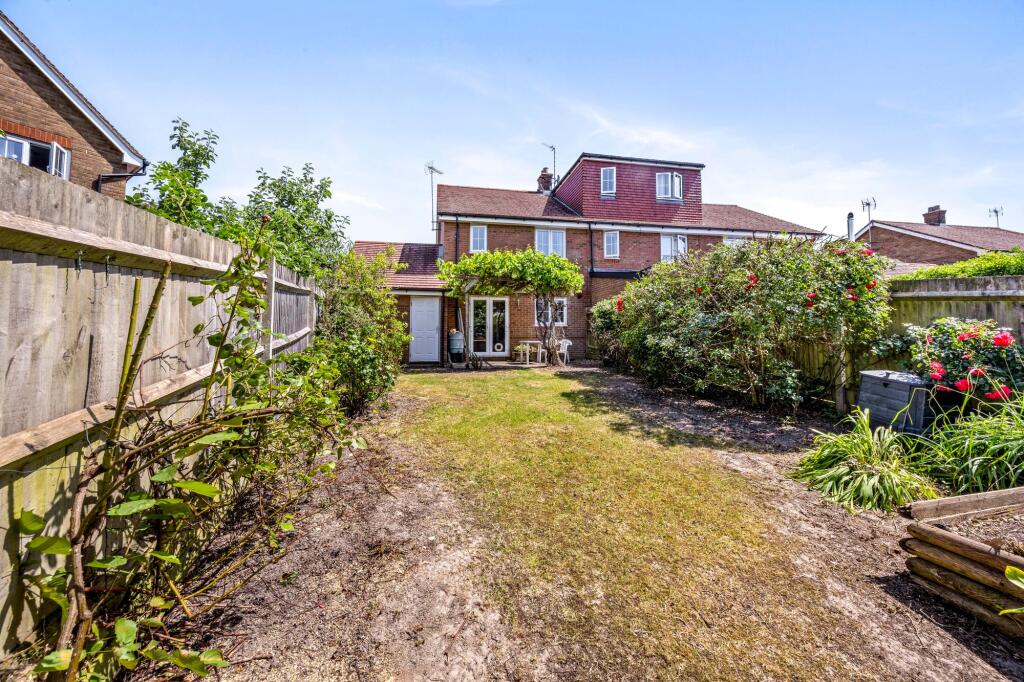
• Spacious rear garden facing south/west
• Single garage and driveway for 1-2 cars
• Council tax band: D – Energy performance rating: C - Service Charge: £458.00 per year
Location:
• Nearest Station: Hassocks Station
• Distance to Station: 0.4474126362911944 miles
Agent Information:
• Address: 29 Keymer Road,
Hassocks,
BN6 8AB
Full Description:
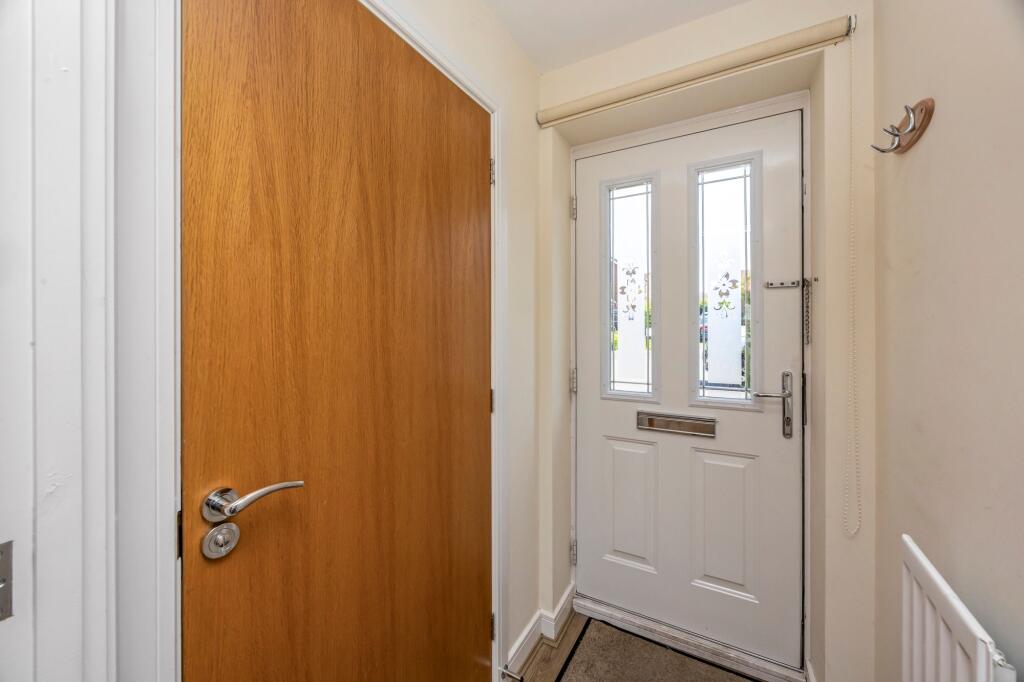
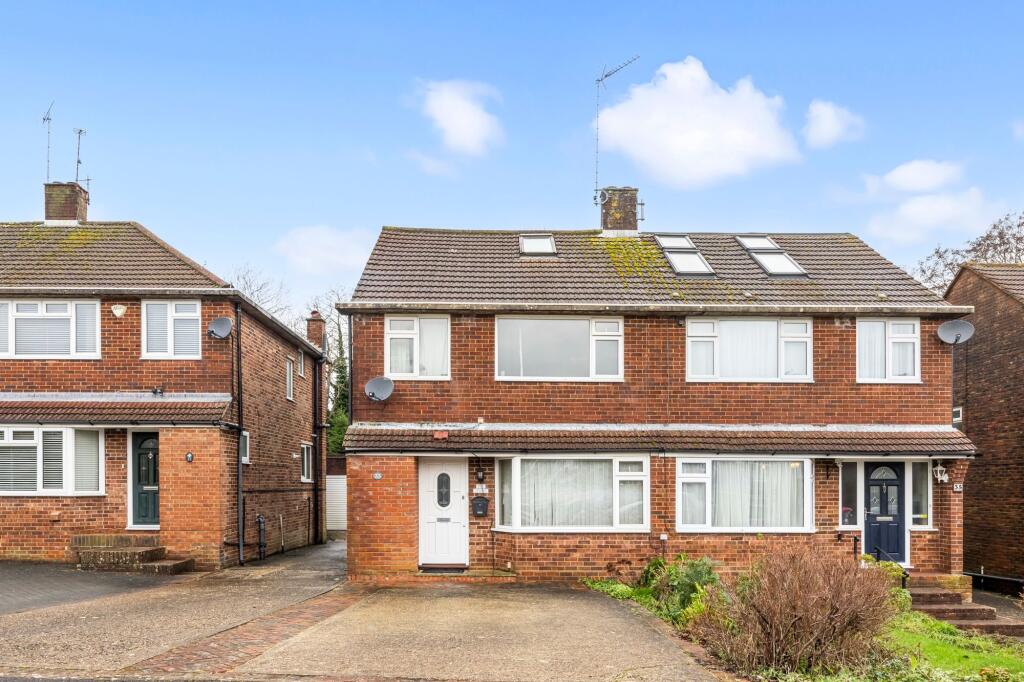
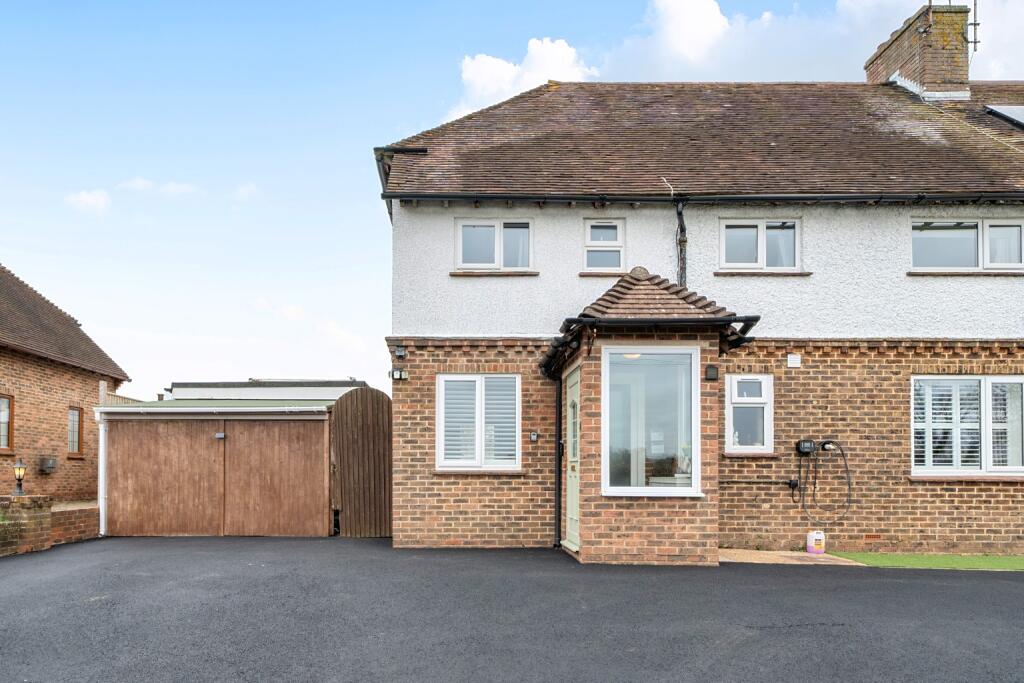
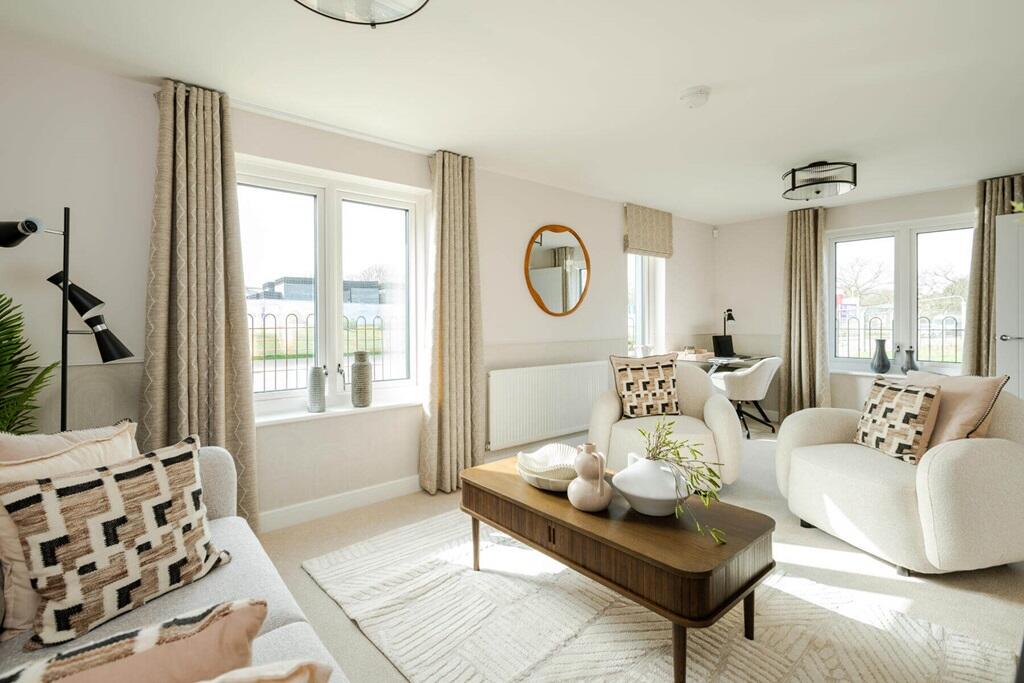
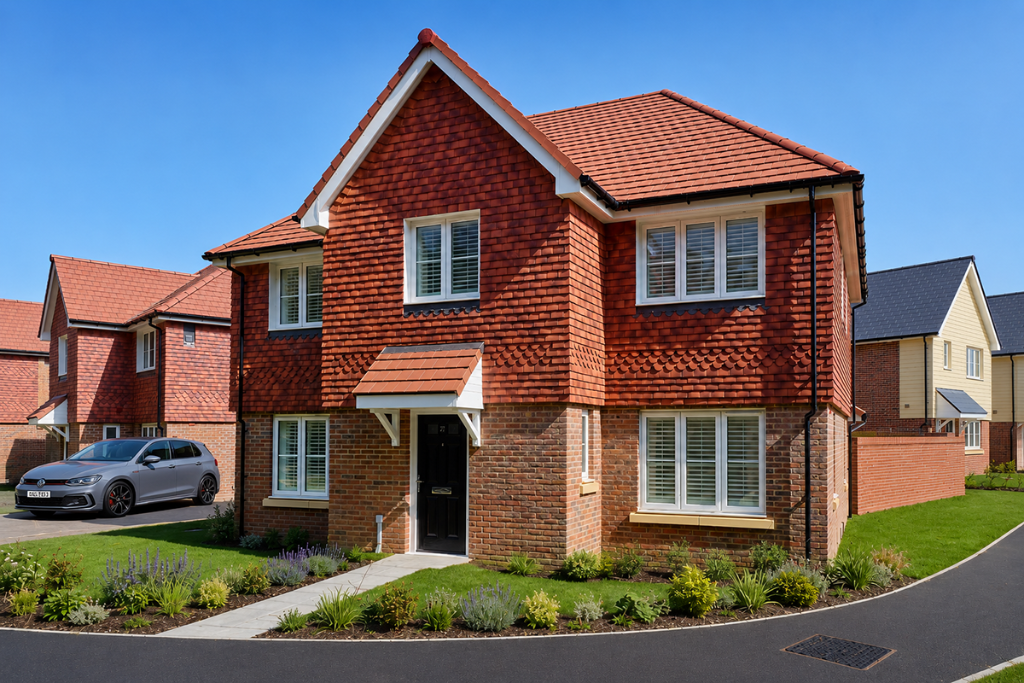
<p>A three bedroom semi-detached house in the sought-after Clayton Mills estate with spacious rear garden is being offered as a vacant possession with no onward chain, would benefit from some updating throughout.</p><p><strong>Front</strong></p><p>The front garden is laid with a small area of lawn, some mature border shrubs, a patio pathway leads you to the uPVC double glazed front door leading into the house.</p><p><strong>Hallway</strong><br /><br />Laminate wood flooring is laid through most of downstairs, doors accessing the living room and <strong>downstairs w/c</strong> with laminate flooring, basin, low level w/c and frosted uPVC double glazed window for ventilation.</p><p><strong>Living room</strong></p><p>A spacious and bright room, plentiful space for furniture, uPVC double glazed window to front, stairs to first floor and door leading through to the kitchen/diner.</p><p><strong>Kitchen/diner</strong></p><p>A number of eye and base level white shaker style units with granite-effect laminate wood countertops featuring a number of appliances including a fitted oven, 4-ring gas hob with extractor hood overhead and a fitted stainless steel 1 ½ bowl sink with draining board. The Potterton wall-mounted boiler can be found concealed in a cupboard in the kitchen. There is a uPVC double glazed window and uPVC double glazed patio doors leading into the garden. Access to the understairs cupboard is also in the kitchen.</p><p><strong>First floor</strong></p><p>Carpeted stairs lead to the carpeted landing with doors accessing all rooms, a loft hatch to access the loft space and airing cupboard housing the hot water tank with fitted shelving.<br /></p><p><strong>Bedroom one</strong></p><p>A good size double room, carpeted, with uPVC double glazed window to the front. There are fitted wardrobes and a door leads into the <strong>en-suite bathroom </strong>with laminate flooring, low level w/c, basin and shower cubicle with tiled walls plus extractor fan for ventilation.</p><p><strong>Bedroom two</strong></p><p>Another good size double room, carpeted, with uPVC double glazed window to rear garden.</p><p><strong>Bedroom three</strong></p><p>A single bedroom or good size office room, carpeted, with uPVC double glazed window to front.</p><p><strong>Bathroom</strong></p><p>Laminate flooring, low level w/c, basin sat within a fitted vanity storage unit, bath with shower overhead and screen, uPVC double glazed frosted window and extractor fan for ventilation.</p><p><strong>Outside</strong></p><p><strong>Rear garden</strong></p><p>South/west facing rear garden with patio for outside seating and dining sat underneath a canopy with mature green grape vine, outside tap, area of lawn with mature shrubs and trees bordering the garden. There is a gate at the rear corner to access the street or the door on the rear wall of the garage to access the driveway and front.</p><p><strong>Single garage </strong>with electric up and over door, power and lighting, roof timbers for storage.</p><p> </p><p><strong>Driveway</strong> parking for 1 vehicle.</p><p> </p><br />EPC Rating: B