Oak Tree Rise, Merthyr Tydfil, CF47
Property facts
- Property type
- Detached
- Bedrooms
- 3
- Bathrooms
- 2
- Taxes (as supplied)
- Band: D
Only details supplied with this listing are shown. Ask the listing contact to confirm measurements, taxes and costs.
About this home
Property Details: • Type: Detached • Tenure: N/A • Floor Area: N/A
Key Features:
Location: • Nearest Station: N/A • Distance to Station: N/A
Agent Information: • Address: 76 Bridge Street, Newport, NP20 4AQ
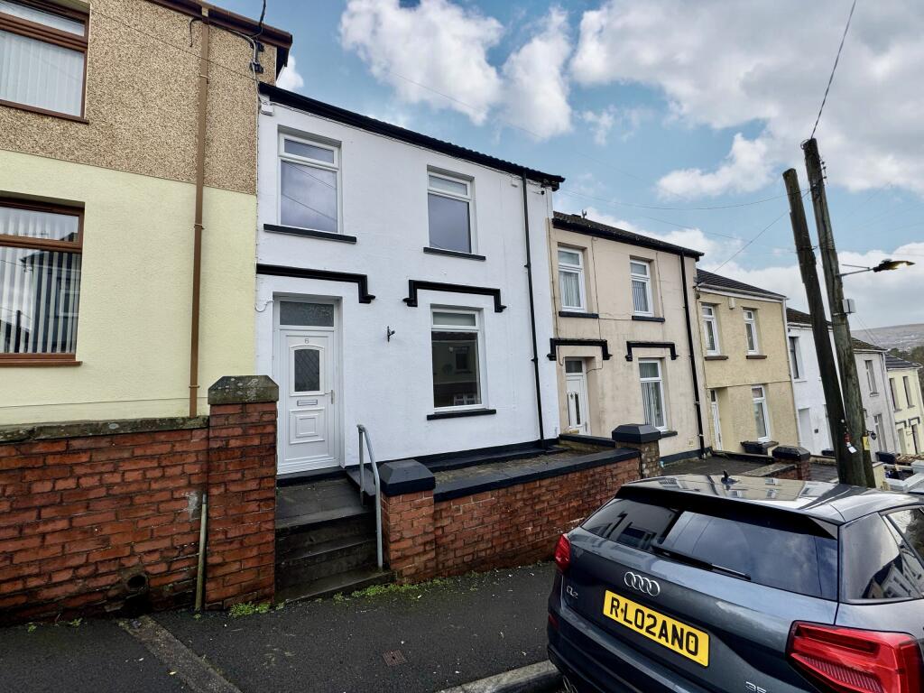
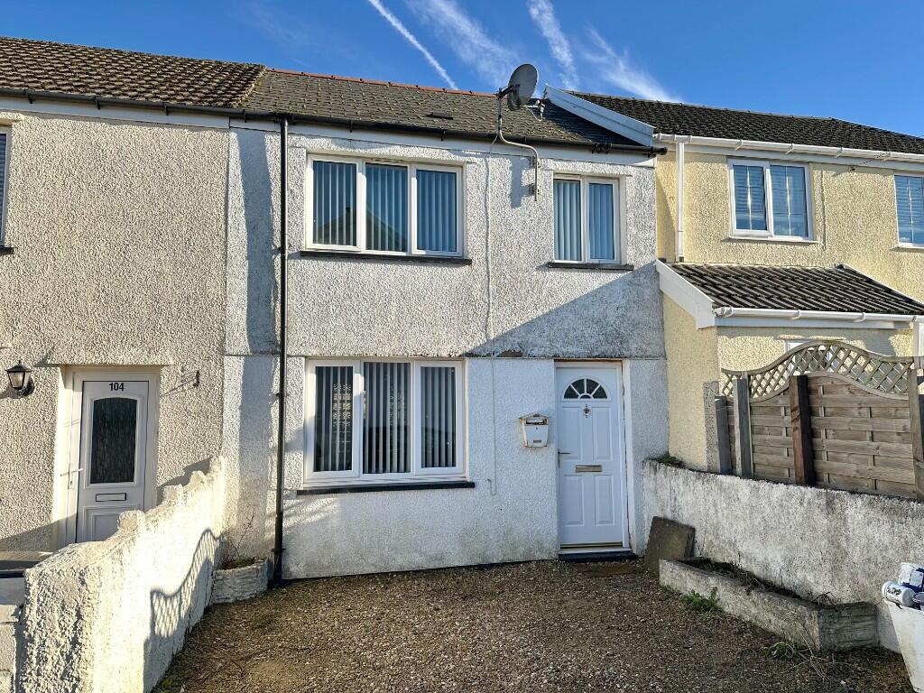
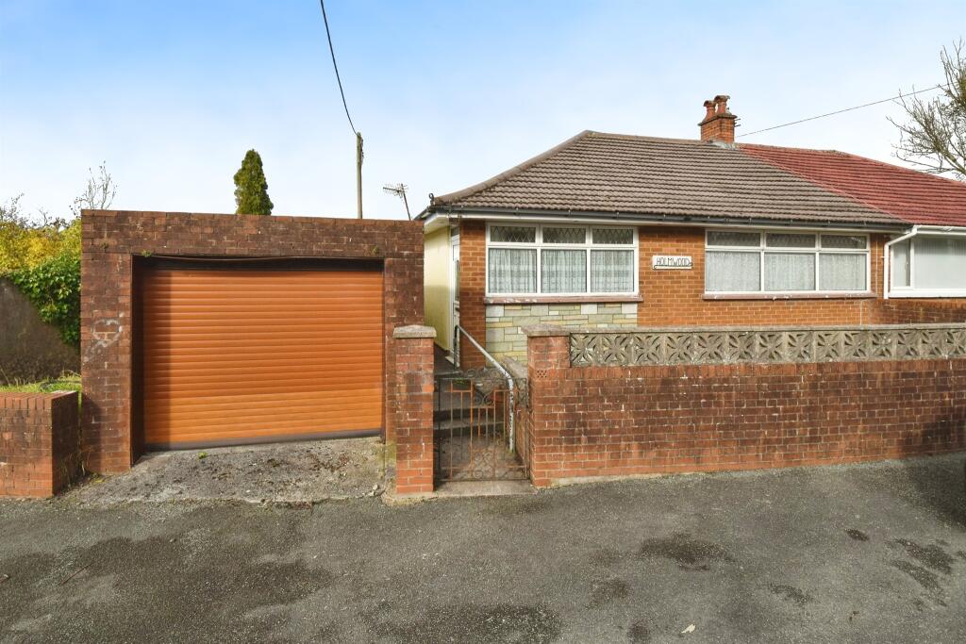
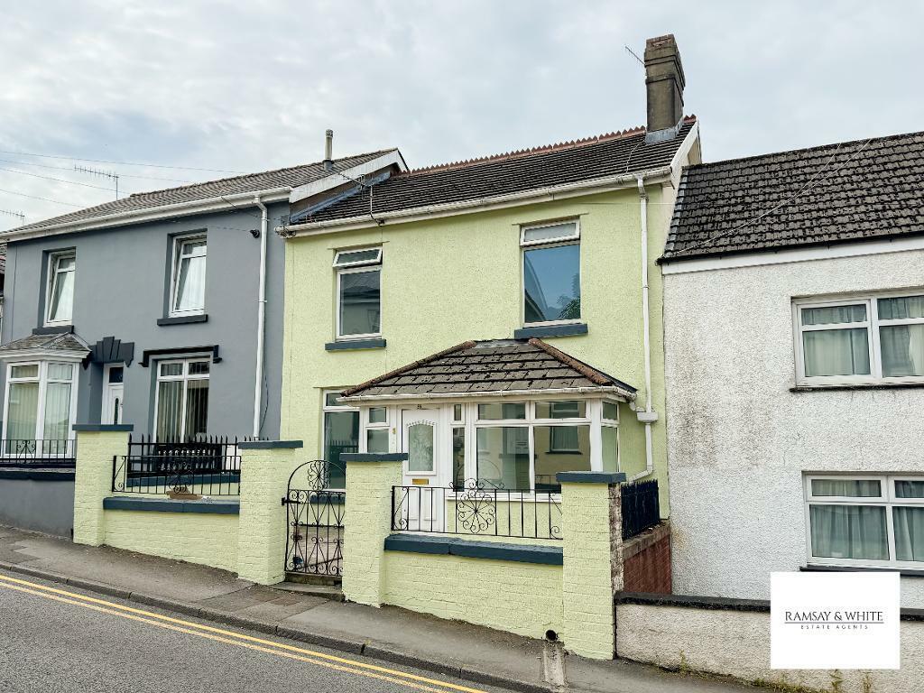
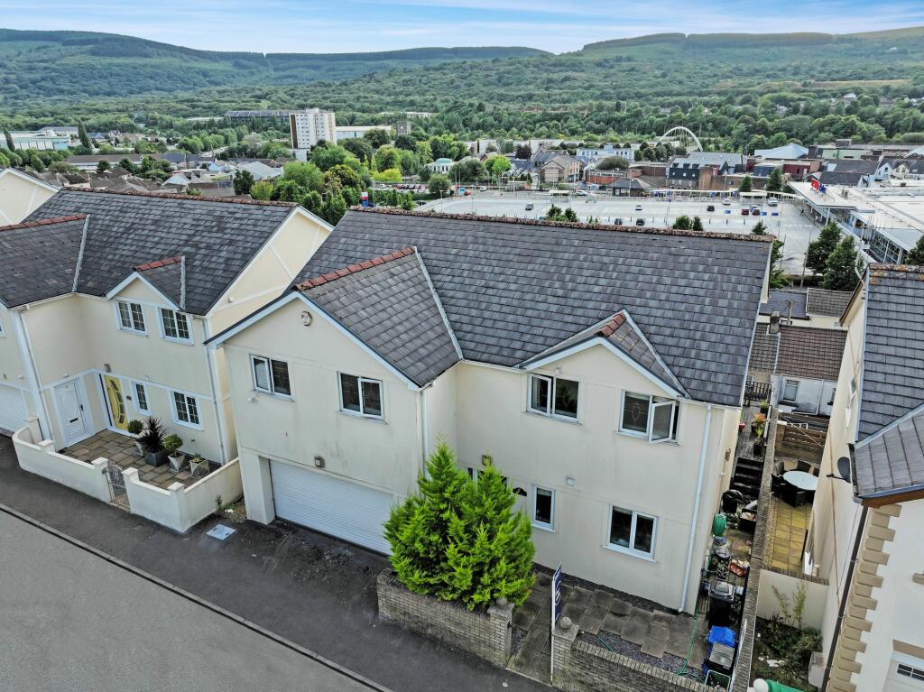
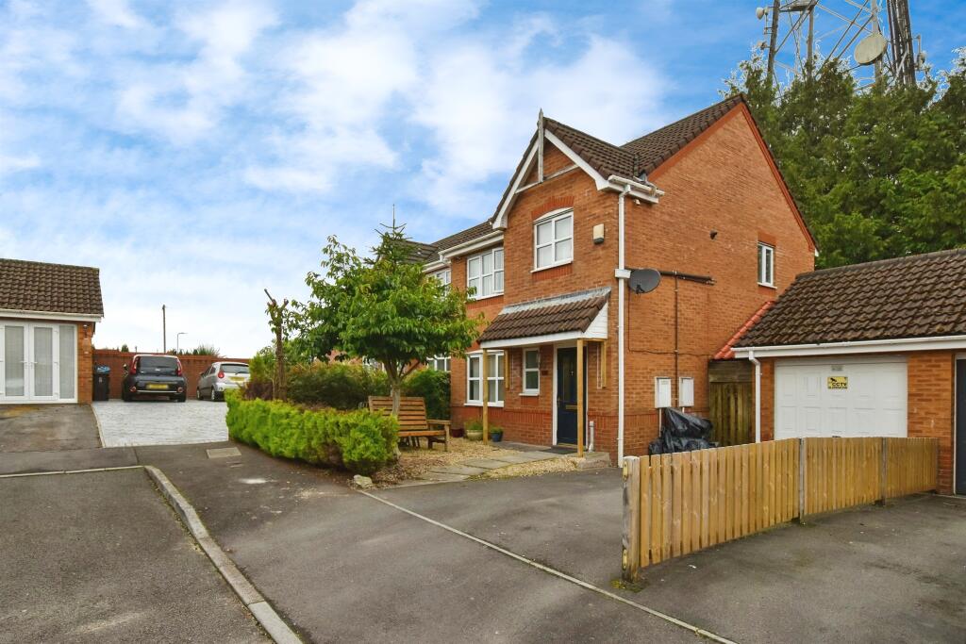
Full Description: Number One Agent, Adam Darlow is delighted to offer this three-bedroom, detached family home for sale in Merthyr Tydfil.Situated in Merthyr Tydfil just outside the City Centre, this family home is well located near local amenities, along with offering accessible road and rail links to neighbouring Towns and Cities. There is Primary and Secondary schooling close by, making this a good option for a family. On the ground floor there is a spacious living room to the front of the property and a kitchen/dining room to the rear. The kitchen benefits from a range of wall and base units, with integrated appliances to include an oven and four-ring gas hob. Double doors from the kitchen open to the enclosed garden, which has a small patio area and lawn beyond. A WC can be found from the inner hallway, while a driveway provides off road parking to the fore, in addition to the single garage. To the first floor there are three bedrooms, all of which are double. The principal bedroom benefits from an en-suite shower room, while the family bathroom can be found form the landing with a bath suite. Council Tax Band DThe broadband internet is provided to the property by cable. Please visit the Ofcom website to check broadband availability and speeds.The owner has advised that the level of the mobile signal/coverage at the property is good. Please visit the Ofcom website to check mobile coverage.All services and mains water (metered) are connected to the property. Measurements: Living Room: 3.2m x 5.3m Kitchen/Diner: 5.7m x 2.3m WC: 0.9m x 1.9m Bedroom 1: 3.3m x 3.4m Ensuite: 1.2m x 2.0m Bedroom 2: 3.9m x 3.2m Bedroom 3: 2.3m x 3.4m Bathroom: 1.7m x 2.4m EPC Rating: C
Location
If the interactive map is unavailable, open the supplied location in maps.
Open location in mapsThe pin uses coordinates supplied with this listing. Confirm the exact location with the listing contact.
Listing information
- Original source
- www.rightmove.co.uk
- Added to Mirror
- Record updated
Added and updated dates describe the Mirror record. Source publication and verification dates are shown separately when known; none establishes time on market. Confirm current price and availability with the listing contact.
View original listingSimilar homes nearby