For Rent
£850/mo
Pentland Avenue, Clayton, Bradford
2 bd
1 ba
Terraced
Clayton
Listed by Whitney's, Clayton
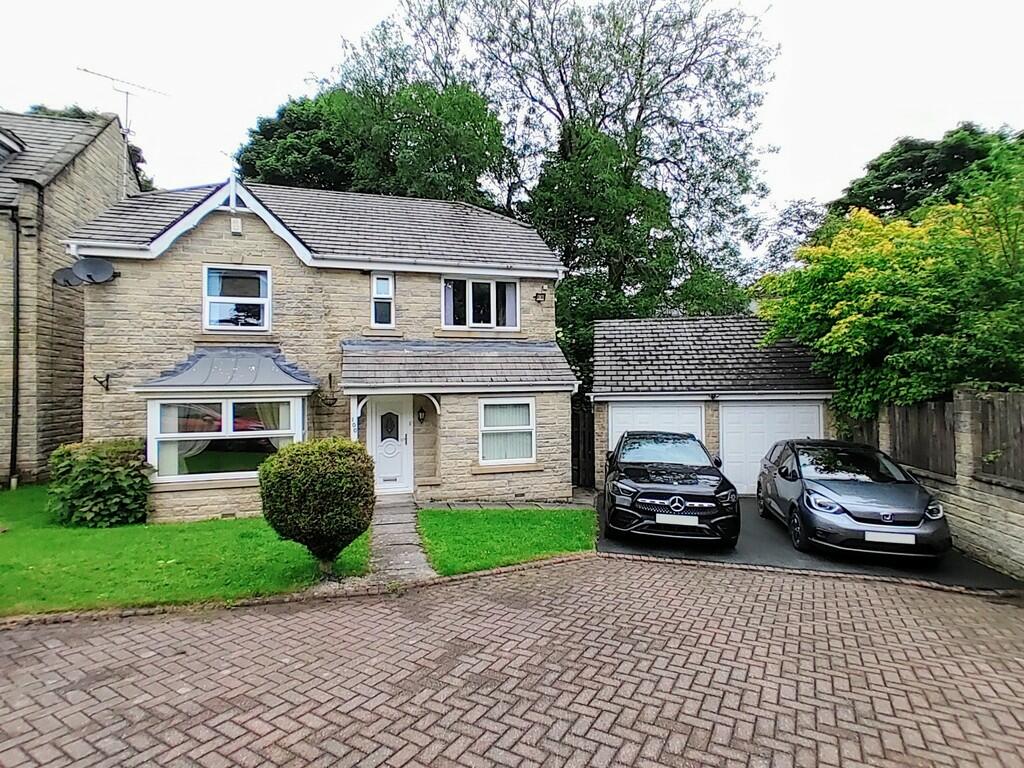
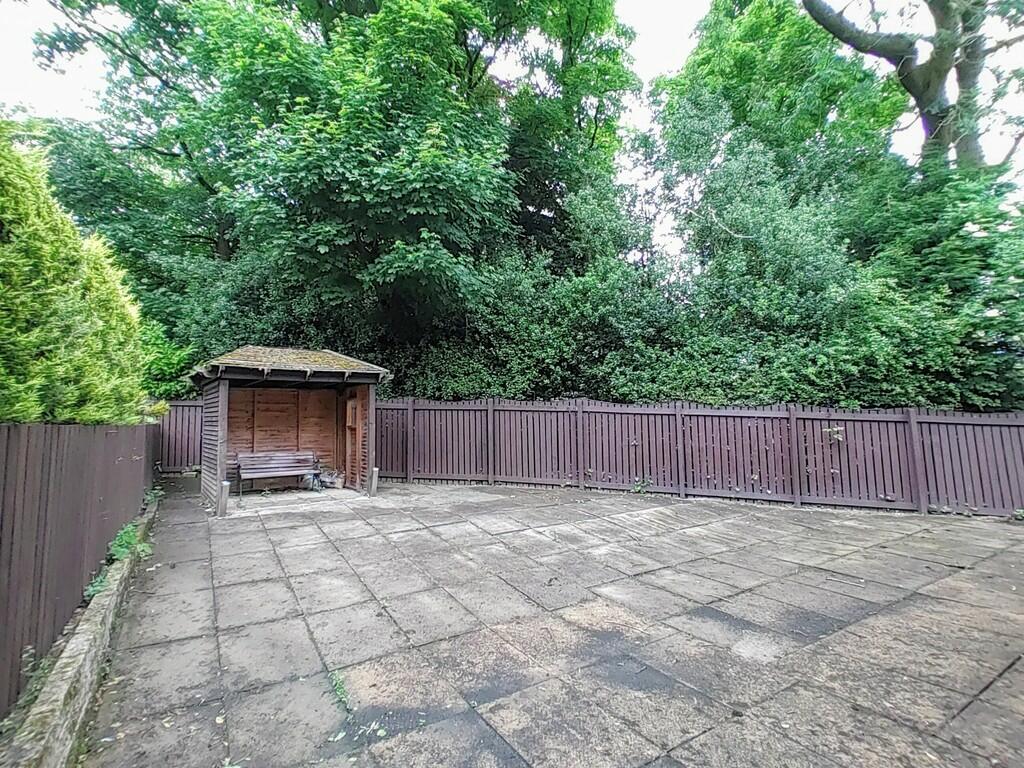
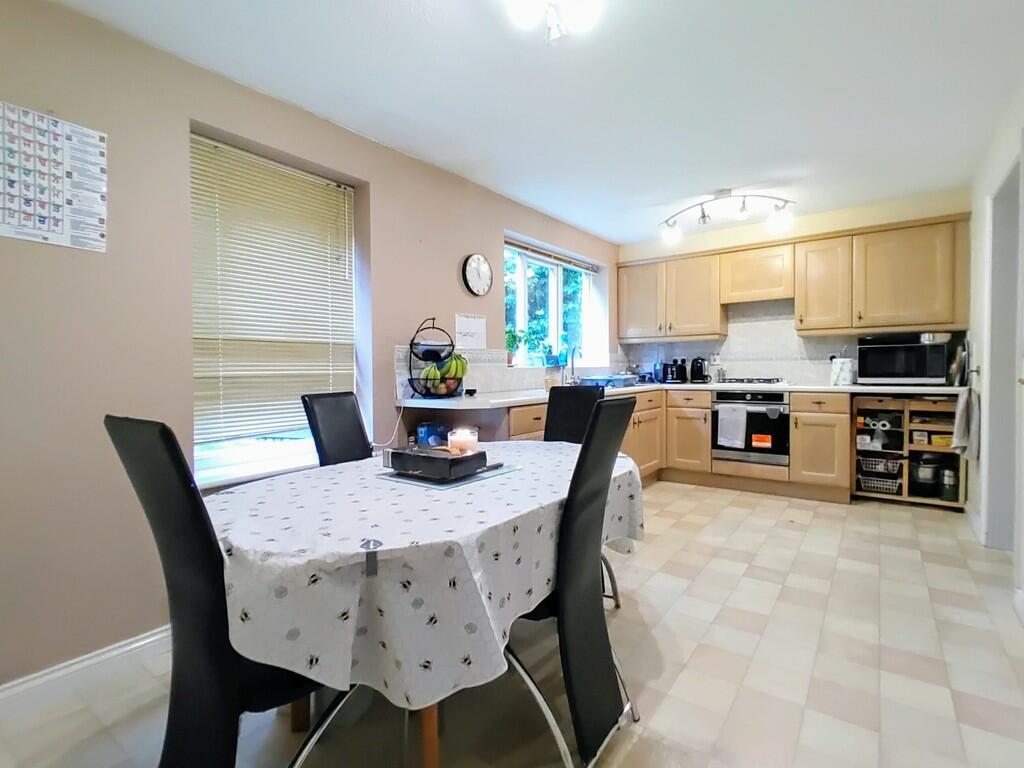
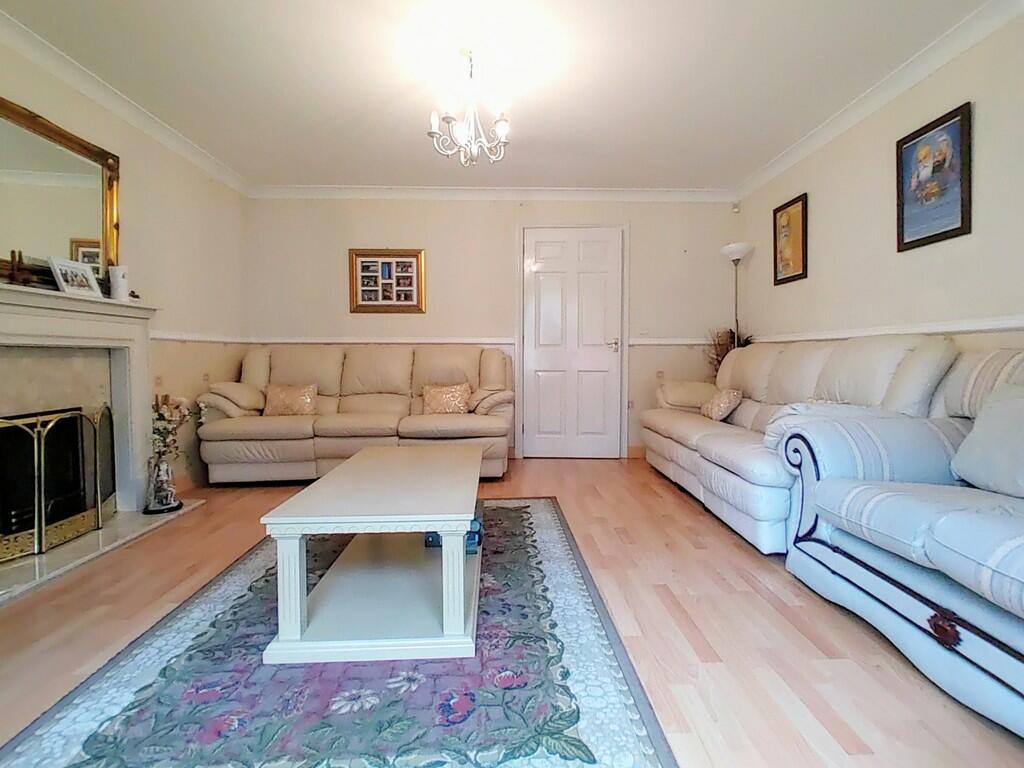
Property Details: • Type: Detached • Tenure: N/A • Floor Area: N/A
Key Features: • FOUR BEDROOM DETACHED • WELL PRESENTED • GAS CENTRAL HEATING • UPVC DOUBLE GLAZING • TWO RECEPTION ROOMS • ENSUITE SHOWER ROOM • GROUND FLOOR WC • UTILITY ROOM • DOUBLE GARAGE • POPULAR LOCATION
Location: • Nearest Station: N/A • Distance to Station: N/A
Agent Information: • Address: 11 Green End Clayton Bradford BD14 6BA
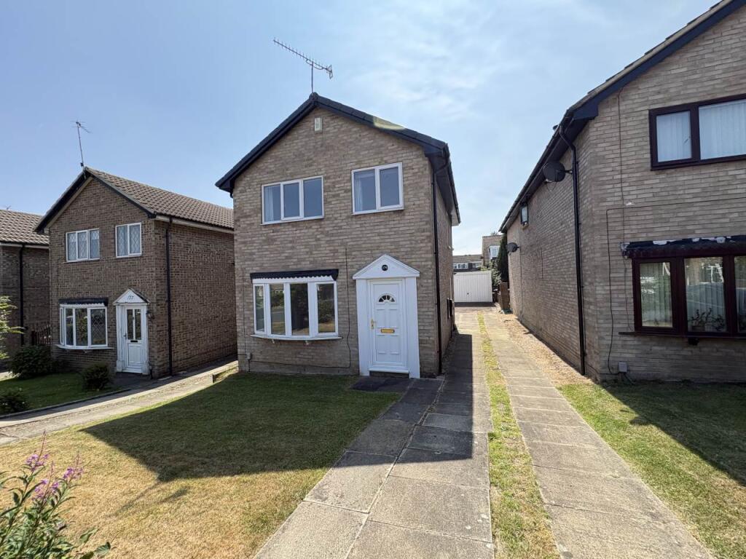
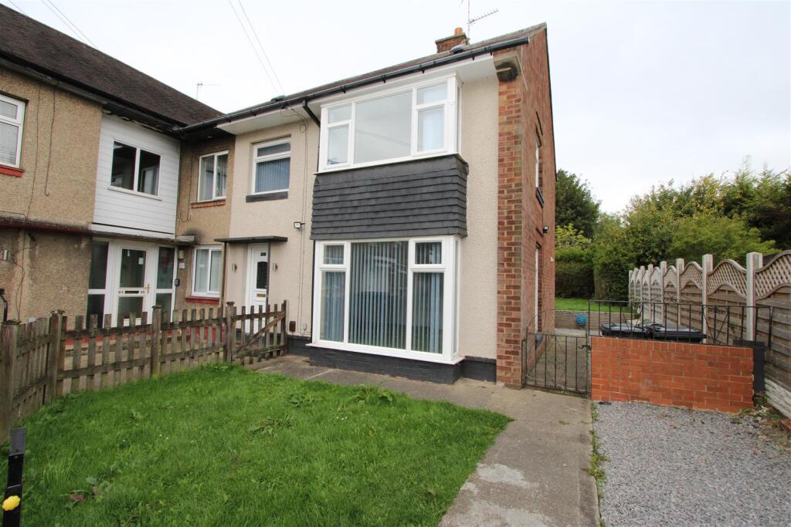
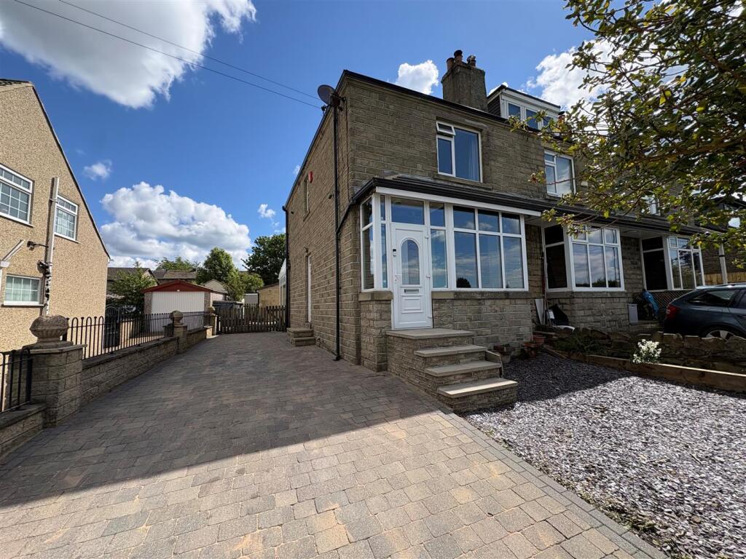
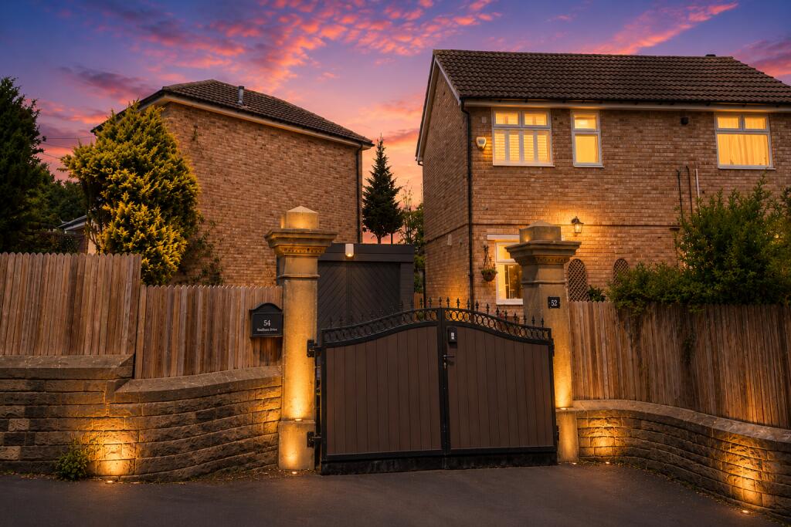
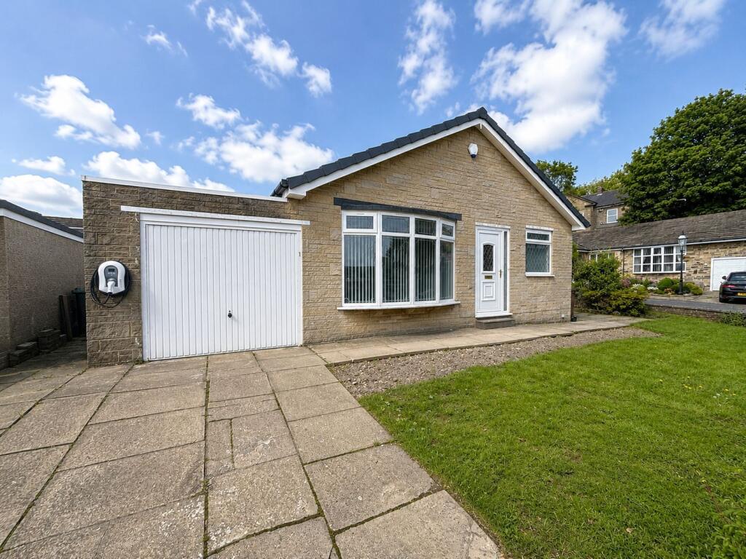
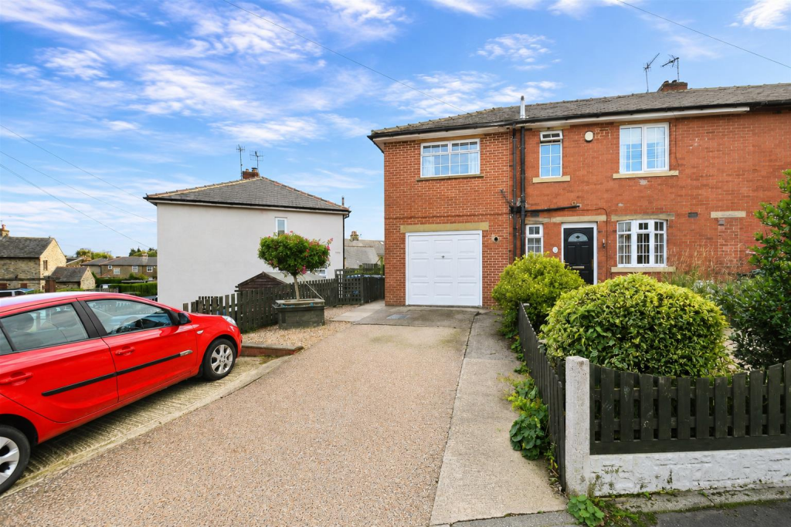
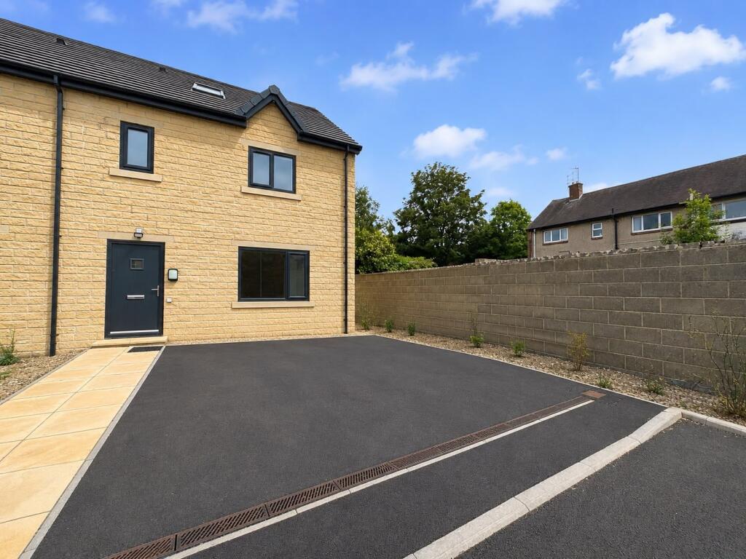
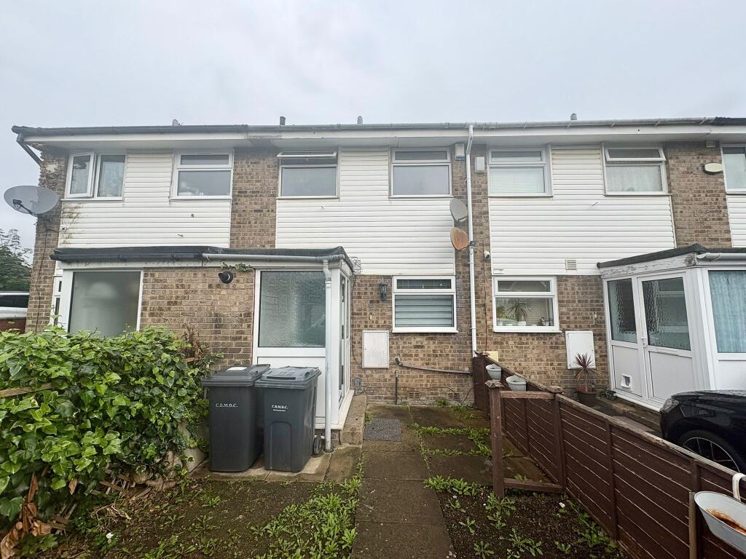
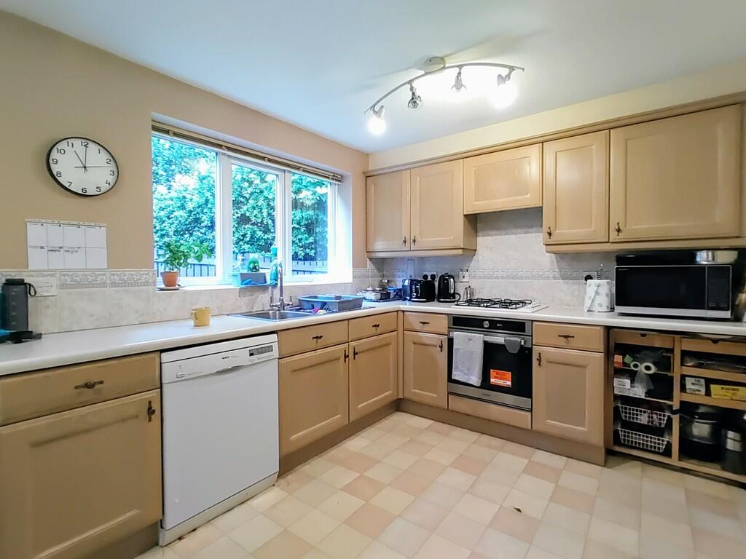
Full Description: ** FOUR BEDROOM DETACHED ** CUL-DE-SAC POSITION ** TWO RECEPTION ROOMS PLUS OFFICE ** DINING KITCHEN & UTILITY ROOM ** ENSUITE ** This spacious family home in Clayton offers space for a growing family and enjoys a quiet position with good-sized gardens, double garage and off-road parking. On the ground floor the entrance hall gives access to a lounge, sitting/dining room, dining kitchen, office, utility room and ground floor WC. On the first floor are four double bedrooms, ensuite and a family bathroom. Open-plan garden to the front and an enclosed garden to the side and rear. Village amenities are within easy reach, such as local schools, a park, shops, doctors, dentist and public transport links. Enjoying gas central heating and UPVC double glazing. Early viewing is advised. HALL Open stairs to the first floor and doors to the lounge, office, WC, and kitchen. Laminate flooring, central heating radiator and under-stairs storage. LOUNGE 16' 7" x 13' 7" (5.05m x 4.14m) Bay window to the front elevation, living flame gas fire with marble recess and a modern fire surround. Central heating radiator. KITCHEN 15' 8" x 8' 9" (4.78m x 2.67m) Fitted with a range of base and wall units, laminated working surfaces and splashback wall tiling. Integrated electric oven, gas hob, extractor, stainless steel sink and drainer, and plumbing for a dishwasher. Designated dining space, two windows to the rear elevation and a central heating radiator. DINING / SITTING ROOM 10' 7" x 8' 9" (3.23m x 2.67m) French windows to the rear garden and a central heating radiator. UTILITY ROOM Base unit, working surface and a stainless steel sink & drainer. Plumbing for a washing machine and a side entrance door. OFFICE 6' 9" x 6' 4" (2.06m x 1.93m) Window to the front elevation, laminate flooring and a central heating radiator. WC WC, pedestal washbasin and a window to the side elevation. Laminate flooring and a central heating radiator. FIRST FLOOR LANDING 11' 7" x 9' 0" (3.53m x 2.74m) Landing area with access to the loft space. BEDROOM ONE 13' 7" x 9' 6" (4.14m x 2.9m) Fitted five door wardrobes, window to the front elevation and a central heating radiator. ENSUITE Corner shower cubicle with sliding doors and a thermostatic shower, washbasin set in a modern vanity unit and a push button WC. Fully tiled walls and floor, chrome heated towel rail, extractor and a window to the side elevation. BEDROOM TWO 12' 9" x 10' 0" (3.89m x 3.05m) Three double fitted wardrobes and drawers, window to the front elevation and a central heating radiator. BEDROOM THREE 11' 0" x 10' 8" (3.35m x 3.25m) Fitted five door wardrobes, window to the rear elevation and a central heating radiator. BEDROOM FOUR 9' 8" x 9' 0" (2.95m x 2.74m) Three door fitted wardrobes, window to the rear and a central heating radiator. BATHROOM Panelled bath with a thermostatic shower over, feature washbasin set in a modern vanity unit and a push button WC. LED touch mirror, fully tiled walls and floor, chrome heated towel rail, extractor and a window to the rear elevation. EXTERNAL To the front of the property is an open-plan lawn area, off road parking and a detached double garage with power, light and storage accessed via a dropdown ladder. To the side is a paved area with bin store and to the rear is a larger, fully paved and enclosed garden with outside tap, plug sockets and a covered seating area. Brochures5 Page Portrait -...