Property Details:
• Type: Detached
• Tenure: N/A
• Floor Area: N/A
Key Features:
• POPULAR RESIDENTIAL DEVELOPMENT
• CLOSE TO BRIERCLIFFE SCHOOLS & AMENITIES
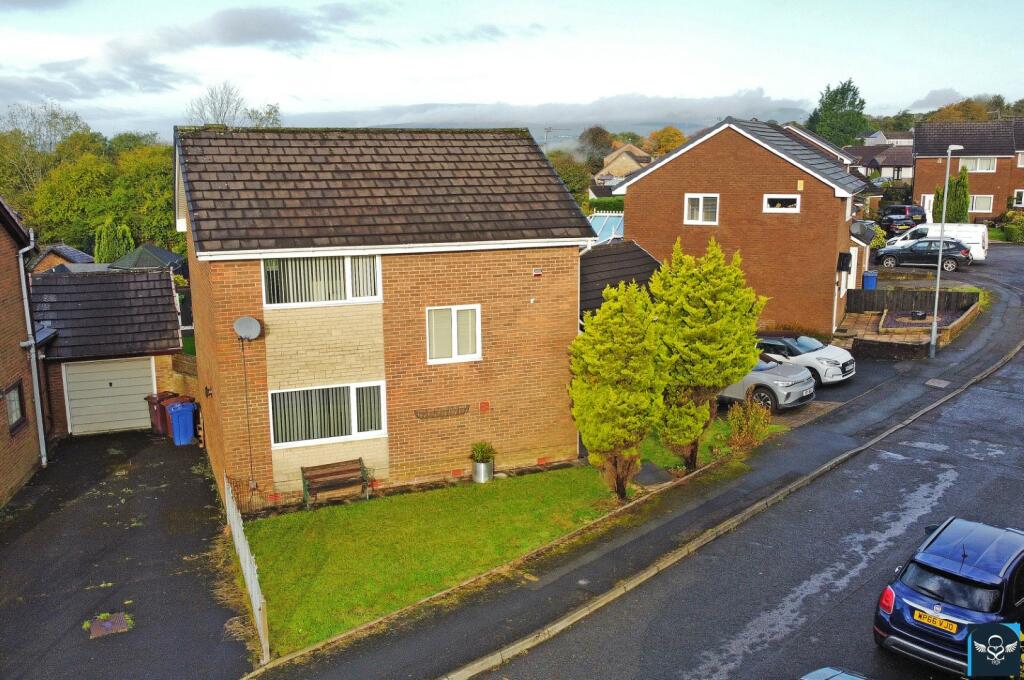
• IMMACULATELY MAINTAINED DETACHED FAMILY HOME
• FAMILY-FRIENDLY PRIVATE REAR GARDEN
Location:
• Nearest Station: N/A
• Distance to Station: N/A
Agent Information:
• Address: 36 Manchester Road,
Burnley,
BB11 1HJ
Full Description:
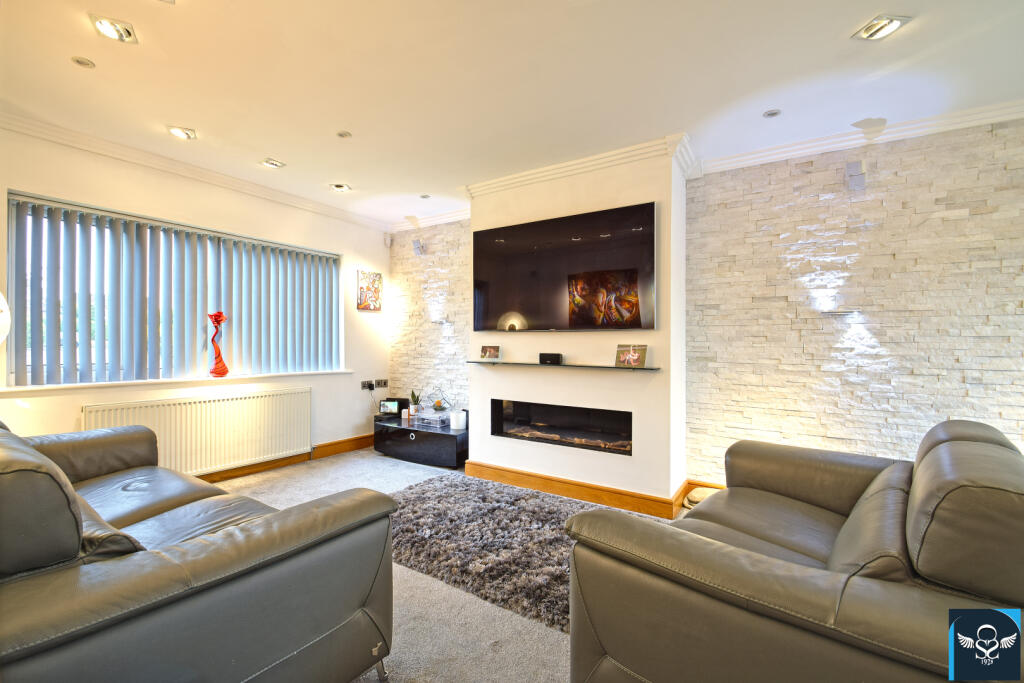
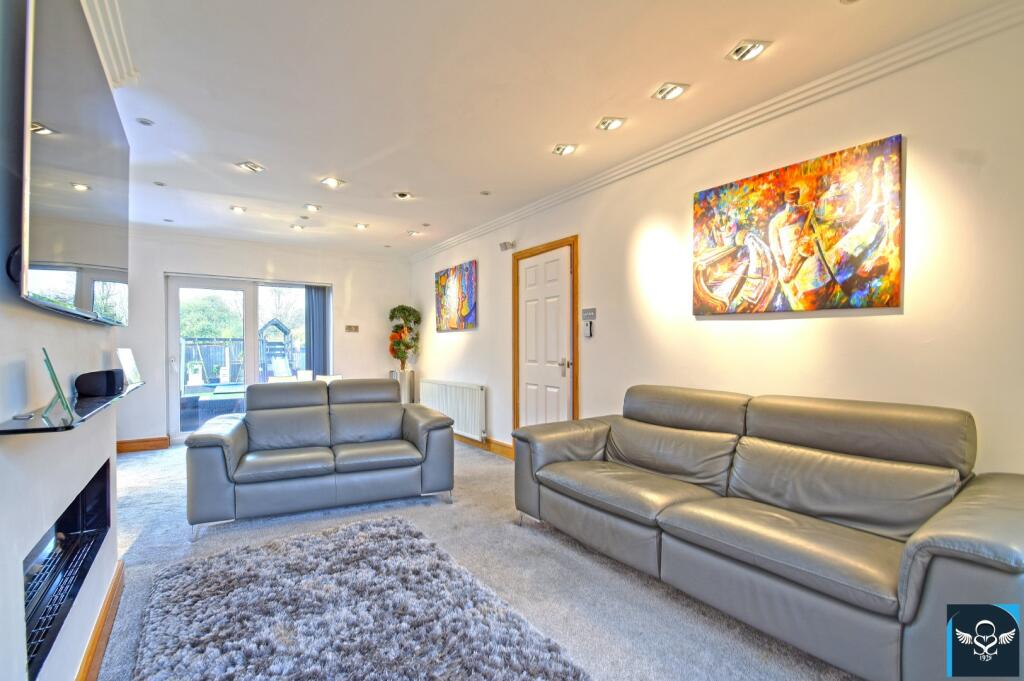
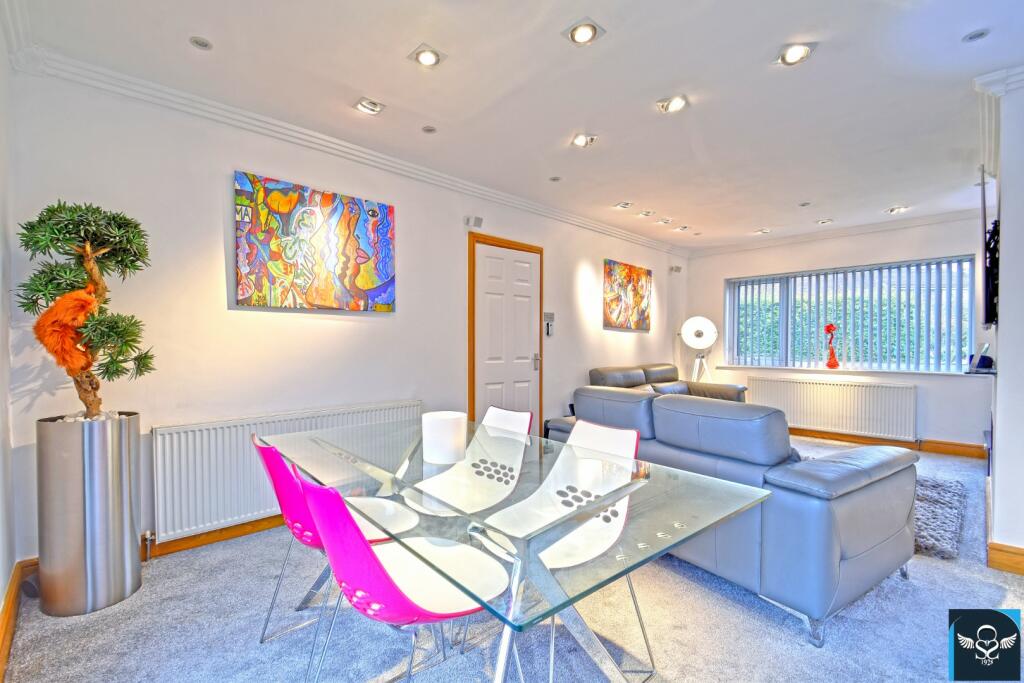
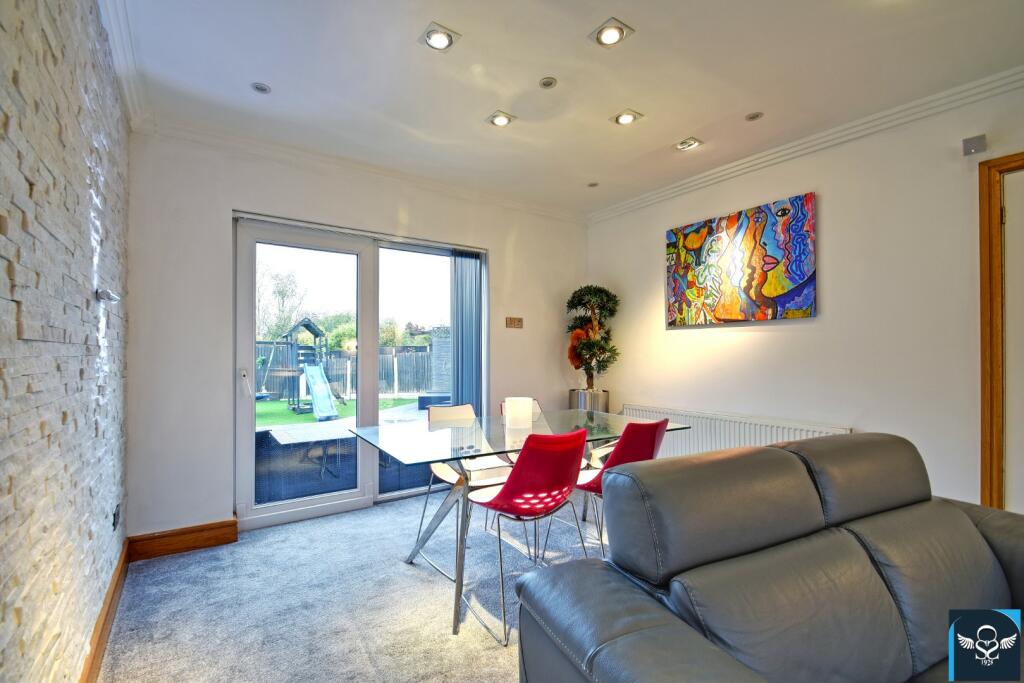
Positioned within a quiet cul-de-sac within this popular development of similar style property. Located just-off Hillingdon Road approximately midway between Lanehead amenities, Briercliffe schools and Harle Syke, with regular bus routes into Burnley town centre from Hillingdon Road. Only a few minutes’ drive from access onto the M65 motorway, promoting complete freedom throughout the Northwest region.A brick-built detached home affording immaculately presented living accommodation, refurbished to a high standard and the specification of the existing vendor. The property benefits from the usual comforts installed throughout attractive open-plan reception spaces and four bedrooms, the fourth at ground floor level currently used as a home office. A modern kitchen and luxury four-piece bathroom add to the appeal, whilst a driveway, garage and low-maintenance enclosed family-friendly garden to the rear is a further feature. Viewing essential to appreciate.Briefly Comprising:- Entrance Porch, Reception Hallway, Two-Piece Cloakroom, Attractive Through-Lounge, Modern Kitchen, Bedroom Four / Home Office, Three Double-Sized Bedrooms, Luxury House Bathroom, Lawned Garden to Front, Driveway to Detached Garage, Private Family-Friendly Rear Garden with Decking and Artificial Lawn.The Accommodation Afforded is as follows:- UPVC Entrance DoorHaving frosted double glazed centre panel and opening into:-Entrance Porch5’0” x 3’01”Inset spot lighting to ceiling. UPVC framed frosted double glazed window to side. Twin frosted glazed panelled door to:-Reception Hallway3’0” x 11’09”Return stairs with spindle balustrade ascending to the first floor level, radiator. UPVC framed double glazed window to the front elevation. Gloss-panelled doors leading from hallway and opening into:-Two Piece Cloakroom6’10” x 2’06”Two-piece modern suite incorporating low-level WC and wash hand basin set into vanity-style unit, fully tiled walls and floor area, electric under floor heating, extractor, inset spot lighting to ceiling.Reception Room One21’11” x 11’05”into chimney breast recess with inset log-effect living flame gas fire. Coved ceiling with inset spot lighting, two radiators, wall light points, impressive textured stone wall. UPVC framed double glazed window to the front elevation and UPVC framed sliding double glazed patio-style doors opening into the rear garden.Attractive Kitchen8’04” x 11’10”Stainless steel sink unit and drainer with cupboards under, comprehensive range of wall, base and tall units incorporating stainless steel oven / grill with four ring gas hob with stainless steel extractor canopy over, co-ordinating worktops and part-tiled walls with concealed illumination. Integrated fridge freezer, dishwasher and washing machine, inset spot lighting, radiator. UPVC framed double glazed window and UPVC door with double glazed centre panel opening out into the rear garden.Bedroom Four9’08” x 5’06”Inbuilt storage cupboard, coved ceiling with inset spot lighting, radiator. UPVC framed double glazed window to the side elevation.First Floor Landing13’02” x 6’02”Return spindle balustrade. UPVC framed double glazed window to half-landing, inbuilt storage cupboard, coved ceiling with loft access point. Gloss-panelled doors from landing and opening into:-Bedroom One11’11” x 11’05”Comprehensive range of modern fitted wardrobes with dressing table unit and drawers, inset spot lighting, radiator, coved ceiling. UPVC framed double glazed window affording an attractive open outlook to the rear elevation.Bedroom Two10’03” x 11’07”Fitted wardrobes, dressing table and drawers, radiator. UPVC framed double glazed window to the front elevation.Bedroom Three8’06” x 11’10”UPVC framed double glazed window also to the rear elevation, radiator, coved ceiling.Four Piece Bathroom12’03” x 5’06”Luxury four-piece white suite incorporating tiled Jacuzzi bath with tiled area and TV over, wash basin set into modern cantilever vanity unit, Villeroy & Boch cantilever WC with concealed cistern and step in glazed shower cubicle with chrome mixer rain shower fittings over, fully tiled walls and floor with electric under floor heating, boarded ceiling with inset spot lighting chrome heated towel rail. UPVC framed frosted double glazed window.OutsideLawned garden to front and tarmacadam driveway providing off-road parking and leading to a detached garage having up-and-over door, power and lighting installed. Timber gate leading to side and opening into a good-sized, family-friendly rear garden with extensive decking area and artificial lawn, timber fencing to the perimeter.Services : Mains supplies of gas, water and electricity.Viewing : By appointment with our Burnley office.